1016 Wesley Downs Road, Wesley Chapel, NC 28110
- $759,000
- 3
- BD
- 3
- BA
- 2,125
- SqFt




Listing courtesy of Carolina Realty & Investing Group LLC. ashleycabaniss@gmail.com
- List Price
- $759,000
- MLS#
- 4395983
- Status
- ACTIVE
- Days on Market
- 25
- Property Type
- Residential
- Architectural Style
- Other
- Year Built
- 2003
- Bedrooms
- 3
- Bathrooms
- 3
- Full Baths
- 2
- Half Baths
- 1
- Lot Size
- 47,044
- Lot Size Area
- 1.08
- Living Area
- 2,125
- Sq Ft Total
- 2125
- County
- Union
- Subdivision
- Wesley Downs
- Special Conditions
- None
- Waterfront Features
- None
Property Description
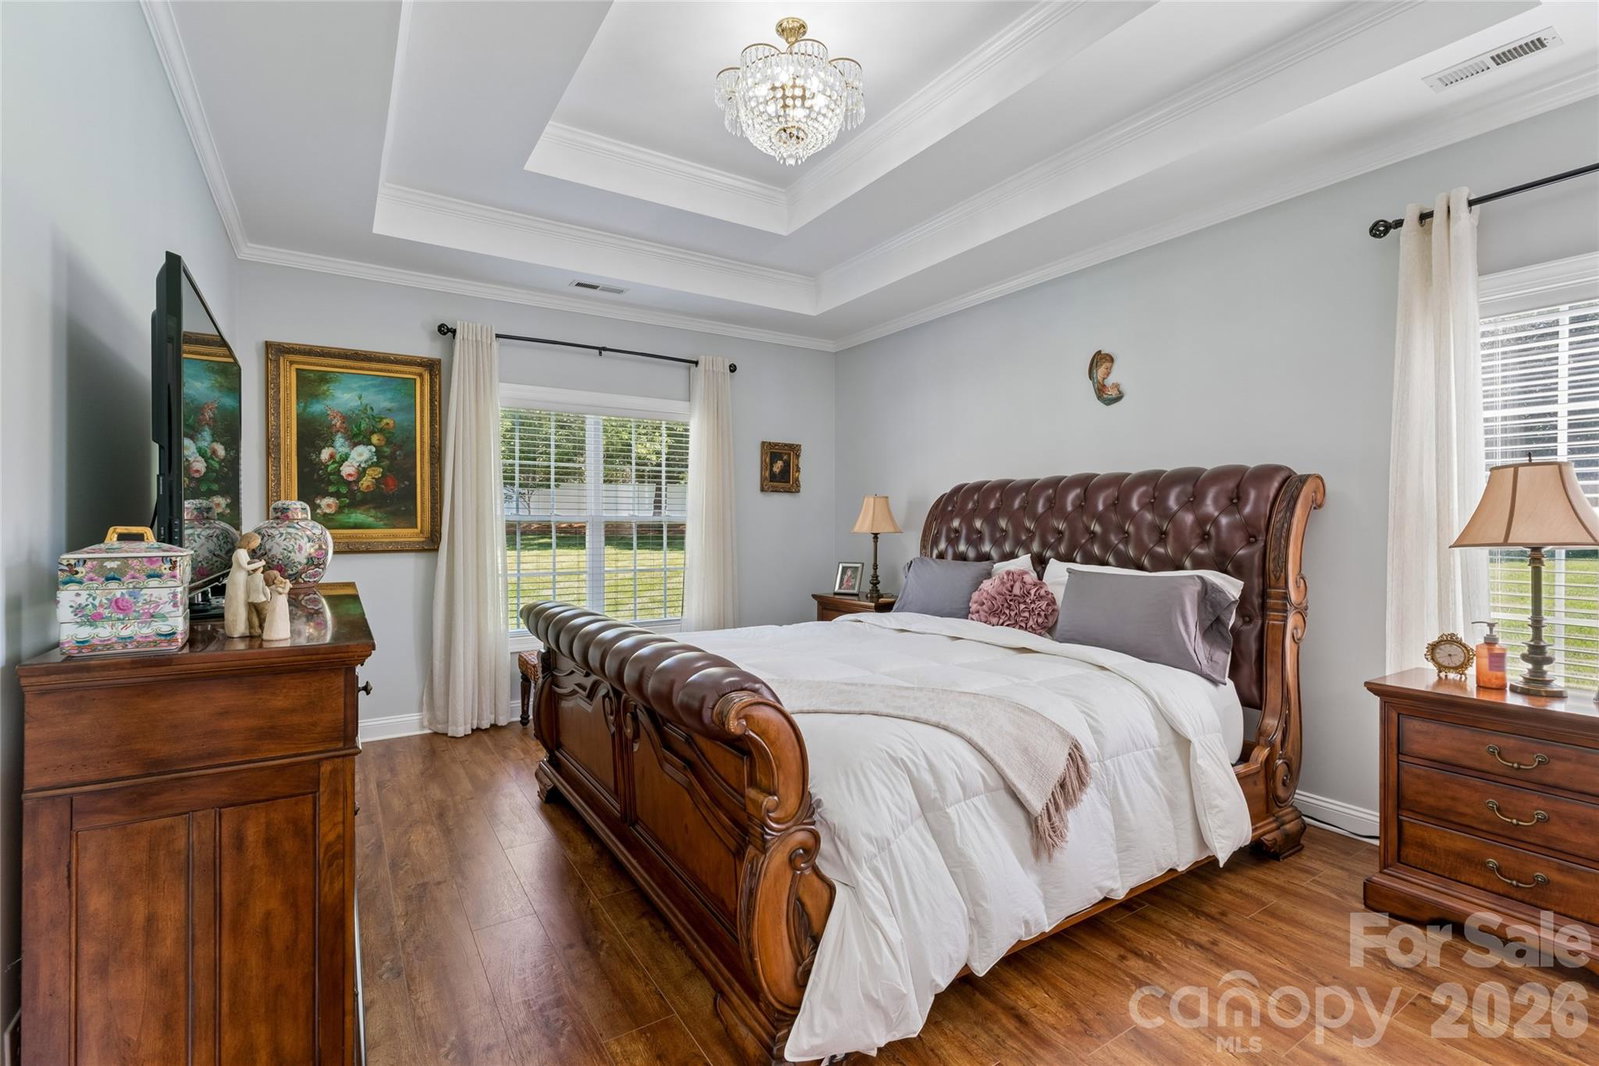
Welcome to 1016 Wesley Downs, a beautifully maintained home where timeless elegance meets modern luxury. Located in Wesley Chapel in the highly sought after, top rated, Weddington school district. Rarely does a property offer it all! A fully renovated home on a private 1.08 acre cul-de-sac lot with no HOA. Featuring 3 spacious bedrooms, a large bonus room, an attached two-car garage PLUS a detached oversized two-car garage with workshop space and storage above. This exceptional residence offers the perfect blend of comfort, sophistication, privacy and everyday living, all ready for you to call home! The heart of the home is the breathtaking, fully renovated chef's kitchen designed to impress. Showcasing an oversized waterfall island with seating, stunning countertops and matching full-height backsplash, custom shaker cabinetry, designer hardware and lighting boasting with abundant storage, this space seamlessly blends elegance and functionality. Cooking enthusiasts will appreciate the professional-grade gas range, stainless steel appliances, custom vent hood, beverage refrigerator, and expansive prep space, making both everyday meals and entertaining effortless. The open-concept design flows beautifully into the soaring two-story great room, creating a bright and inviting atmosphere filled with natural light. Entertain in style with the unique custom wine room thoughtfully tucked beneath the stairs, a sophisticated feature perfect for showcasing and storing your collection. Retreat to the stunning primary suite located on the main floor. Thoughtfully redesigned with custom finishes and upscale details throughout, the primary suite serves as a private sanctuary where comfort and luxury meet. Complete with a spa-inspired bath featuring a soaking tub, luxury walk-in shower and curated designer finishes, this serene retreat is a space you'll look forward to escaping to at the end of each day. These carefully curated finishes create a luxurious retreat-like atmosphere where you may truly never want to leave! Two additional bedrooms and an expansive bonus room upstairs provide flexibility for a home office, media room, playroom, or guest accommodations. Outside, you'll find plenty of room to enjoy the peaceful surroundings. Enjoy the fully fenced in backyard, perfect for entertaining. The detached oversized two-car garage offers exceptional versatility with abundant workshop and storage space, plus unfinished storage above! Ideal for hobbies, equipment, future expansion, or additional workspace. Thoughtful details throughout with upgraded finishes add a touch of luxury and sophistication. Large windows and glass doors overlook the fully fenced, private outdoor living space with a new deck added in March 2026 creating the perfect connection between indoor comfort and outdoor enjoyment. This stunning Wesley Chapel home is waiting for you!
/u.realgeeks.media/cheriwickham/Logo.png)
Additional Information
- Community Features
- None
- Fireplace
- Yes
- Interior Features
- Attic Other, Attic Stairs Pulldown, Kitchen Island, Split Bedroom, Walk-In Closet(s), Wet Bar, Other - See Remarks
- Floor Coverings
- Laminate, Tile, Vinyl
- Equipment
- Bar Fridge, Dishwasher, Exhaust Hood, Gas Cooktop, Gas Oven, Microwave, Refrigerator, Wine Refrigerator
- Foundation
- Crawl Space, Slab
- Main Level Rooms
- Primary Bedroom, Bathroom-Full, Kitchen, Living Room, Dining Room, Laundry, Wine Cellar
- Laundry Location
- Inside, Laundry Room, Main Level
- Heating
- Natural Gas
- Water
- County Water
- Sewer
- Septic Installed
- Exterior Construction
- Brick Partial
- Roof
- Architectural Shingle
- Parking
- Driveway, Attached Garage, Detached Garage, Garage Door Opener, Garage Faces Side, Garage Shop
- Driveway
- Concrete, Paved
- Lot Description
- Cul-De-Sac, Level, Wooded
- Elementary School
- Wesley Chapel
- Middle School
- Weddington
- High School
- Weddington
- Zoning
- AL8
- Total Property HLA
- 2125
- Master on Main Level
- Yes
Mortgage Calculator
“ Based on information submitted to the MLS GRID as of . All data is obtained from various sources and may not have been verified by broker or MLS GRID. Supplied Open House Information is subject to change without notice. All information should be independently reviewed and verified for accuracy. Some IDX listings have been excluded from this website. Properties may or may not be listed by the office/agent presenting the information © 2026 Canopy MLS as distributed by MLS GRID”

Last Updated: