22012 Preswick Drive, Fort Mill, SC 29707
- $1,160,000
- 5
- BD
- 4
- BA
- 4,592
- SqFt




Listing courtesy of Howard Hanna Allen Tate Charlotte South. diana.csoka@howardhannatate.com
- List Price
- $1,160,000
- MLS#
- 4396057
- Status
- ACTIVE
- Days on Market
- 24
- Property Type
- Residential
- Year Built
- 2003
- Bedrooms
- 5
- Bathrooms
- 4
- Full Baths
- 4
- Lot Size
- 20,473
- Lot Size Area
- 0.47000000000000003
- Living Area
- 4,592
- Sq Ft Total
- 4592
- County
- Lancaster
- Subdivision
- Bridgehampton
- Special Conditions
- None
Property Description
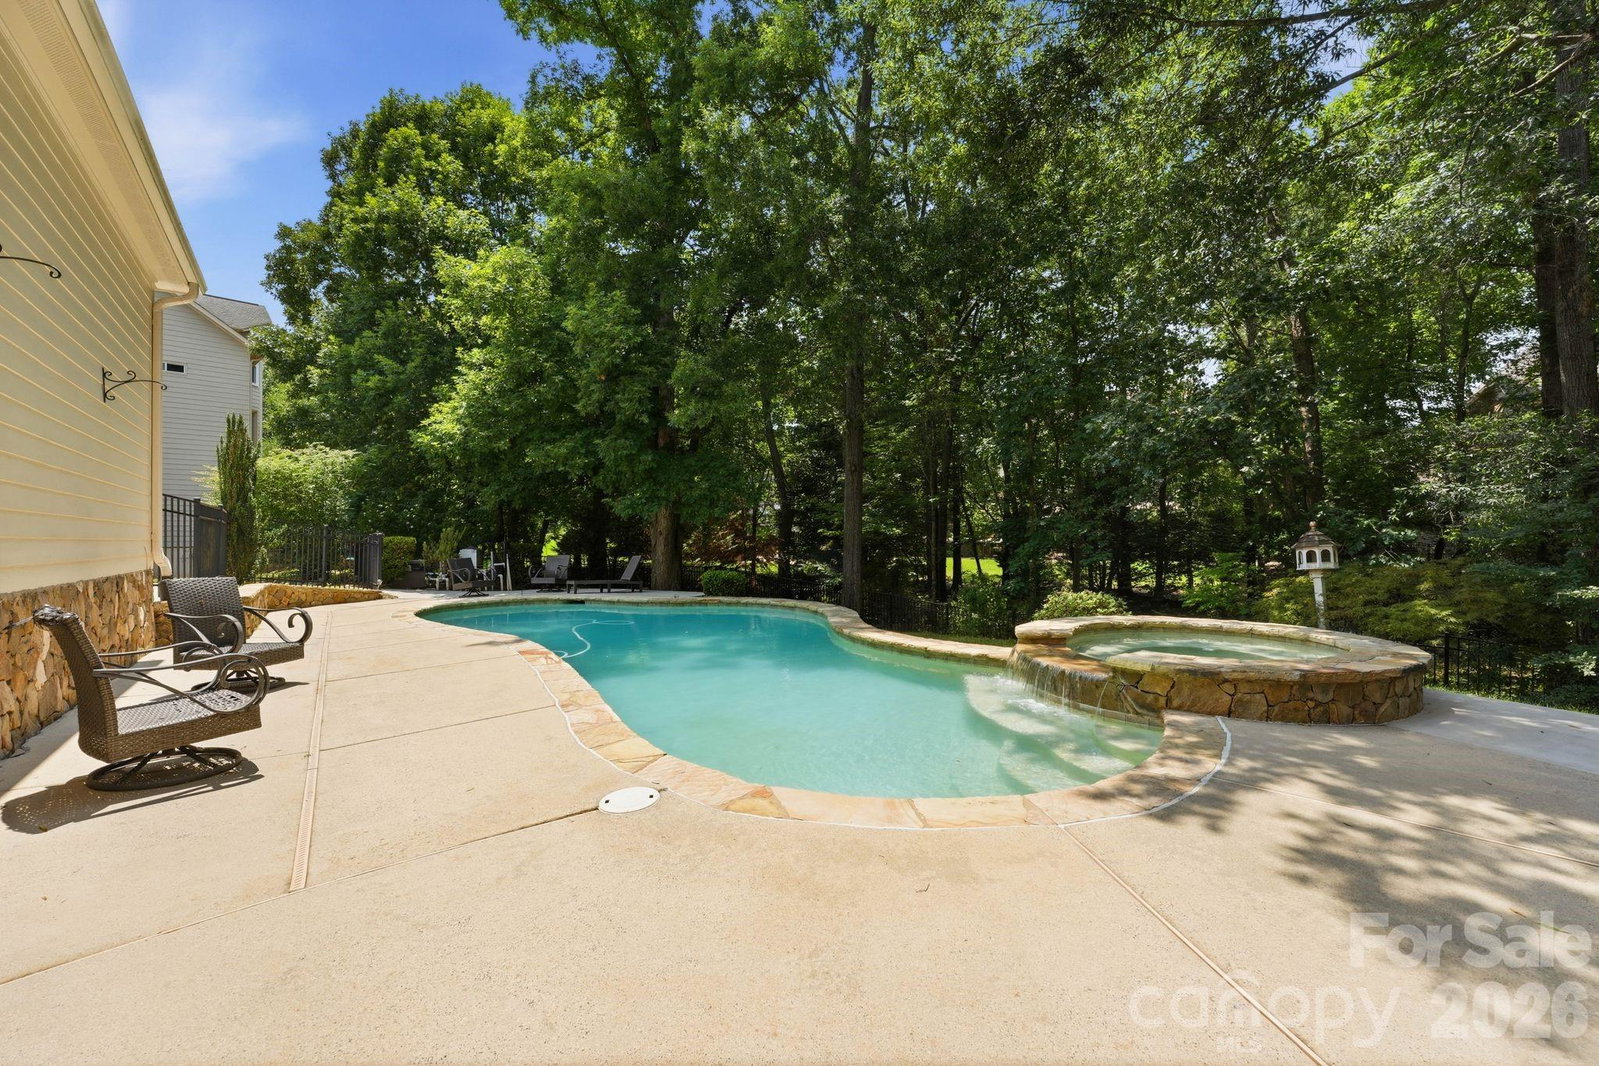
Welcome to 22012 Preswick Drive, a beautifully updated home designed for both comfortable everyday living and effortless entertaining. At the heart of the home is a stunning chef’s kitchen, fully renovated with elegant quartz countertops, abundant white cabinetry, brand-new appliances, and an impressive 9-foot island that serves as the perfect gathering space for family and friends. Whether hosting holidays, casual get-togethers, or enjoying a quiet morning coffee, this kitchen was thoughtfully designed with both style and functionality in mind. The spacious layout offers an abundance of natural light throughout, creating a bright, open, and inviting atmosphere in every room. Expansive living spaces flow seamlessly, making this home ideal for entertaining on any scale. A desirable main-level bedroom provides flexibility for guests, a home office, or multigenerational living. Upstairs, retreat to the luxurious primary suite, a true private oasis designed for relaxation and comfort. With its expansive layout and tranquil ambiance, it offers the perfect sanctuary to unwind and recharge. Step outside to your own private backyard retreat featuring a sparkling pool and extended patio, creating the perfect setting for summer gatherings, outdoor dining, weekend barbecues, or simply unwinding after a long day. Thoughtfully updated throughout, this home offers peace of mind with a new roof, new windows, a beautifully renovated chef’s kitchen, and brand-new appliances, blending modern convenience with timeless style. Owner is listing agent
/u.realgeeks.media/cheriwickham/Logo.png)
Additional Information
- Hoa Fee
- $355
- Hoa Fee Paid
- Quarterly
- Community Features
- Cabana, Clubhouse, Fitness Center, Game Court, Outdoor Pool, Pickleball, Playground, Sidewalks, Sport Court, Street Lights, Tennis Court(s), Walking Trails
- Fireplace
- Yes
- Interior Features
- Attic Walk In, Built-in Features, Open Floorplan, Pantry, Walk-In Closet(s), Walk-In Pantry
- Floor Coverings
- Carpet, Wood
- Equipment
- Dishwasher, Double Oven, Gas Cooktop, Gas Oven, Microwave, Oven, Refrigerator, Refrigerator with Ice Maker, Self Cleaning Oven, Tankless Water Heater, Washer/Dryer
- Foundation
- Crawl Space
- Main Level Rooms
- Bedroom(s), Bathroom-Full, Kitchen, Living Room, Dining Room, Dining Area, Breakfast, Great Room-Two Story, Library, Sunroom
- Laundry Location
- Upper Level
- Heating
- Central
- Water
- City
- Sewer
- Public Sewer
- Exterior Features
- In-Ground Hot Tub / Spa, In-Ground Irrigation, Lawn Maintenance
- Exterior Construction
- Brick Partial
- Parking
- Driveway, Attached Garage
- Driveway
- Concrete
- Elementary School
- Harrisburg
- Middle School
- Indian Land
- High School
- Indian Land
- Zoning
- MDR
- Total Property HLA
- 4592
Mortgage Calculator
“ Based on information submitted to the MLS GRID as of . All data is obtained from various sources and may not have been verified by broker or MLS GRID. Supplied Open House Information is subject to change without notice. All information should be independently reviewed and verified for accuracy. Some IDX listings have been excluded from this website. Properties may or may not be listed by the office/agent presenting the information © 2026 Canopy MLS as distributed by MLS GRID”

Last Updated: