6009 Yellow Buckeye Drive, Charlotte, NC 28277
- $719,990
- 4
- BD
- 4
- BA
- 2,581
- SqFt






Listing courtesy of TRI Pointe Homes INC. brooke.christenburg@tripointehomes.com
- List Price
- $719,990
- MLS#
- 4396241
- Status
- ACTIVE
- Days on Market
- 85
- Property Type
- Residential
- Architectural Style
- Modern
- Year Built
- 2026
- Bedrooms
- 4
- Bathrooms
- 4
- Full Baths
- 3
- Half Baths
- 1
- Lot Size
- 2,613
- Lot Size Area
- 0.06
- Living Area
- 2,581
- Sq Ft Total
- 2581
- County
- Mecklenburg
- Subdivision
- Ross Farms
- Special Conditions
- None
Property Description
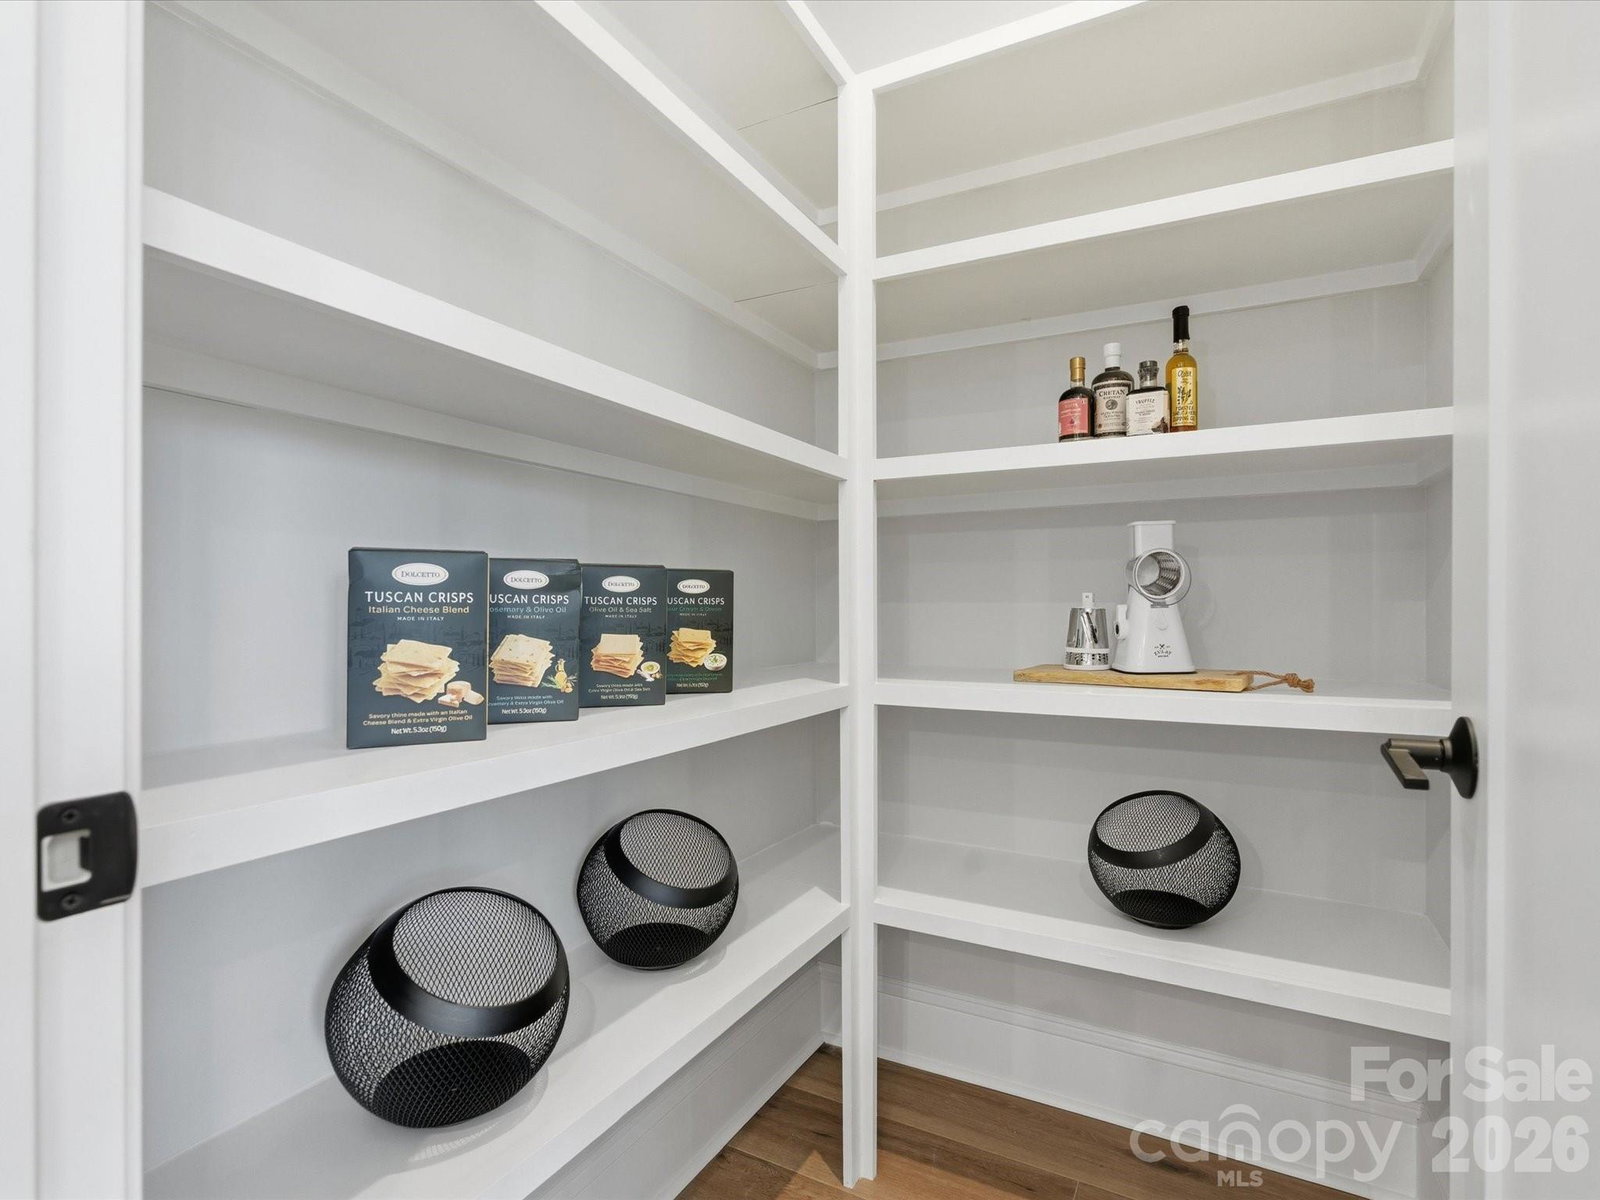
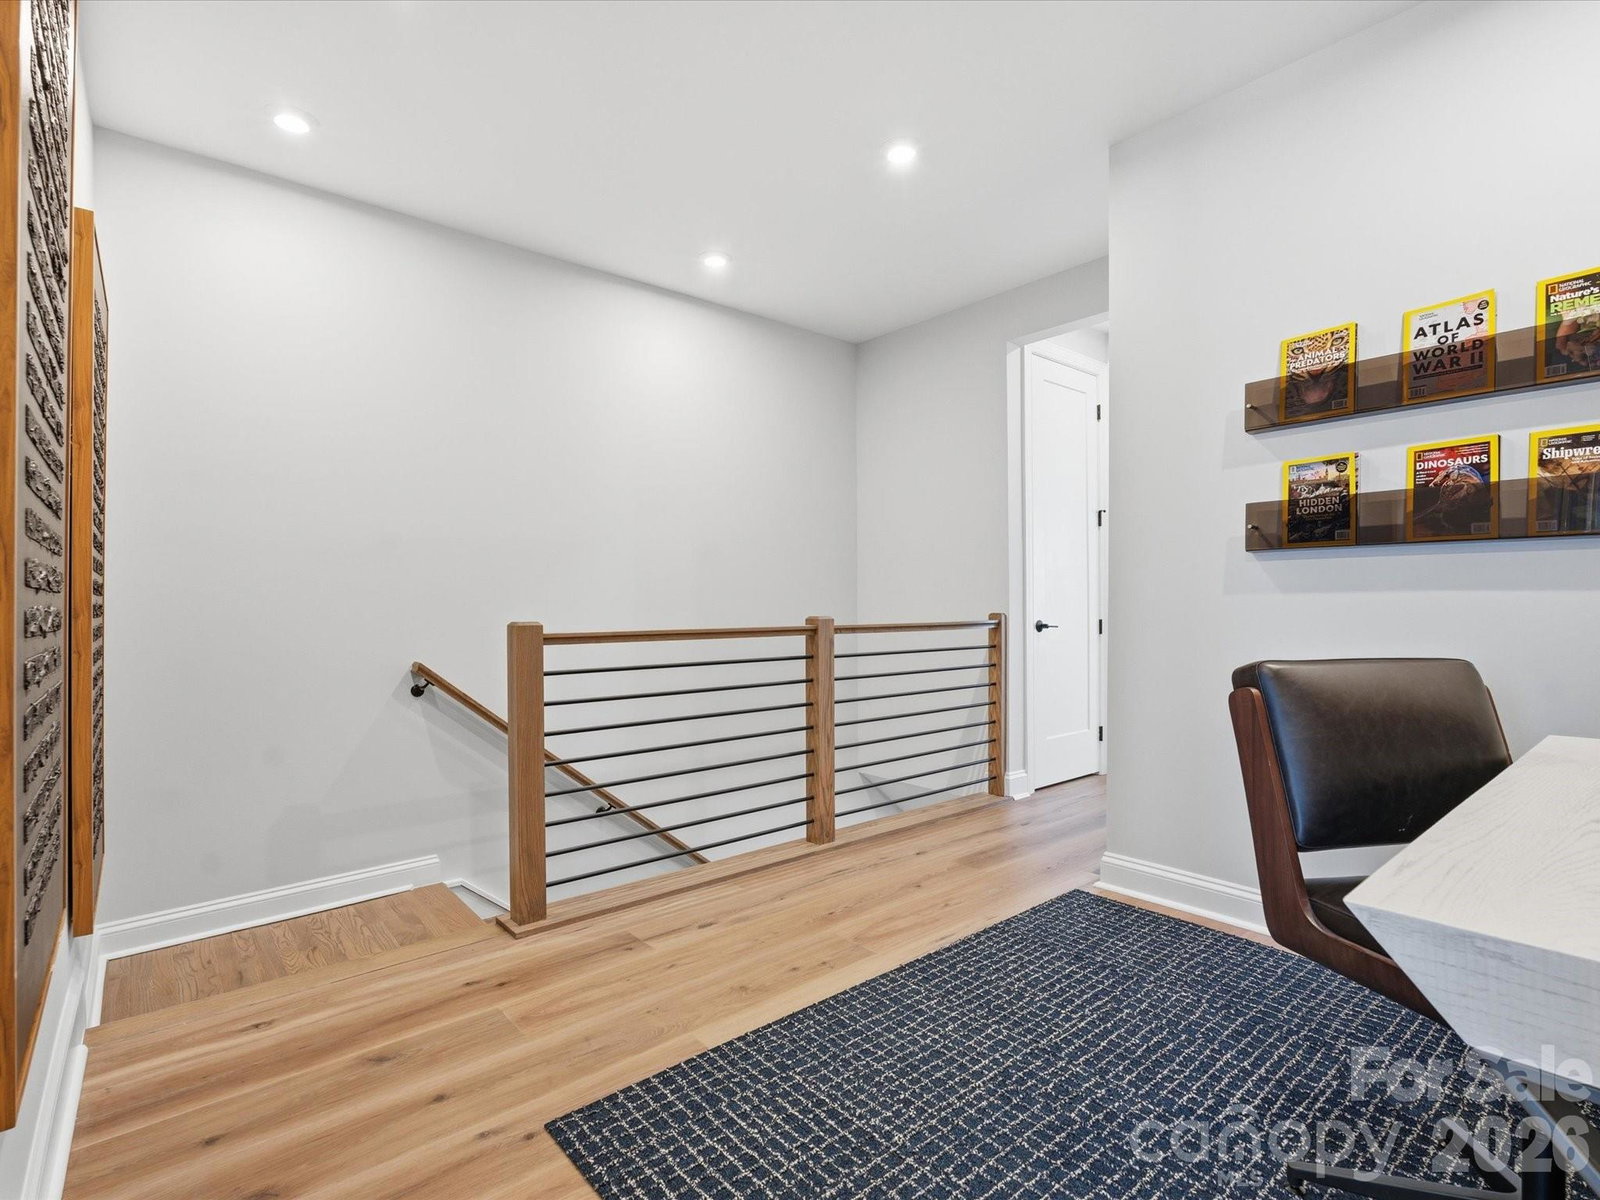
Life at Ross Farms places you in the heart of Ballantyne, close to top-rated schools, dining, shopping, and everyday conveniences. 6009 Yellow Buckeye Dr features the Bloom plan with bright, connected living spaces and the flexibility you are looking for. A GenSmart suite on the first floor offers a private bedroom, full bathroom, and living room, ideal for guests or multigenerational living. Open rails at the stairs create an airy, modern feel, while the gourmet kitchen showcases white surround cabinetry, a Benton Seaboard warm brown cabinet island, Liberty Gold white quartz countertops, a GE 36" gas cooktop, and a 3x12 Mesmerist Trance Gloss herringbone backsplash. A Convenience package adds roll trays, a base waste basket, and upgrades from standard to select-level cabinet construction, while upgraded built-in pantry shelving provides added organization. The primary suite features Benton Seaboard warm brown cabinetry, white quartz countertops, a shower with a built-in seat and fully tiled walls and floor pan, plus a walk-in closet with upgraded built-in wood shelving. The secondary bathroom adds tile above the tub. A 12-foot wide, 8-foot tall sliding glass door connects the second-floor great room to a covered outdoor living space, and an 8-foot garage entry door creates a striking arrival.
/u.realgeeks.media/cheriwickham/Logo.png)
Additional Information
- Hoa Fee
- $250
- Hoa Fee Paid
- Monthly
- Community Features
- Sidewalks, Street Lights
- Interior Features
- Attic Stairs Pulldown, Drop Zone, Kitchen Island, Open Floorplan, Pantry, Storage, Walk-In Closet(s)
- Equipment
- Dishwasher, Disposal, Gas Oven, Gas Range, Microwave
- Foundation
- Slab
- Main Level Rooms
- Bedroom(s), Bonus Room
- Laundry Location
- Electric Dryer Hookup, Laundry Room, Third Level, Washer Hookup
- Heating
- Central
- Water
- City
- Sewer
- Public Sewer
- Exterior Features
- Lawn Maintenance
- Exterior Construction
- Brick Partial, Fiber Cement
- Roof
- Architectural Shingle
- Parking
- Attached Garage
- Driveway
- Concrete, Paved
- Lot Description
- End Unit
- Elementary School
- Hawk Ridge
- Middle School
- Community House
- High School
- Ardrey Kell
- Zoning
- N1-A
- New Construction
- Yes
- Builder Name
- Tri Pointe Homes
- Total Property HLA
- 2581
Mortgage Calculator
“ Based on information submitted to the MLS GRID as of . All data is obtained from various sources and may not have been verified by broker or MLS GRID. Supplied Open House Information is subject to change without notice. All information should be independently reviewed and verified for accuracy. Some IDX listings have been excluded from this website. Properties may or may not be listed by the office/agent presenting the information © 2026 Canopy MLS as distributed by MLS GRID”

Last Updated: