10102 Tolleson Avenue, Charlotte, NC 28277
- $649,000
- 3
- BD
- 3
- BA
- 2,322
- SqFt




Listing courtesy of Rinehart Realty Corporation. paula.barros@rinehartrealty.com
- List Price
- $649,000
- MLS#
- 4396252
- Status
- PENDING
- Days on Market
- 32
- Property Type
- Residential
- Architectural Style
- Charleston
- Year Built
- 2004
- Bedrooms
- 3
- Bathrooms
- 3
- Full Baths
- 2
- Half Baths
- 1
- Lot Size
- 4,356
- Lot Size Area
- 0.1
- Living Area
- 2,322
- Sq Ft Total
- 2322
- County
- Mecklenburg
- Subdivision
- Blakeney Greens
- Special Conditions
- None
- Dom
- Yes
Property Description
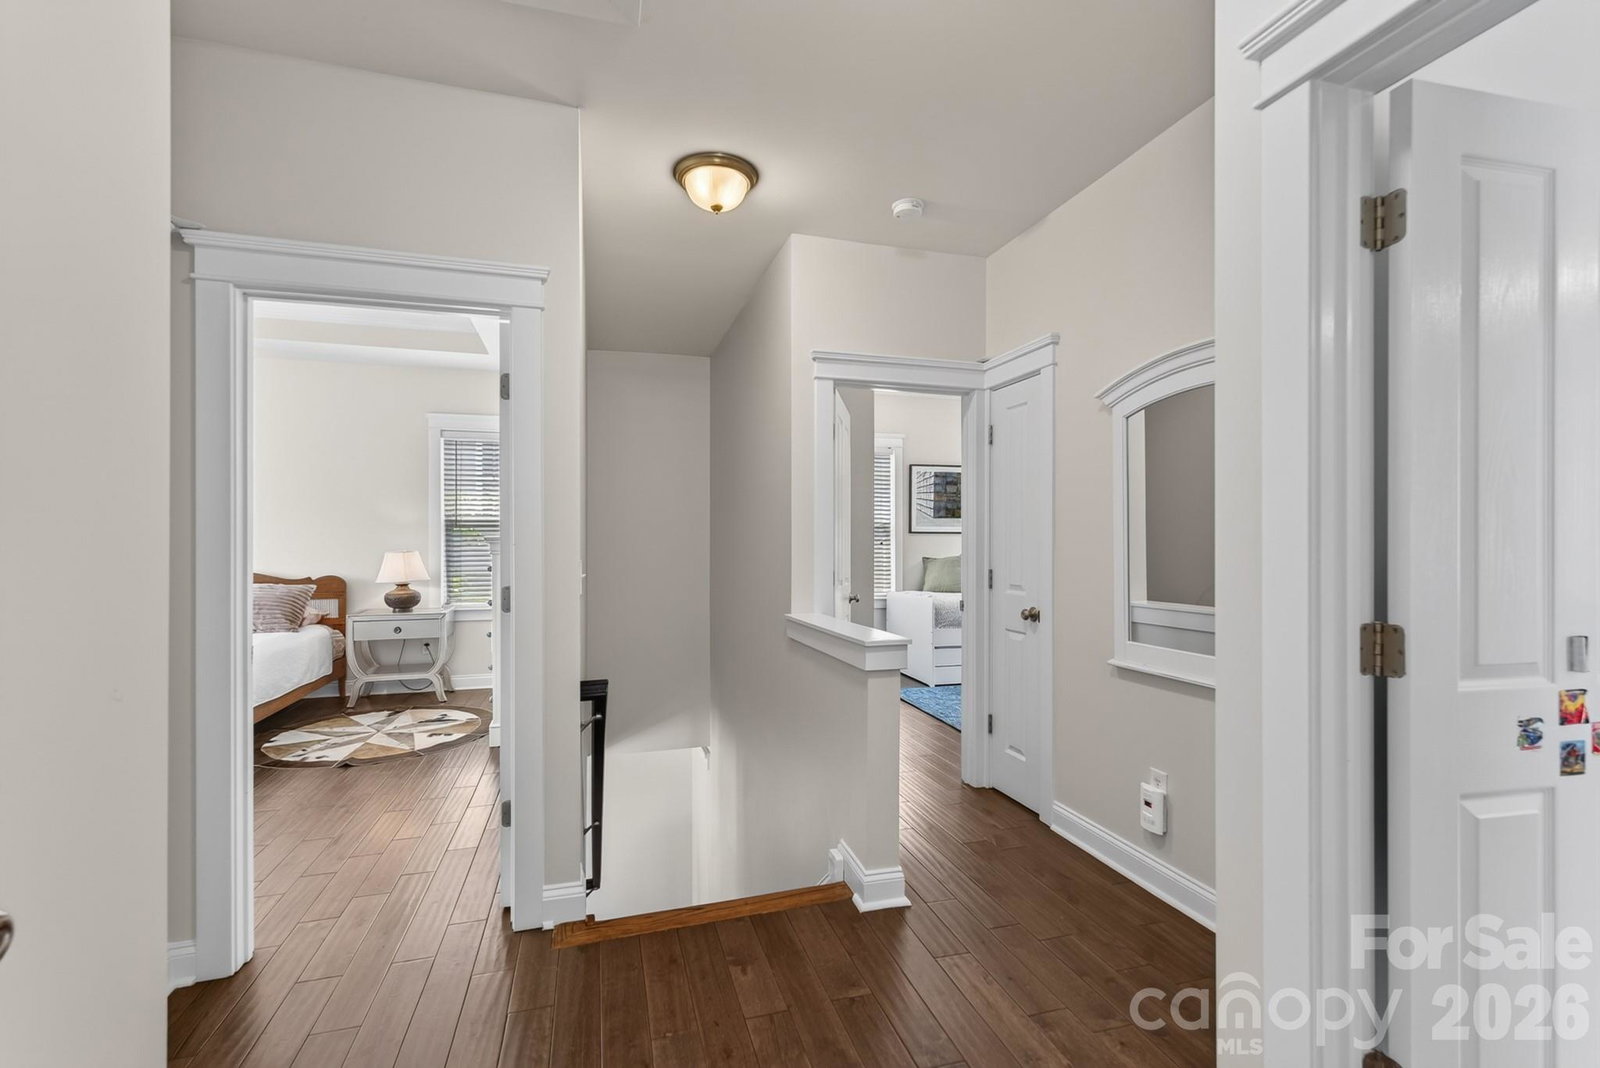
Welcome to Blakeney Greens, one of South Charlotte's most charming and sought-after communities, built by renowned builder Saussy Burbank and inspired by classic Charleston architecture. This beautifully maintained and updated home offers 2,322 SF of light-filled living space featuring 3 bedrooms, 3 bathrooms, and an inviting open floor plan designed for comfortable everyday living and effortless entertaining. From the welcoming covered front porch to the bright and airy interior, you'll appreciate the home's seamless flow, abundant natural light, beautiful wood floors and thoughtfully designed living spaces. The spacious layout provides flexibility for today's lifestyle while maintaining a warm and welcoming atmosphere throughout. Location is truly unmatched! Situated directly across the street from Blakeney Town Center, residents enjoy convenient access to exceptional shopping, dining, entertainment, fitness, and everyday conveniences just minutes from their front door. Enjoy the perfect blend of neighborhood charm, walkability, and modern convenience in one of South Charlotte's premier locations. Don't miss this opportunity to own a beautiful home in the heart of Blakeney Greens, where timeless character meets an unbeatable lifestyle.
/u.realgeeks.media/cheriwickham/Logo.png)
Additional Information
- Hoa Fee
- $267
- Hoa Fee Paid
- Quarterly
- Community Features
- Dog Park, Outdoor Pool, Recreation Area, Sidewalks, Street Lights
- Fireplace
- Yes
- Interior Features
- Attic Stairs Pulldown, Breakfast Bar, Garden Tub, Open Floorplan, Pantry, Walk-In Closet(s)
- Floor Coverings
- Tile, Wood
- Equipment
- Convection Oven, Dishwasher, Disposal, Dryer, Dual Flush Toilets, Electric Cooktop, Electric Oven, Exhaust Fan, Microwave, Refrigerator, Self Cleaning Oven, Washer, Washer/Dryer
- Foundation
- Crawl Space
- Main Level Rooms
- Kitchen, Family Room, Living Room, Dining Room, Flex Space
- Laundry Location
- Electric Dryer Hookup, Gas Dryer Hookup, Inside, Upper Level
- Heating
- Central
- Water
- City
- Sewer
- Public Sewer
- Exterior Construction
- Brick Partial, Hardboard Siding
- Roof
- Architectural Shingle
- Parking
- Detached Garage, Garage Door Opener, On Street
- Driveway
- Concrete, Paved
- Elementary School
- Polo Ridge
- Middle School
- J.M. Robinson
- High School
- Ballantyne Ridge
- Builder Name
- Saussy Burbank
- Total Property HLA
- 2322
Mortgage Calculator
“ Based on information submitted to the MLS GRID as of . All data is obtained from various sources and may not have been verified by broker or MLS GRID. Supplied Open House Information is subject to change without notice. All information should be independently reviewed and verified for accuracy. Some IDX listings have been excluded from this website. Properties may or may not be listed by the office/agent presenting the information © 2026 Canopy MLS as distributed by MLS GRID”

Last Updated: