Share this with your friends


(704) 288-6876
Real Estate Company
1217 Brionne Court, Waxhaw, NC 28173
- $675,500
- 6
- BD
- 4
- BA
- 3,323
- SqFt




Listing courtesy of Keller Williams Ballantyne Area. cydneyplumley@kw.com
- List Price
- $675,500
- MLS#
- 4396373
- Status
- ACTIVE
- Days on Market
- 122
- Property Type
- Residential
- Distressed Property
- Yes
- Year Built
- 2003
- Price Change
- ▼ $5,000 1792694358
- Bedrooms
- 6
- Bathrooms
- 4
- Full Baths
- 3
- Half Baths
- 1
- Lot Size
- 28,749
- Lot Size Area
- 0.66
- Living Area
- 3,323
- Sq Ft Total
- 3323
- County
- Union
- Subdivision
- New Towne Village
- Special Conditions
- Relocation
Property Description
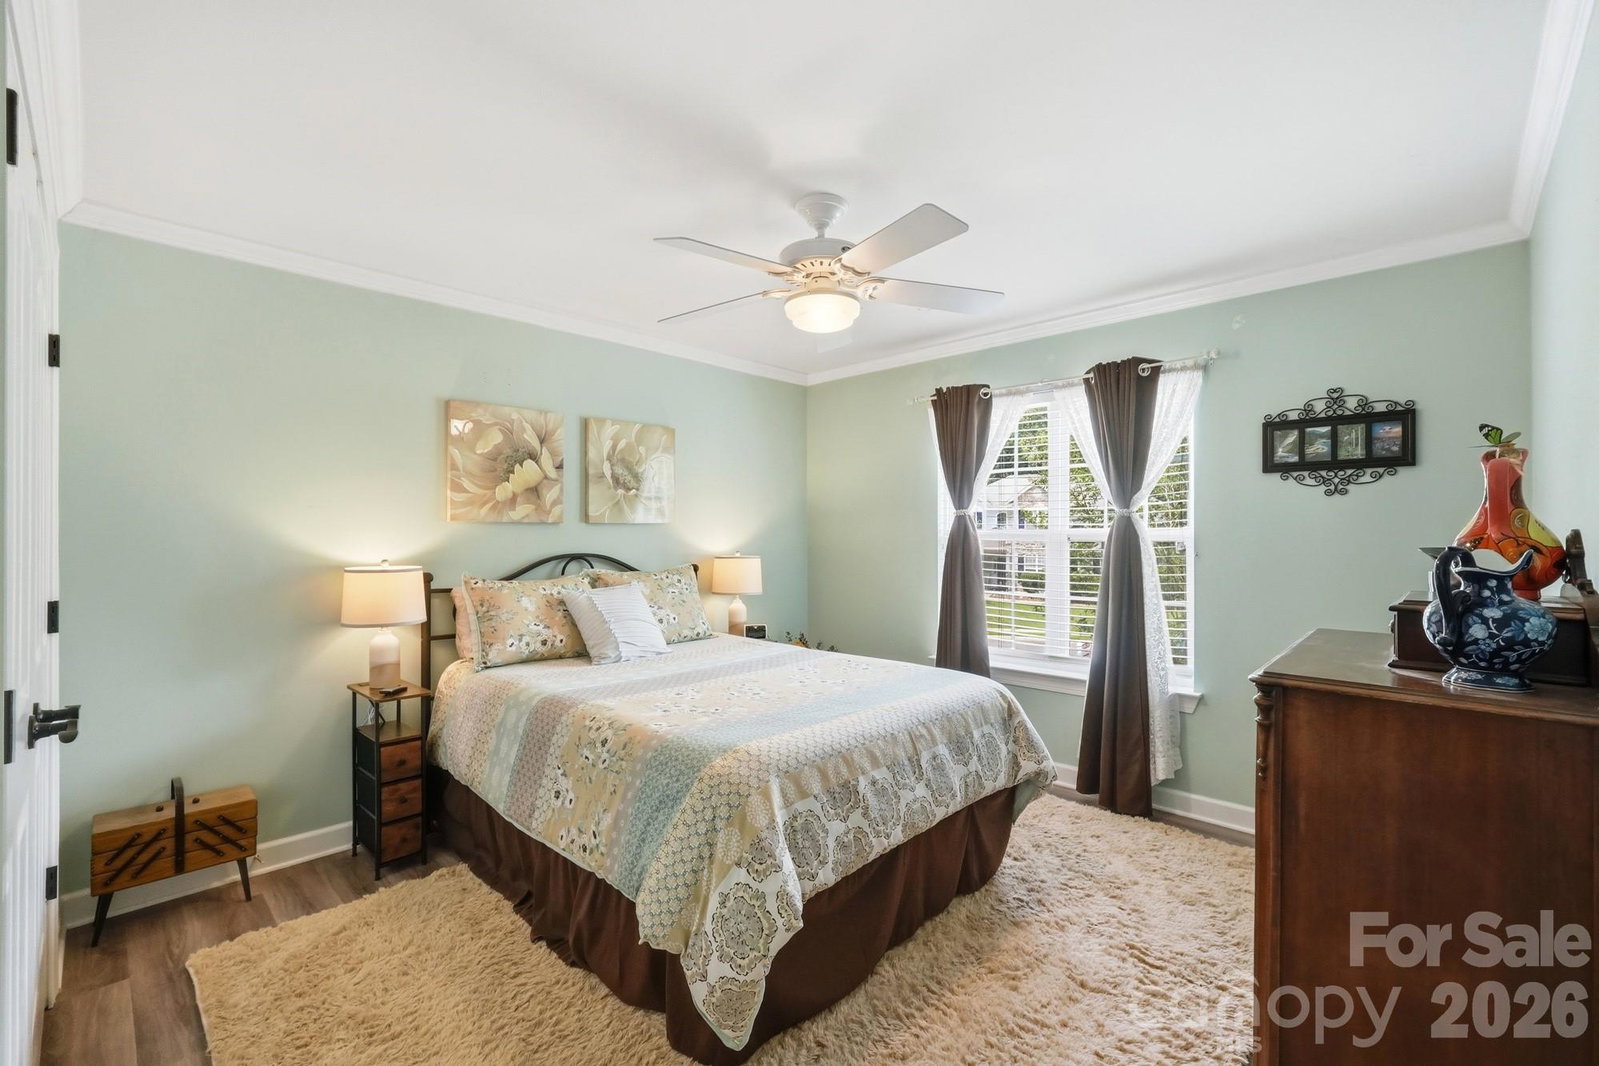
Welcome to your own private retreat in the heart of Wesley Chapel! Nestled on a quiet cul-de-sac, this beautifully maintained 6-bedroom, 4-bath home offers over 3,300 square feet of thoughtfully designed living space on a spacious .66-acre lot. Whether you're hosting family gatherings, working from home, or simply looking for room to spread out, this home has the space and flexibility to fit every stage of life. Step outside to your backyard oasis featuring a sparkling in-ground pool, expansive patio, and plenty of yard to play, entertain, or unwind. Inside, you'll find generous living areas, spacious bedrooms, and a layout designed for both everyday living and memorable celebrations. A 3-car garage provides ample storage for vehicles, hobbies, or recreational equipment, while the cul-de-sac location offers minimal traffic and a true neighborhood feel. Located in one of Union County's most desirable areas, this home combines the privacy and space you've been searching for with convenient access to shopping, dining, parks, and top-rated schools. Homes offering this combination of size, lot, location, and outdoor living are hard to find. Don't miss your opportunity to make this exceptional property your next home!
/u.realgeeks.media/cheriwickham/Logo.png)
Additional Information
- Hoa Fee
- $241
- Hoa Fee Paid
- Quarterly
- Fireplace
- Yes
- Equipment
- Dishwasher, Gas Cooktop, Gas Range, Microwave, Oven
- Foundation
- Slab
- Laundry Location
- Laundry Room
- Heating
- Forced Air
- Water
- City
- Sewer
- Public Sewer
- Exterior Construction
- Brick Partial, Vinyl
- Parking
- Attached Garage
- Driveway
- Concrete
- Elementary School
- Wesley Chapel
- Middle School
- Cuthbertson
- High School
- Cuthbertson
- Total Property HLA
- 3323
How much is your home worth?
...get instant property value now!
Mortgage Calculator
“ Based on information submitted to the MLS GRID as of . All data is obtained from various sources and may not have been verified by broker or MLS GRID. Supplied Open House Information is subject to change without notice. All information should be independently reviewed and verified for accuracy. Some IDX listings have been excluded from this website. Properties may or may not be listed by the office/agent presenting the information © 2026 Canopy MLS as distributed by MLS GRID”

Last Updated: