11705 Fiddlers Roof Lane, Charlotte, NC 28277
- $475,000
- 3
- BD
- 4
- BA
- 1,945
- SqFt




Listing courtesy of Horizon Realty Carolinas. 704-616-2487
- List Price
- $475,000
- MLS#
- 4396443
- Status
- ACTIVE
- Days on Market
- 80
- Property Type
- Residential
- Year Built
- 2000
- Price Change
- ▼ $4,995 1788908210
- Bedrooms
- 3
- Bathrooms
- 4
- Full Baths
- 2
- Half Baths
- 2
- Living Area
- 1,945
- Sq Ft Total
- 1945
- County
- Mecklenburg
- Subdivision
- Stillwater
- Special Conditions
- None
Property Description
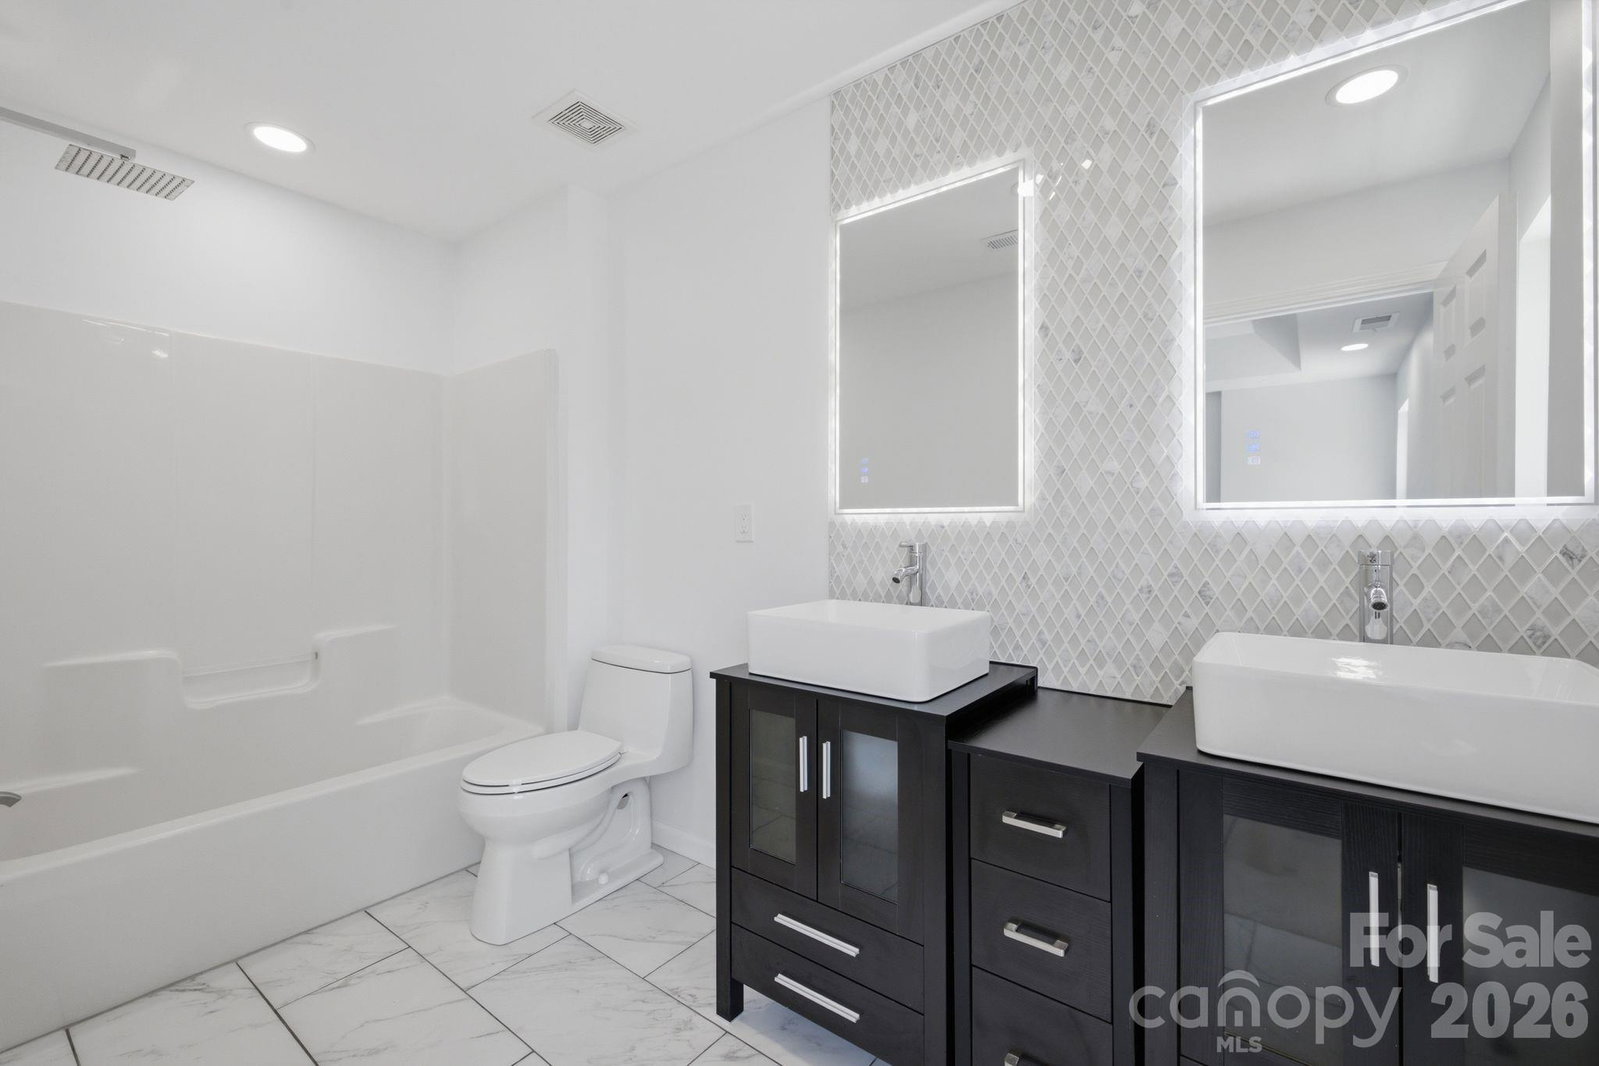
Welcome to this exceptional former model home in the highly sought after Stillwater community of Ballantyne! Situated on a premium corner lot, this beautifully updated end unit townhome offers added privacy, abundant natural light, guest parking just steps away, and peaceful views of the community pond with no homes directly behind. The open floor plan features a spacious kitchen with matching appliances, generous cabinet space, and seamless flow into the living and dining areas. Premium model home upgrades are complemented by designer lighting, custom built in closet systems, newer carpet in the bedrooms, and all beautifully remodeled bathrooms with high end finishes and quality craftsmanship throughout. Step outside to the oversized deck overlooking the pond and enjoy the community pool conveniently located just across the street. Ideally located just minutes from The Bowl at Ballantyne, Ballantyne Village, Blakeney, StoneCrest, Rea Farms, I-485, top rated schools, and some of Charlotte's best shopping, dining, and entertainment. A rare opportunity to own one of Stillwater's most desirable homes—truly move in ready!
/u.realgeeks.media/cheriwickham/Logo.png)
Additional Information
- Hoa Fee
- $292
- Hoa Fee Paid
- Monthly
- Fireplace
- Yes
- Interior Features
- Pantry, Walk-In Closet(s)
- Floor Coverings
- Bamboo, Carpet, Tile
- Equipment
- Convection Oven, Dishwasher, Disposal, Gas Range, Refrigerator with Ice Maker
- Foundation
- Slab
- Main Level Rooms
- Bedroom(s), Flex Space, Laundry, Bathroom-Half
- Laundry Location
- Main Level
- Heating
- Central
- Water
- City
- Sewer
- Public Sewer
- Exterior Construction
- Brick Partial, Vinyl
- Parking
- Driveway, Attached Garage, On Street, Parking Space(s)
- Driveway
- Concrete, Paved
- Elementary School
- Unspecified
- Middle School
- Unspecified
- High School
- Unspecified
- Total Property HLA
- 1945
Mortgage Calculator
“ Based on information submitted to the MLS GRID as of . All data is obtained from various sources and may not have been verified by broker or MLS GRID. Supplied Open House Information is subject to change without notice. All information should be independently reviewed and verified for accuracy. Some IDX listings have been excluded from this website. Properties may or may not be listed by the office/agent presenting the information © 2026 Canopy MLS as distributed by MLS GRID”

Last Updated: