215 Chedworth Court, Concord, NC 28025
- $435,000
- 3
- BD
- 3
- BA
- 3,092
- SqFt




Listing courtesy of RE/MAX Leading Edge. deanne@deannehaney.com
- List Price
- $435,000
- MLS#
- 4396675
- Status
- ACTIVE UNDER CONTRACT
- Days on Market
- 33
- Property Type
- Residential
- Year Built
- 1980
- Bedrooms
- 3
- Bathrooms
- 3
- Full Baths
- 2
- Half Baths
- 1
- Lot Size
- 23,086
- Lot Size Area
- 0.53
- Living Area
- 3,092
- Sq Ft Total
- 3092
- County
- Cabarrus
- Subdivision
- Town Creek
- Special Conditions
- None
Property Description
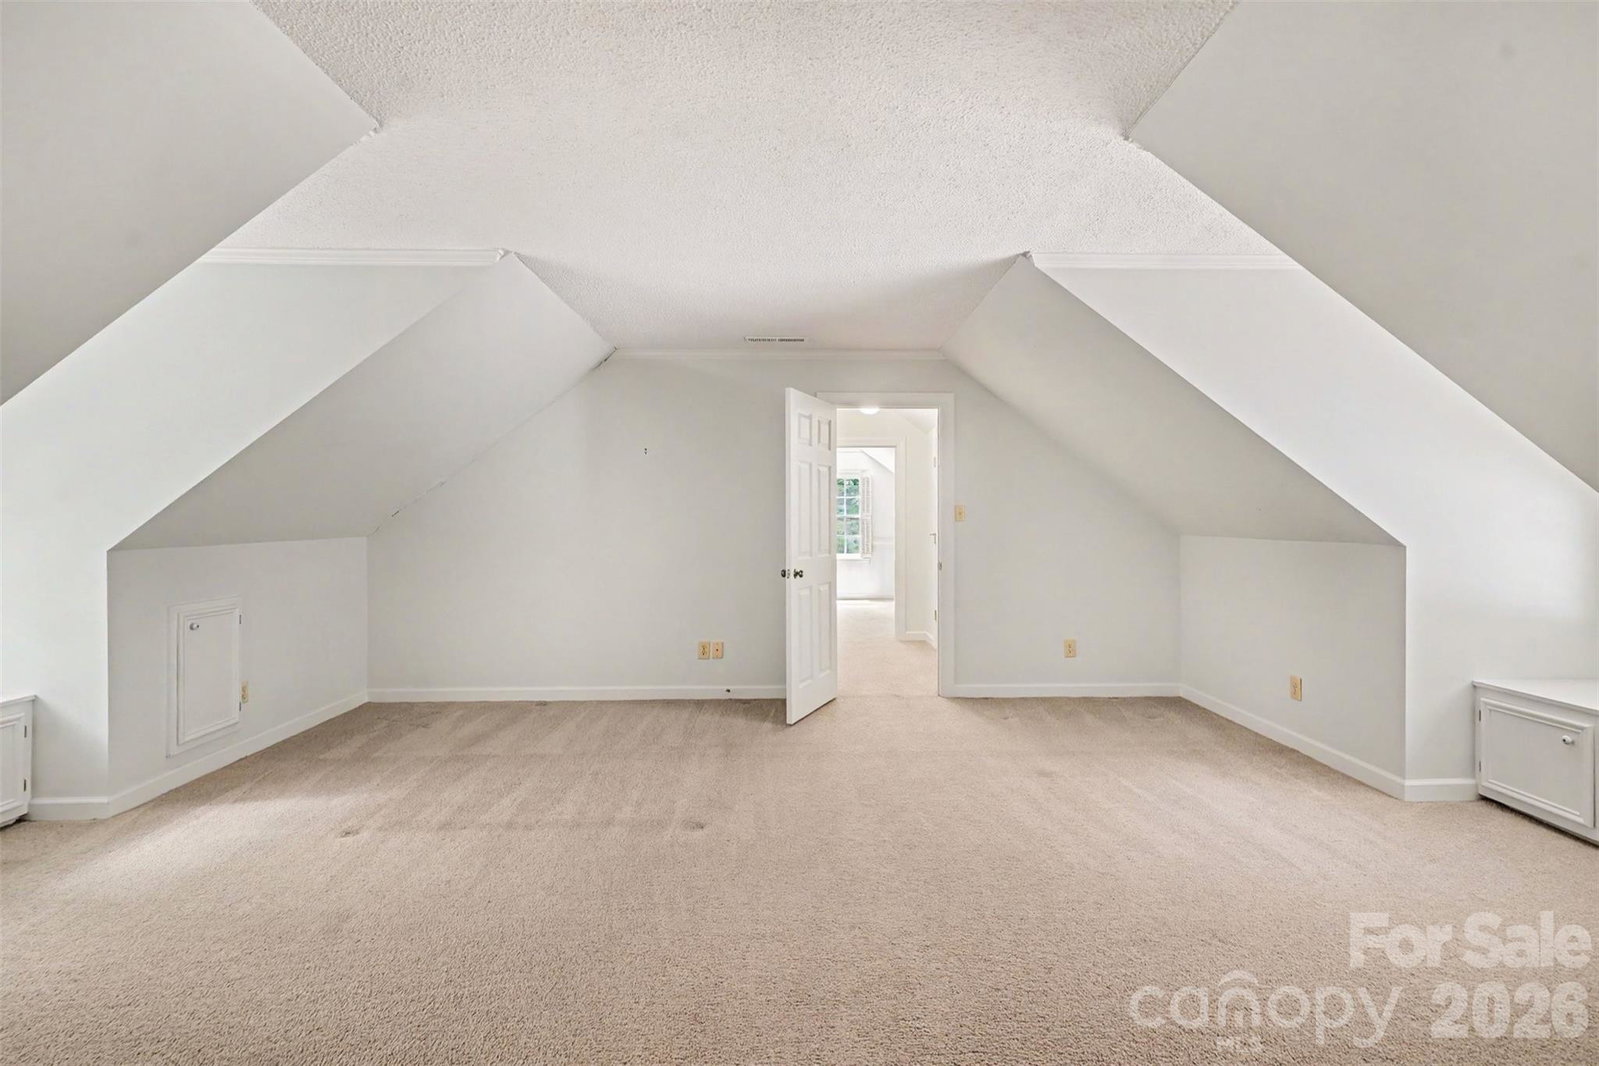
Looking for that unique home to make your own? Classic, timeless charm meets exceptional livability in desirable Town Creek - with the opportunity to create your vision! This all-brick home is tucked away on a quiet cul-de-sac corner lot just minutes from all that Downtown Concord has to offer. Low-maintenance landscaping, a gorgeous brick patio with trellis, koi pond, whole-house Generac generator, encapsulated crawl space, and tankless water heater add to the home’s appeal. The thoughtfully designed kitchen offers abundant cabinetry, warm solid-surface countertops, glass-front display cabinets, a walk-in pantry, and a large island for gathering. Elegant formal living and dining rooms feature plantation shutters, with picture molding adding character to the dining space. The cozy den showcases stately built-in shelving, a gas log fireplace with mantel and brick hearth, beamed ceiling, and inviting warmth. A versatile sunroom offers flexible space for informal dining, relaxing, or entertaining. The main-level primary suite features a large walk-in closet and updated bath with spacious walk-in shower. A true laundry room includes a utility sink, folding station, and newer LVP flooring. Upstairs, both secondary bedroom retreats offer uniquely flexible layouts, each with an adjoining room ideal for an office, sitting room, hobby space, or private hideaway. The oversized 2-car garage includes generous built-in storage. Irrigation system installed, with well. This home has been lovingly maintained and offers incredible bones, while presenting an excellent opportunity for updates such as paint and flooring to make it your own. Priced accordingly and ready for its next chapter.
/u.realgeeks.media/cheriwickham/Logo.png)
Additional Information
- Fireplace
- Yes
- Floor Coverings
- Carpet, Linoleum, Wood
- Equipment
- Dishwasher, Electric Cooktop, Electric Oven
- Foundation
- Crawl Space
- Main Level Rooms
- Primary Bedroom, Bathroom-Full, Bathroom-Half, Kitchen, Living Room, Dining Room, Den, Sunroom, Laundry
- Laundry Location
- Mud Room, Main Level
- Heating
- Natural Gas
- Water
- City
- Sewer
- Public Sewer
- Exterior Construction
- Brick Full
- Parking
- Driveway, Attached Garage, Garage Faces Side
- Driveway
- Concrete, Paved
- Elementary School
- R Brown McAllister
- Middle School
- Concord
- High School
- Concord
- Total Property HLA
- 3092
- Master on Main Level
- Yes
Mortgage Calculator
“ Based on information submitted to the MLS GRID as of . All data is obtained from various sources and may not have been verified by broker or MLS GRID. Supplied Open House Information is subject to change without notice. All information should be independently reviewed and verified for accuracy. Some IDX listings have been excluded from this website. Properties may or may not be listed by the office/agent presenting the information © 2026 Canopy MLS as distributed by MLS GRID”

Last Updated: