8935 Socata Way, Charlotte, NC 28269
- $310,000
- 2
- BD
- 3
- BA
- 1,183
- SqFt




Listing courtesy of The Agency - Charlotte. grace.walser@theagencyre.com
- List Price
- $310,000
- MLS#
- 4396819
- Status
- ACTIVE
- Days on Market
- 78
- Property Type
- Residential
- Architectural Style
- Traditional
- Year Built
- 2006
- Bedrooms
- 2
- Bathrooms
- 3
- Full Baths
- 2
- Half Baths
- 1
- Lot Size
- 1,306
- Lot Size Area
- 0.03
- Living Area
- 1,183
- Sq Ft Total
- 1183
- County
- Mecklenburg
- Subdivision
- Eastfield at Prosperity Villag
- Special Conditions
- None
Property Description
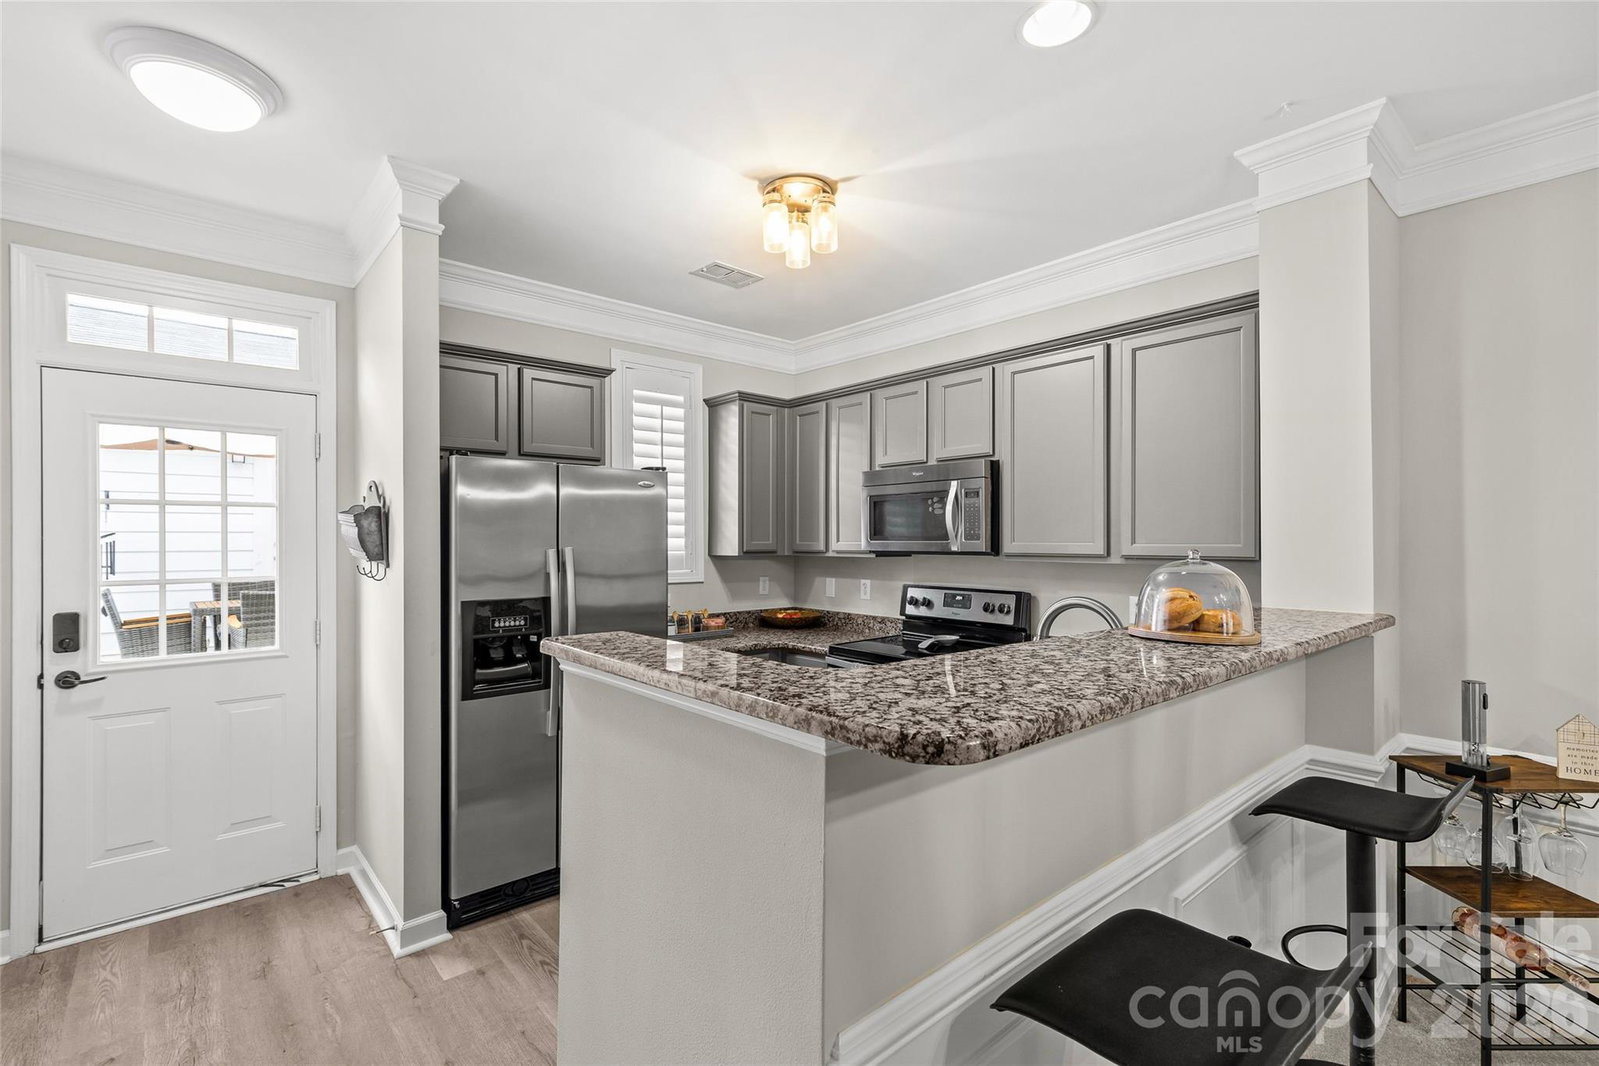
Two private primary suites, both with walk-in closets and their own bath, split for maximum privacy with the laundry conveniently tucked between them, that's the standout feature of this well-maintained townhome just minutes from Uptown Charlotte. Downstairs lives easy: the living room, anchored by a granite fireplace surround, flows right into the dining area and kitchen, where granite countertops and stainless steel appliances make everyday living feel a little more elevated. A convenient half bath rounds out the main level for guests. Step outside to your own private deck and patio, and enjoy the rare bonus of a detached garage. Location seals it. With quick access to I-485, I-85, and I-77, you're less than 5 minutes from Publix, Harris Teeter, Food Lion, Chick-fil-A, and Gold's Gym, and just 10 minutes from Concord Mills for shopping, dining, and entertainment. Low-maintenance living, without sacrificing style, space, or privacy.
/u.realgeeks.media/cheriwickham/Logo.png)
Additional Information
- Hoa Fee
- $177
- Hoa Fee Paid
- Monthly
- Fireplace
- Yes
- Interior Features
- Attic Stairs Pulldown
- Floor Coverings
- Carpet, Vinyl
- Equipment
- Dishwasher, Disposal, Electric Range, Electric Water Heater, Microwave
- Foundation
- Slab
- Main Level Rooms
- Kitchen, Dining Area, Living Room, Bathroom-Half
- Laundry Location
- Electric Dryer Hookup, Upper Level
- Heating
- Heat Pump
- Water
- City
- Sewer
- Public Sewer
- Exterior Construction
- Hardboard Siding
- Roof
- Architectural Shingle
- Parking
- Detached Garage
- Driveway
- Concrete, Paved
- Elementary School
- Vaughan Academy of Technology at Parkside
- Middle School
- Ridge Road
- High School
- Mallard Creek
- Total Property HLA
- 1183
Mortgage Calculator
“ Based on information submitted to the MLS GRID as of . All data is obtained from various sources and may not have been verified by broker or MLS GRID. Supplied Open House Information is subject to change without notice. All information should be independently reviewed and verified for accuracy. Some IDX listings have been excluded from this website. Properties may or may not be listed by the office/agent presenting the information © 2026 Canopy MLS as distributed by MLS GRID”

Last Updated: