10731 Northgate Trail Drive, Charlotte, NC 28215
- $385,000
- 3
- BD
- 3
- BA
- 1,946
- SqFt




Listing courtesy of Call It Closed International Inc. mlacroix.realty@gmail.com
- List Price
- $385,000
- MLS#
- 4396900
- Status
- PENDING
- Days on Market
- 33
- Property Type
- Residential
- Year Built
- 1998
- Bedrooms
- 3
- Bathrooms
- 3
- Full Baths
- 2
- Half Baths
- 1
- Lot Size
- 8,712
- Lot Size Area
- 0.2
- Living Area
- 1,946
- Sq Ft Total
- 1946
- County
- Mecklenburg
- Subdivision
- Bradfield Farms
- Special Conditions
- None
Property Description
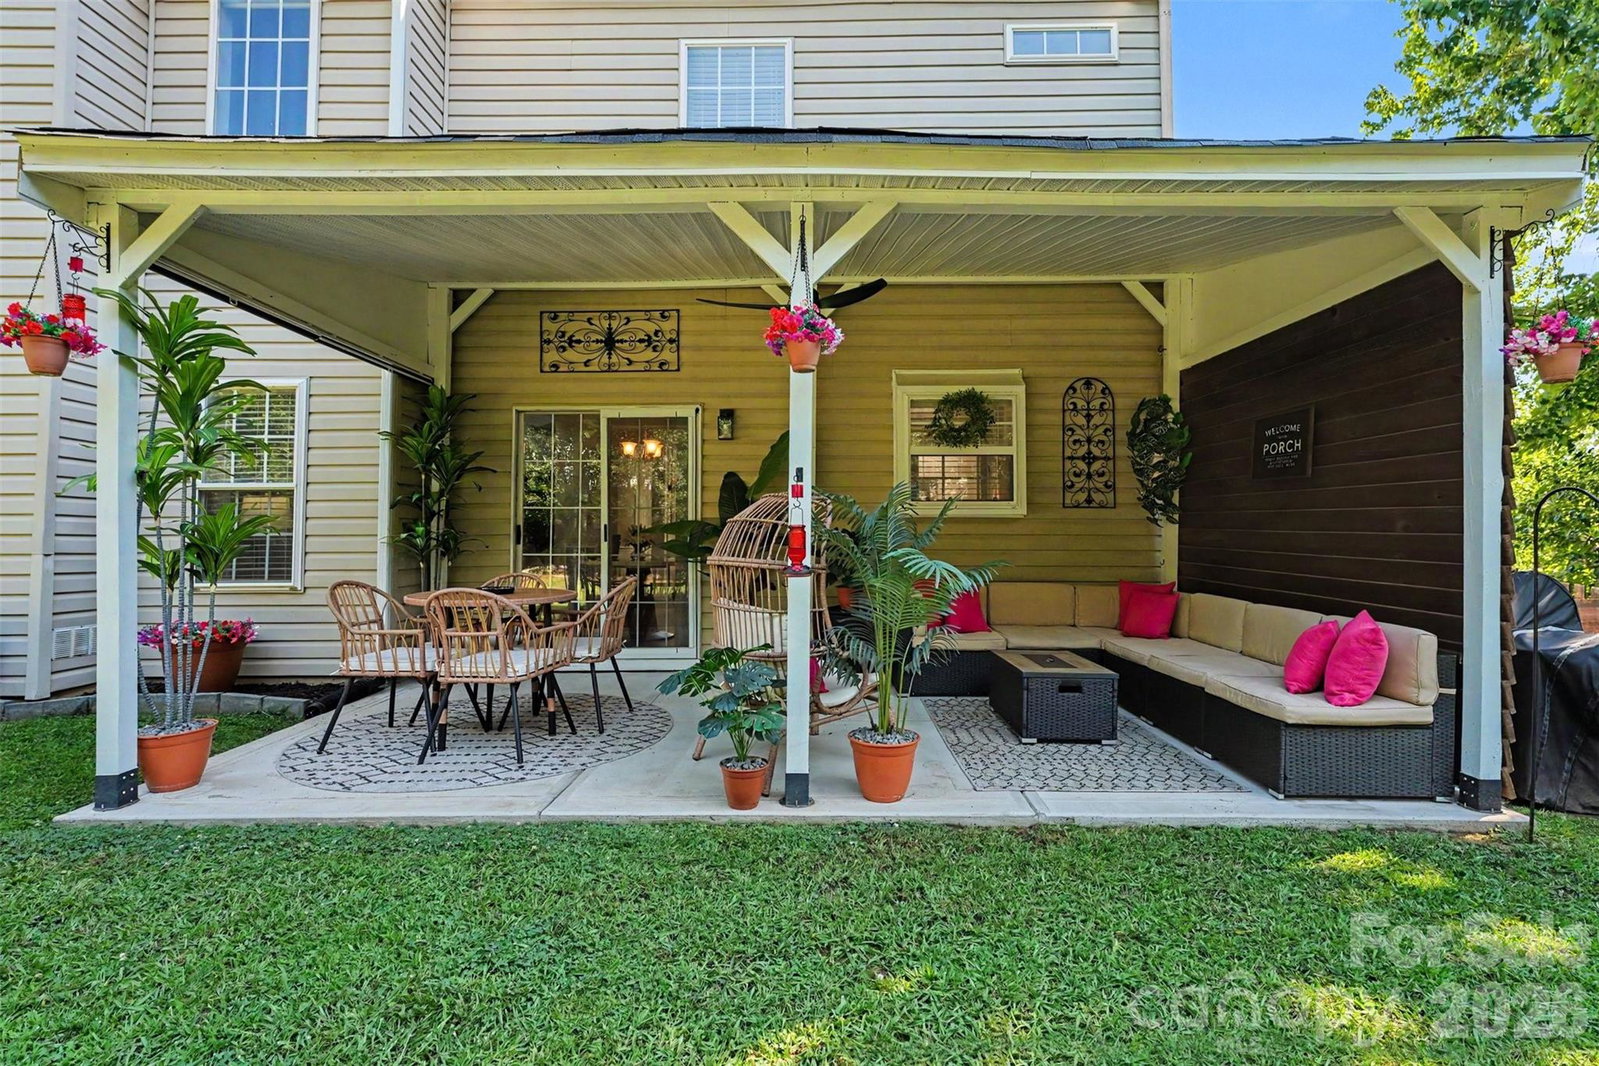
A rare find!! Elegant and stylish home for under 400K!! Maintained with exceptional care, 3-bedroom, 2.5-bath home that looks and feels like new! The impressive two-story foyer welcomes you into a bright and open floor plan featuring a stunning two-story great room filled with natural light. This move-in-ready home has been meticulously cared for and offers both comfort and style throughout, millwork and wainscotting, whole house freshly painted, spacious primary suite offers a beautifully updated bath, creating a relaxing retreat with modern finishes and thoughtful design and a fully finished garage. Step outside to enjoy the covered back patio overlooking a private backyard oasis, complete with mature privacy trees that create the perfect setting for relaxing or entertaining. The roof was done in 2023 and to make your purchase even more worry-free, the sellers are offering a one-year home warranty. Don't miss this opportunity to own a truly exceptional home in a desirable location! Bradfield Farms offers 2 Olympic size pools, tennis courts, pickleball, playground, walking trails and much more. Close by I485, I85, several grocery stores, restaurants and entertainment. Features and Upgrades included in photos! Schedule a tour today! Main entrance to Bradfield Farms is Camp Stewart Rd and Hamilton Jones Dr.
/u.realgeeks.media/cheriwickham/Logo.png)
Additional Information
- Hoa Fee
- $561
- Hoa Fee Paid
- Annually
- Community Features
- Clubhouse, Game Court, Outdoor Pool, Pickleball, Playground, Pond, Sidewalks, Tennis Court(s), Walking Trails
- Fireplace
- Yes
- Interior Features
- Attic Stairs Pulldown
- Floor Coverings
- Carpet, Vinyl
- Equipment
- Dishwasher, Disposal, Electric Range
- Foundation
- Slab
- Main Level Rooms
- Kitchen, Dining Room, Great Room-Two Story, Living Room, Laundry
- Laundry Location
- Laundry Room
- Heating
- Central, Forced Air, Natural Gas
- Water
- City
- Sewer
- Public Sewer
- Exterior Construction
- Brick Partial, Vinyl
- Roof
- Architectural Shingle
- Parking
- Driveway, Attached Garage
- Driveway
- Concrete, Paved
- Lot Description
- Corner Lot
- Elementary School
- Clear Creek
- Middle School
- Northeast
- High School
- Rocky River
- Total Property HLA
- 1946
Mortgage Calculator
“ Based on information submitted to the MLS GRID as of . All data is obtained from various sources and may not have been verified by broker or MLS GRID. Supplied Open House Information is subject to change without notice. All information should be independently reviewed and verified for accuracy. Some IDX listings have been excluded from this website. Properties may or may not be listed by the office/agent presenting the information © 2026 Canopy MLS as distributed by MLS GRID”

Last Updated: