1000 Kerry Greens Drive, Matthews, NC 28104
- $330,000
- 3
- BD
- 3
- BA
- 1,777
- SqFt




Listing courtesy of Howard Hanna Allen Tate SouthPark. sandy.lundgren@allentate.com
- List Price
- $330,000
- MLS#
- 4396916
- Status
- PENDING
- Days on Market
- 32
- Property Type
- Residential
- Year Built
- 1999
- Bedrooms
- 3
- Bathrooms
- 3
- Full Baths
- 2
- Half Baths
- 1
- Lot Size
- 12,196
- Lot Size Area
- 0.28
- Living Area
- 1,777
- Sq Ft Total
- 1777
- County
- Union
- Subdivision
- Kerry Greens
- Special Conditions
- None
Property Description
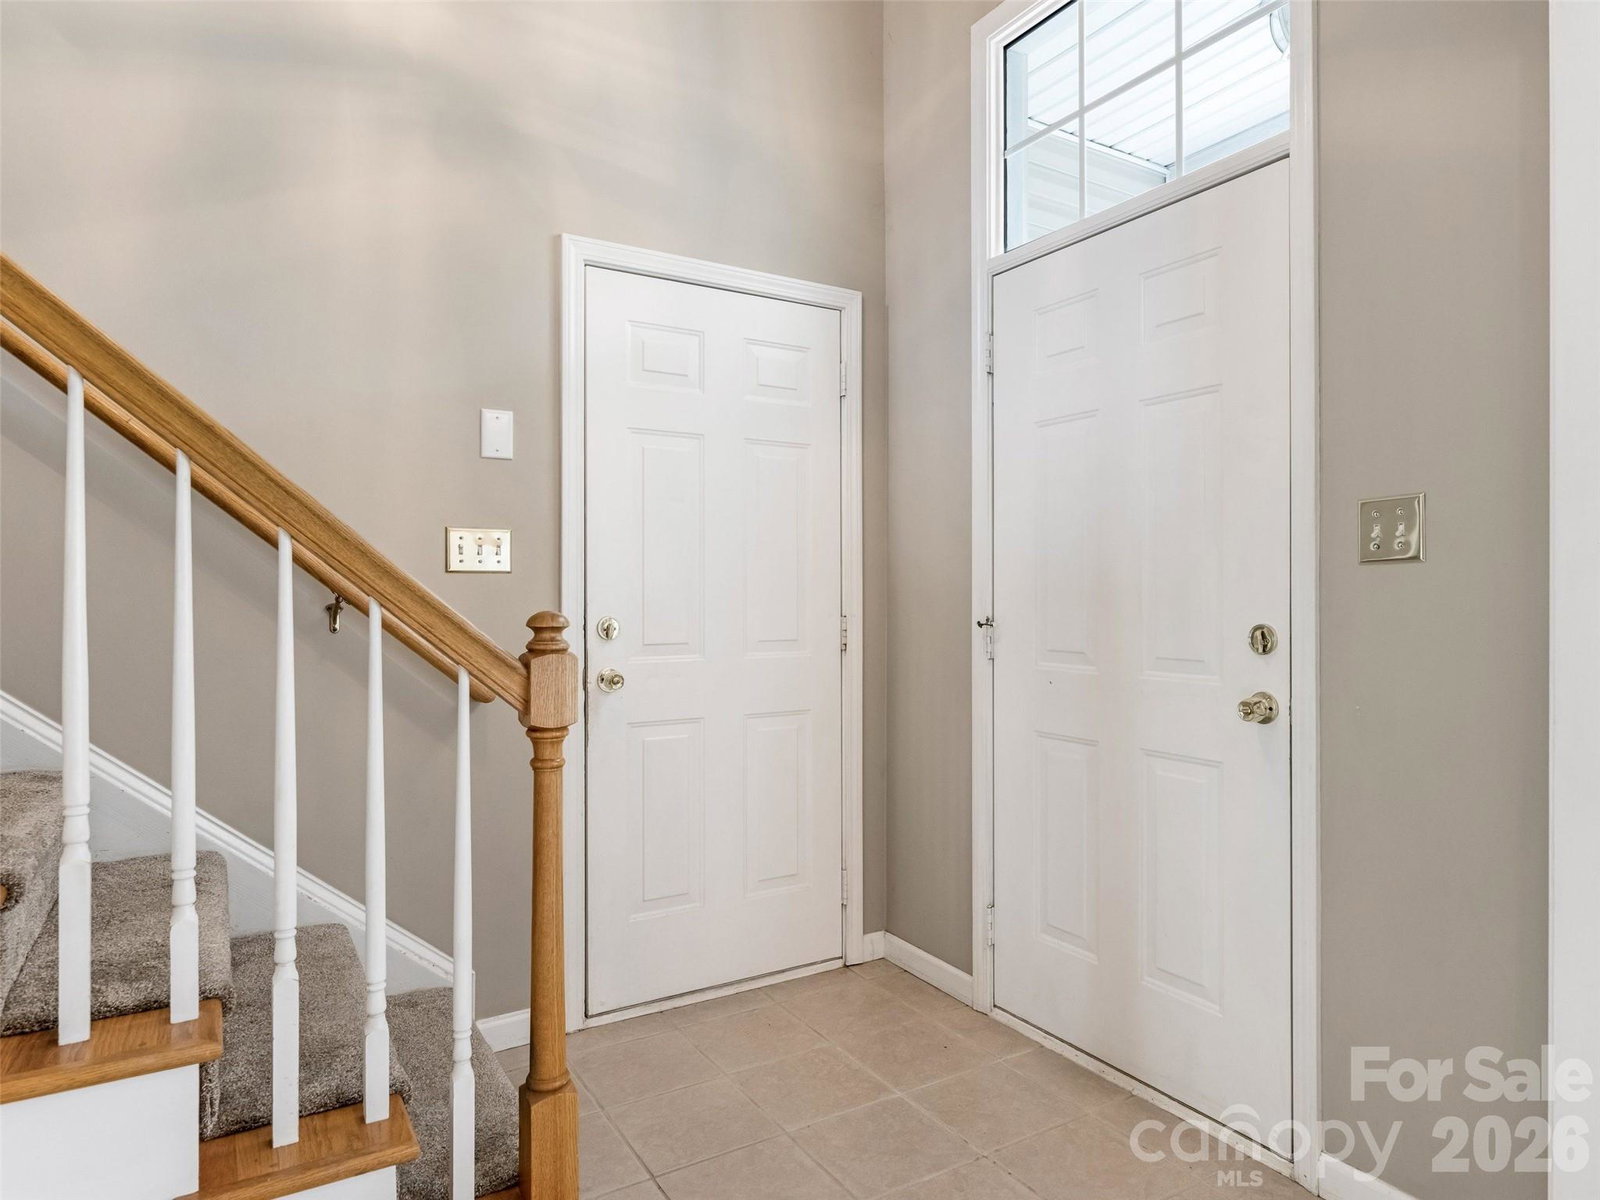
Enjoy the ease of main floor living in this thoughtfully designed floorplan, featuring spacious upper-level accommodations perfect for family or guests. The main level boasts seamless laminate wood flooring (excluding laundry and baths) and a dramatic Great Room with 20' ceilings, an abundance of natural light, and a cozy fireplace. The updated kitchen shines with granite countertops, a classic subway tile backsplash, a ceiling fan/light combo, and a convenient serving window to the large dining area. The main-floor primary suite is a private retreat complete with a walk-in closet, ceiling fan, and an en-suite bath featuring a marble-topped vanity, separate shower, and a relaxing garden tub. Upstairs, a versatile 14 x 12 loft overlooks the Great Room below-ideal for a home office, playroom or media space - alongside two additional bedrooms (both with walk-in closets) and a second full bath. Located in a desirable neighborhood with a community pool and some of the lowest HOA dues around! The Department of Transportation has acquired an estimated .091 acres of the lot from front to back for the Old Monroe Road Project. Existing lot size of .28 is also an estimate only. It is my understanding that the widening will occur on the other side of Old Monroe Road and that the land adjacent to this house will be a right of way with sidewalks and grass. A temporary construction easement is located on the front right of the property for equipment storage during the project. Please see attachments for full details and Senior Project Manager contact information. Currently construction is scheduled to begin in June of 2027.
/u.realgeeks.media/cheriwickham/Logo.png)
Additional Information
- Hoa Fee
- $100
- Hoa Fee Paid
- Quarterly
- Community Features
- Outdoor Pool, Recreation Area, Street Lights
- Fireplace
- Yes
- Interior Features
- Entrance Foyer, Walk-In Closet(s)
- Floor Coverings
- Carpet, Laminate, Vinyl
- Equipment
- Dishwasher, Disposal, Electric Range, Gas Water Heater, Ice Maker, Microwave, Refrigerator
- Foundation
- Slab
- Main Level Rooms
- Kitchen, Dining Area, Great Room, Primary Bedroom, Bathroom-Half
- Laundry Location
- Utility Room
- Heating
- Forced Air, Natural Gas
- Water
- County Water
- Sewer
- County Sewer
- Exterior Construction
- Brick Partial, Vinyl
- Roof
- Architectural Shingle
- Parking
- Garage Door Opener, Garage Faces Front, Keypad Entry
- Driveway
- Concrete, Paved
- Elementary School
- Indian Trail
- Middle School
- Sun Valley
- High School
- Sun Valley
- Total Property HLA
- 1777
- Master on Main Level
- Yes
Mortgage Calculator
“ Based on information submitted to the MLS GRID as of . All data is obtained from various sources and may not have been verified by broker or MLS GRID. Supplied Open House Information is subject to change without notice. All information should be independently reviewed and verified for accuracy. Some IDX listings have been excluded from this website. Properties may or may not be listed by the office/agent presenting the information © 2026 Canopy MLS as distributed by MLS GRID”

Last Updated: