11232 Coachman Circle, Charlotte, NC 28277
- $499,900
- 3
- BD
- 2
- BA
- 1,535
- SqFt




Listing courtesy of COMPASS. lisaholden@holdenrealty.net
- List Price
- $499,900
- MLS#
- 4396917
- Status
- PENDING
- Days on Market
- 33
- Property Type
- Residential
- Architectural Style
- Ranch
- Year Built
- 1986
- Bedrooms
- 3
- Bathrooms
- 2
- Full Baths
- 2
- Lot Size
- 15,681
- Lot Size Area
- 0.36
- Living Area
- 1,535
- Sq Ft Total
- 1535
- County
- Mecklenburg
- Subdivision
- Colony Woods
- Special Conditions
- None
Property Description
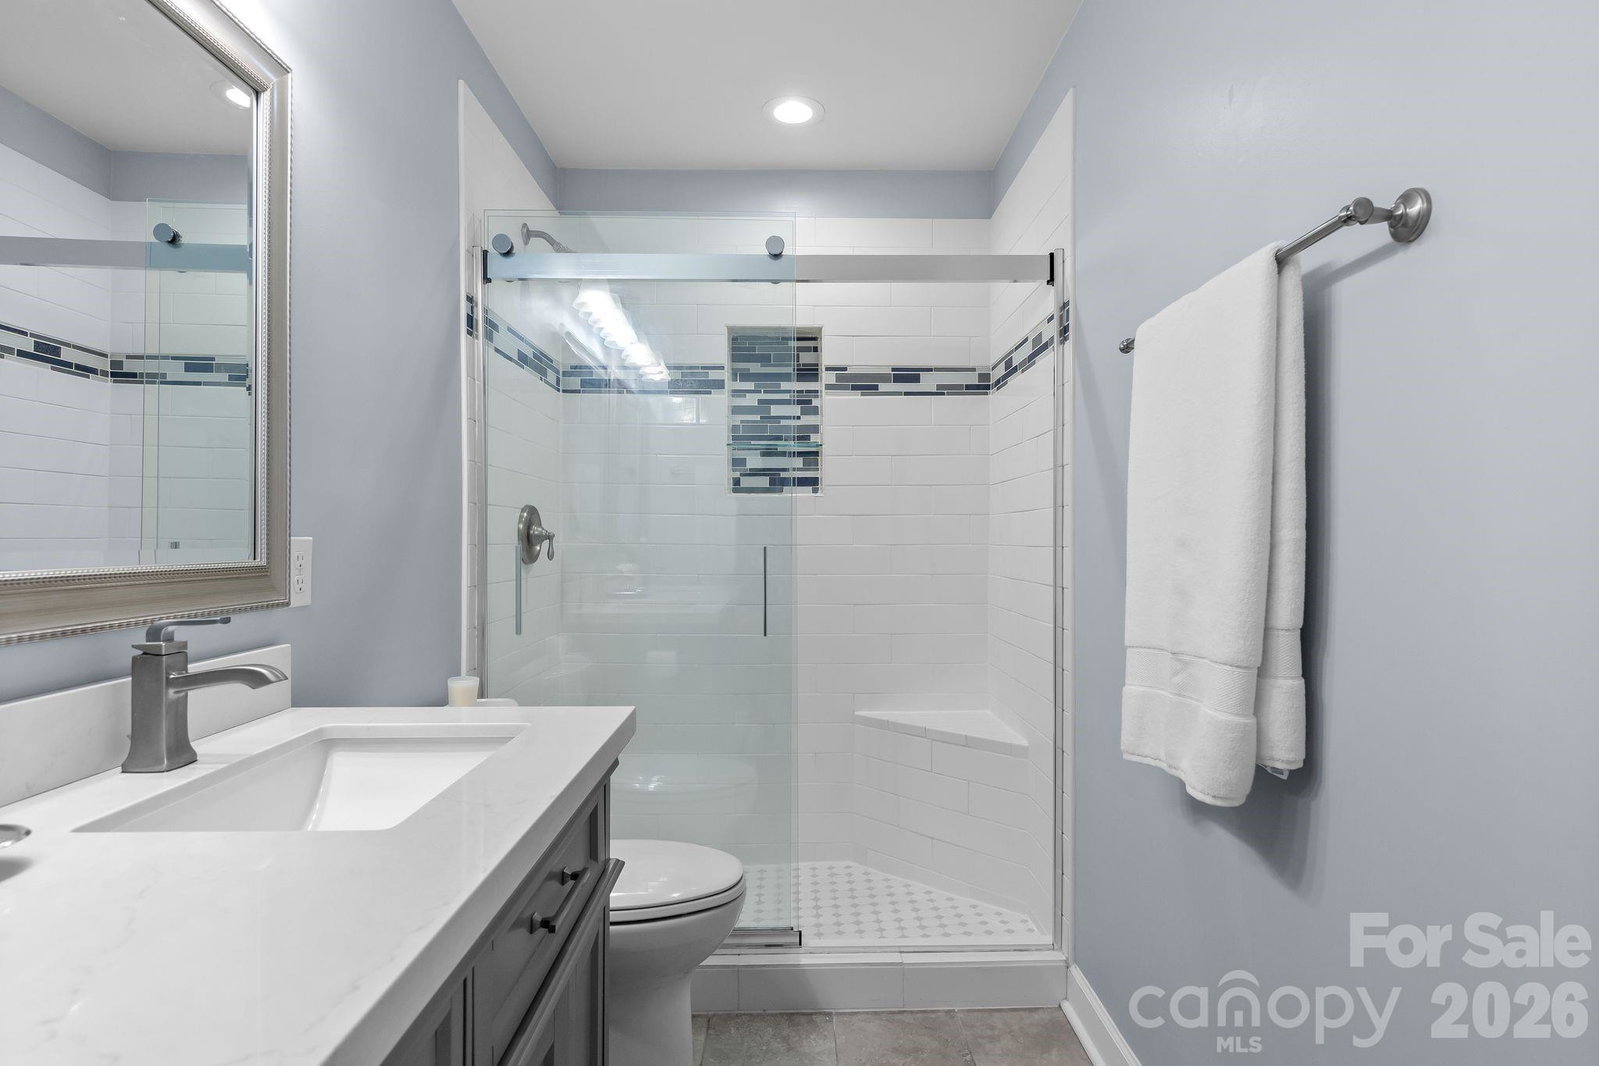
Don’t miss this beautifully updated brick ranch in one of South Charlotte’s most sought-after locations! Homes with this combination of charm, updates, and convenience rarely stay on the market long. Ideally situated just minutes from Stonecrest, Waverly, Blakeney, and Ballantyne, you’ll enjoy easy access to some of Charlotte’s best shopping, dining, and entertainment. Lovingly updated by the current owner since 2018, this move-in-ready home features 3 bedrooms and 2 full baths, with extensive improvements including renovated bathrooms, updated flooring, lighting, paint, and more. The spacious family room boasts soaring vaulted ceilings, creating an open and inviting atmosphere. The kitchen is equipped with stainless steel dishwasher, granite countertops, and a stylish tile backsplash. Retreat to the stunning primary suite featuring a beautifully remodeled bath with a tiled shower, tile flooring, and double sink vanity. One of the home’s standout features is the screened porch enhanced with EZE-Breeze windows, transforming it into a versatile three-season room perfect for morning coffee, game days, or relaxing evenings. Step outside to a large fenced backyard complete with a patio and storage room, offering plenty of space for entertaining, pets, play, or gardening. Combining thoughtful updates, exceptional outdoor living, and an unbeatable location, this is the home buyers have been waiting for. Schedule your showing today before this South Charlotte gem is gone!
/u.realgeeks.media/cheriwickham/Logo.png)
Additional Information
- Fireplace
- Yes
- Interior Features
- Attic Stairs Pulldown, Breakfast Bar, Cable Prewire, Pantry, Walk-In Closet(s)
- Floor Coverings
- Laminate
- Equipment
- Dishwasher, Disposal, Electric Range
- Foundation
- Slab
- Main Level Rooms
- Primary Bedroom, Bedroom(s), Bedroom(s), Bathroom-Full, Bathroom-Full, Kitchen, Living Room, Dining Area, Breakfast, Laundry
- Laundry Location
- Laundry Closet
- Heating
- Central, Heat Pump
- Water
- City
- Sewer
- Public Sewer
- Exterior Construction
- Brick Full, Other - See Remarks
- Parking
- Driveway
- Driveway
- Concrete, Paved
- Elementary School
- Polo Ridge
- Middle School
- Cato Ridge
- High School
- Ballantyne Ridge
- Total Property HLA
- 1535
- Master on Main Level
- Yes
Mortgage Calculator
“ Based on information submitted to the MLS GRID as of . All data is obtained from various sources and may not have been verified by broker or MLS GRID. Supplied Open House Information is subject to change without notice. All information should be independently reviewed and verified for accuracy. Some IDX listings have been excluded from this website. Properties may or may not be listed by the office/agent presenting the information © 2026 Canopy MLS as distributed by MLS GRID”

Last Updated: