12210 Landing Green Drive, Charlotte, NC 28277
- $529,900
- 3
- BD
- 3
- BA
- 2,288
- SqFt




Listing courtesy of Better Homes and Garden Real Estate Paracle. ewalker@paraclerealty.com
- List Price
- $529,900
- MLS#
- 4396929
- Status
- PENDING
- Days on Market
- 26
- Property Type
- Residential
- Year Built
- 1990
- Bedrooms
- 3
- Bathrooms
- 3
- Full Baths
- 2
- Half Baths
- 1
- Lot Size
- 11,325
- Lot Size Area
- 0.26
- Living Area
- 2,288
- Sq Ft Total
- 2288
- County
- Mecklenburg
- Subdivision
- Landen Glen
- Special Conditions
- None
Property Description
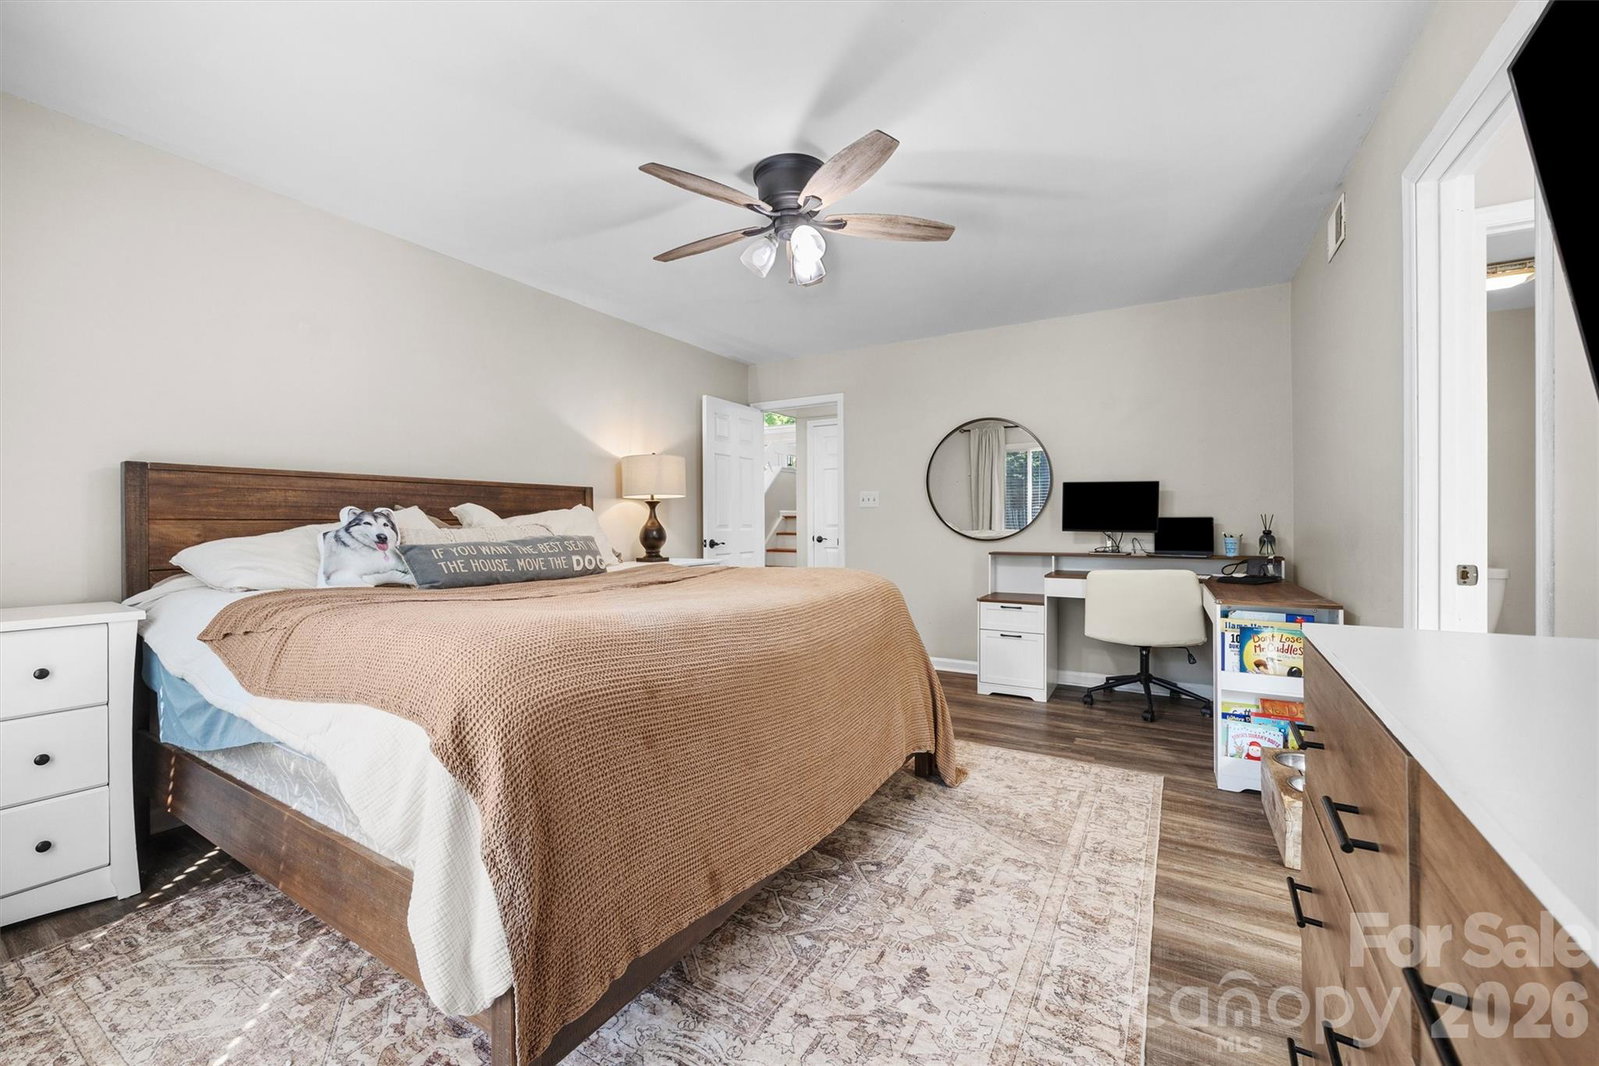
Absolutely beautiful home in the heart of Ballantyne! Located on a quiet street in Landen Glen, this home features an open, bright floorplan, a private, fenced yard and 3 bedrooms plus a loft and a bonus room. The main level features a spacious kitchen with granite counters, a large dining area, and a living room with a vaulted ceiling, gas fireplace, large windows for tons of natural light and a glass door to the private rear patio. The primary suite is also on the main level and features LVP flooring, and a walk-in closet with a closet system. The primary bathroom was renovated in 2019 with a new tile floors, a tile shower with a bench, and a new double sink vanity. Upstairs features a loft overlooking the living room, two spacious bedrooms with large closets, a large bonus room over the garage and a hall bath that was renovated in 2021. The backyard is the perfect outdoor oasis with an extended patio installed in April 2026, a fence installed 2-3 years ago, a fire pit and mature shade trees for privacy. The windows were replaced in 2014, and the roof and HVAC were replaced in approximately 2011. Highly rated schools, located just minutes away from all of the shopping and restaurants in Blakeney, Stonecrest, Waverly, Rea Farms and The Bowl which includes Restaurants, Amphitheater, Ballantyne Hotel and so much more! Easy access to 485 and commute to Uptown as well as the Airport! Don't let this beautiful home get away!
/u.realgeeks.media/cheriwickham/Logo.png)
Additional Information
- Hoa Fee
- $155
- Hoa Fee Paid
- Annually
- Fireplace
- Yes
- Interior Features
- Attic Walk In, Pantry, Walk-In Closet(s)
- Floor Coverings
- Carpet, Tile, Wood
- Equipment
- Dishwasher, Disposal, Electric Range, Gas Water Heater, Microwave, Plumbed For Ice Maker
- Foundation
- Slab
- Main Level Rooms
- Kitchen, Living Room, Primary Bedroom, Dining Area, Bathroom-Full, Bathroom-Half, Laundry
- Laundry Location
- Laundry Room, Main Level
- Heating
- Central, Natural Gas
- Water
- City
- Sewer
- Public Sewer
- Exterior Construction
- Hardboard Siding
- Parking
- Attached Garage
- Driveway
- Concrete, Paved
- Elementary School
- Polo Ridge
- Middle School
- Jay M. Robinson
- High School
- Ballantyne Ridge
- Zoning
- R-9
- Total Property HLA
- 2288
- Master on Main Level
- Yes
Mortgage Calculator
“ Based on information submitted to the MLS GRID as of . All data is obtained from various sources and may not have been verified by broker or MLS GRID. Supplied Open House Information is subject to change without notice. All information should be independently reviewed and verified for accuracy. Some IDX listings have been excluded from this website. Properties may or may not be listed by the office/agent presenting the information © 2026 Canopy MLS as distributed by MLS GRID”

Last Updated: