11451 Red Rust Lane, Charlotte, NC 28277
- $510,000
- 2
- BD
- 3
- BA
- 1,513
- SqFt




Listing courtesy of RE/MAX Executive. jciullarealestate@gmail.com
- List Price
- $510,000
- MLS#
- 4397015
- Status
- ACTIVE
- Days on Market
- 31
- Property Type
- Residential
- Year Built
- 2019
- Bedrooms
- 2
- Bathrooms
- 3
- Full Baths
- 2
- Half Baths
- 1
- Lot Size
- 3,484
- Lot Size Area
- 0.08
- Living Area
- 1,513
- Sq Ft Total
- 1513
- County
- Mecklenburg
- Subdivision
- Rea Farms
- Special Conditions
- None
Property Description
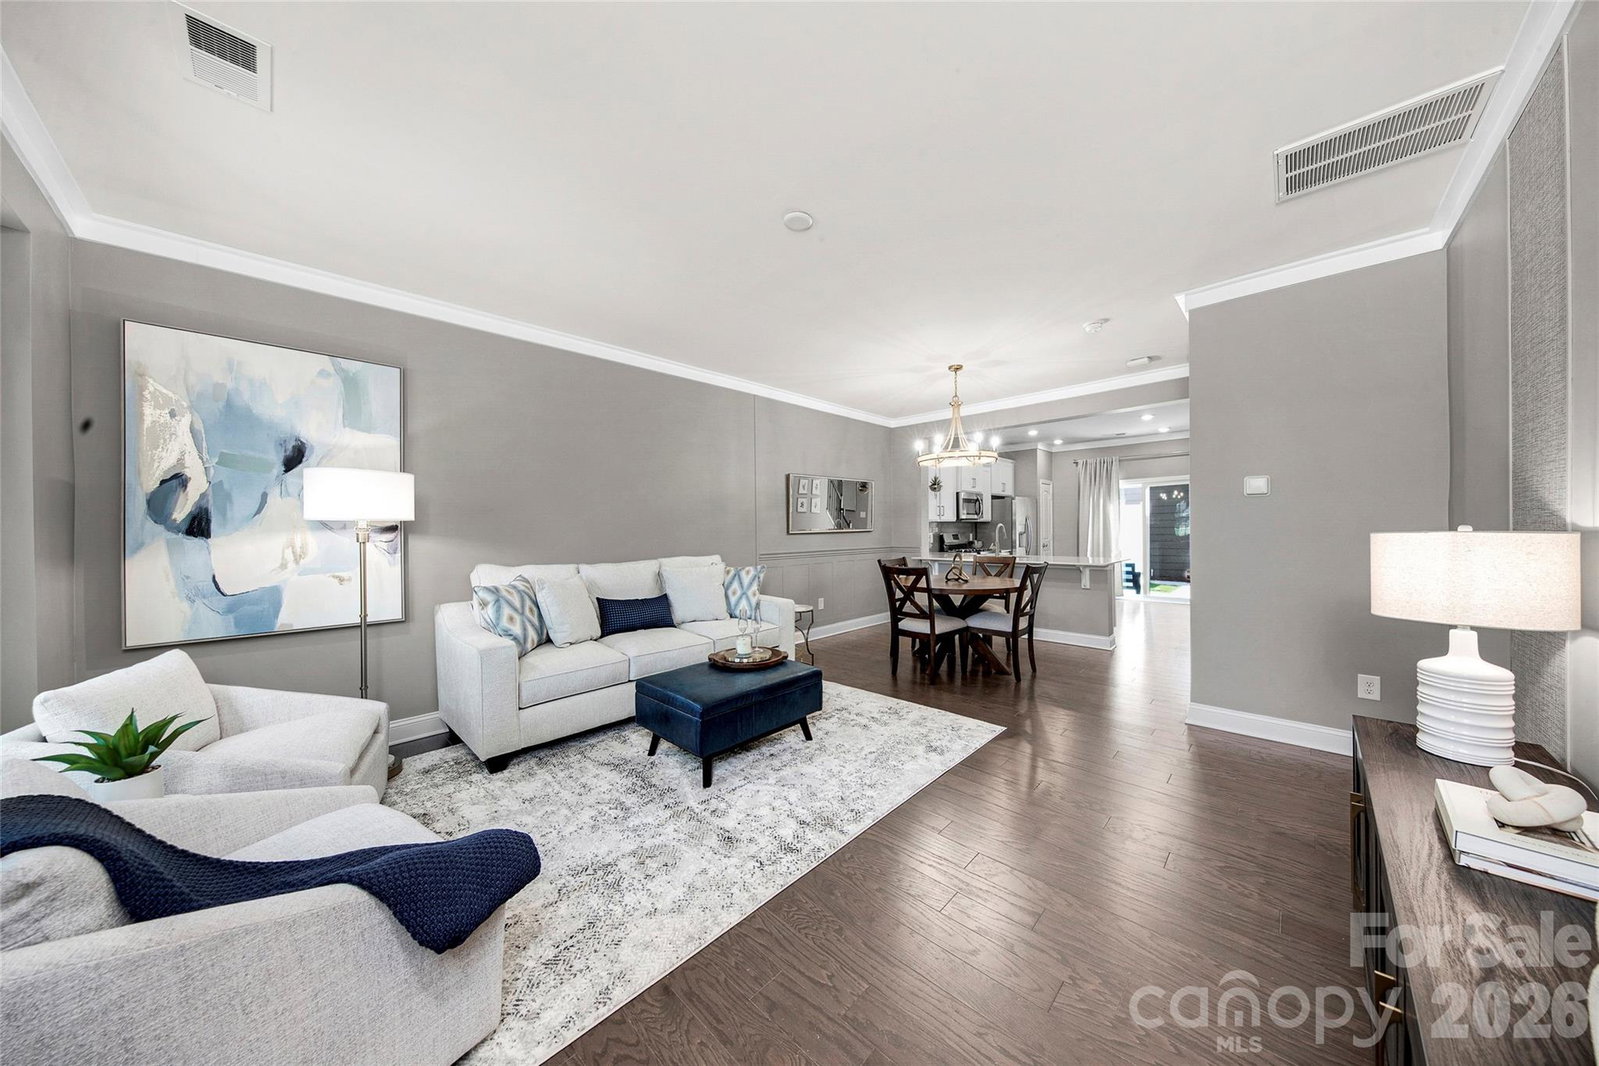
Experience elevated low-maintenance living in this executive end-unit townhome located in the highly sought-after Rea Farms community. Home is fully furnished and beautifully decorated, spacious and thoughtfully updated, ALL FURNITURE & DECOR IN THE HOME CONVEYS. This home features 2 bedrooms, 2.5 bathrooms, and a versatile loft—perfect for a home office, media space, or guest retreat. The open-concept main level showcases upgraded hardwood flooring, custom crown molding and trim, upgraded baseboards, designer feature walls, and abundant natural light. The kitchen is equipped with stainless steel appliances, a gas range, updated cabinet hardware, and a Kohler faucet, creating a stylish and functional space for everyday living or entertaining. Upstairs, both generously sized bedrooms offer private ensuite bathrooms and walk-in closets. Recent improvements include FRESH INTERIOR PAINT, BRAND NEW CARPET, a fully remodeled powder room with Kohler fixtures, updated lighting throughout, and custom window treatments. Step outside to enjoy the private patio space, extended driveway, and desirable cul-de-sac location. Additional features include a one-car detached garage, brick exterior. Enjoy unmatched convenience with walkability to premier dining, shopping, Life Time Fitness, and quick access to I-485 and Highway 16. This turnkey opportunity combines luxury, comfort, and an exceptional location in one of South Charlotte’s most desirable communities.
/u.realgeeks.media/cheriwickham/Logo.png)
Additional Information
- Hoa Fee
- $240
- Hoa Fee Paid
- Monthly
- Interior Features
- Attic Stairs Pulldown
- Floor Coverings
- Carpet, Laminate, Tile
- Equipment
- Gas Range
- Foundation
- Slab
- Main Level Rooms
- Kitchen, Breakfast
- Laundry Location
- Electric Dryer Hookup, Utility Room, Upper Level, Washer Hookup
- Heating
- Forced Air
- Water
- City
- Sewer
- Public Sewer
- Exterior Features
- In-Ground Irrigation, Lawn Maintenance, Storage
- Exterior Construction
- Brick Full, Fiber Cement
- Roof
- Architectural Shingle
- Parking
- Driveway
- Driveway
- Concrete, Paved
- Lot Description
- Cul-De-Sac, Level
- Elementary School
- Polo Ridge
- Middle School
- Rea Farms STEAM Academy
- High School
- Ardrey Kell
- Builder Name
- Lennar
- Total Property HLA
- 1513
Mortgage Calculator
“ Based on information submitted to the MLS GRID as of . All data is obtained from various sources and may not have been verified by broker or MLS GRID. Supplied Open House Information is subject to change without notice. All information should be independently reviewed and verified for accuracy. Some IDX listings have been excluded from this website. Properties may or may not be listed by the office/agent presenting the information © 2026 Canopy MLS as distributed by MLS GRID”

Last Updated: