Share this with your friends


(704) 288-6876
Real Estate Company
636 Landsdowne Court, Fort Mill, SC 29708
- $685,000
- 4
- BD
- 3
- BA
- 3,845
- SqFt




Listing courtesy of Keller Williams Connected. natalie@qclegacygroup.com
Sold listing courtesy of Dickens Mitchener & Associates Inc
- Sold Price
- $685,000
- List Price
- $685,000
- MLS#
- 4397187
- Status
- CLOSED
- Days on Market
- 69
- Property Type
- Residential
- Architectural Style
- Transitional
- Year Built
- 1991
- Closing Date
- Sep 02, 2026
- Bedrooms
- 4
- Bathrooms
- 3
- Full Baths
- 2
- Half Baths
- 1
- Lot Size
- 27,442
- Lot Size Area
- 0.63
- Living Area
- 3,845
- Sq Ft Total
- 3845
- County
- York
- Subdivision
- Beacon Knoll
- Special Conditions
- None
Property Description
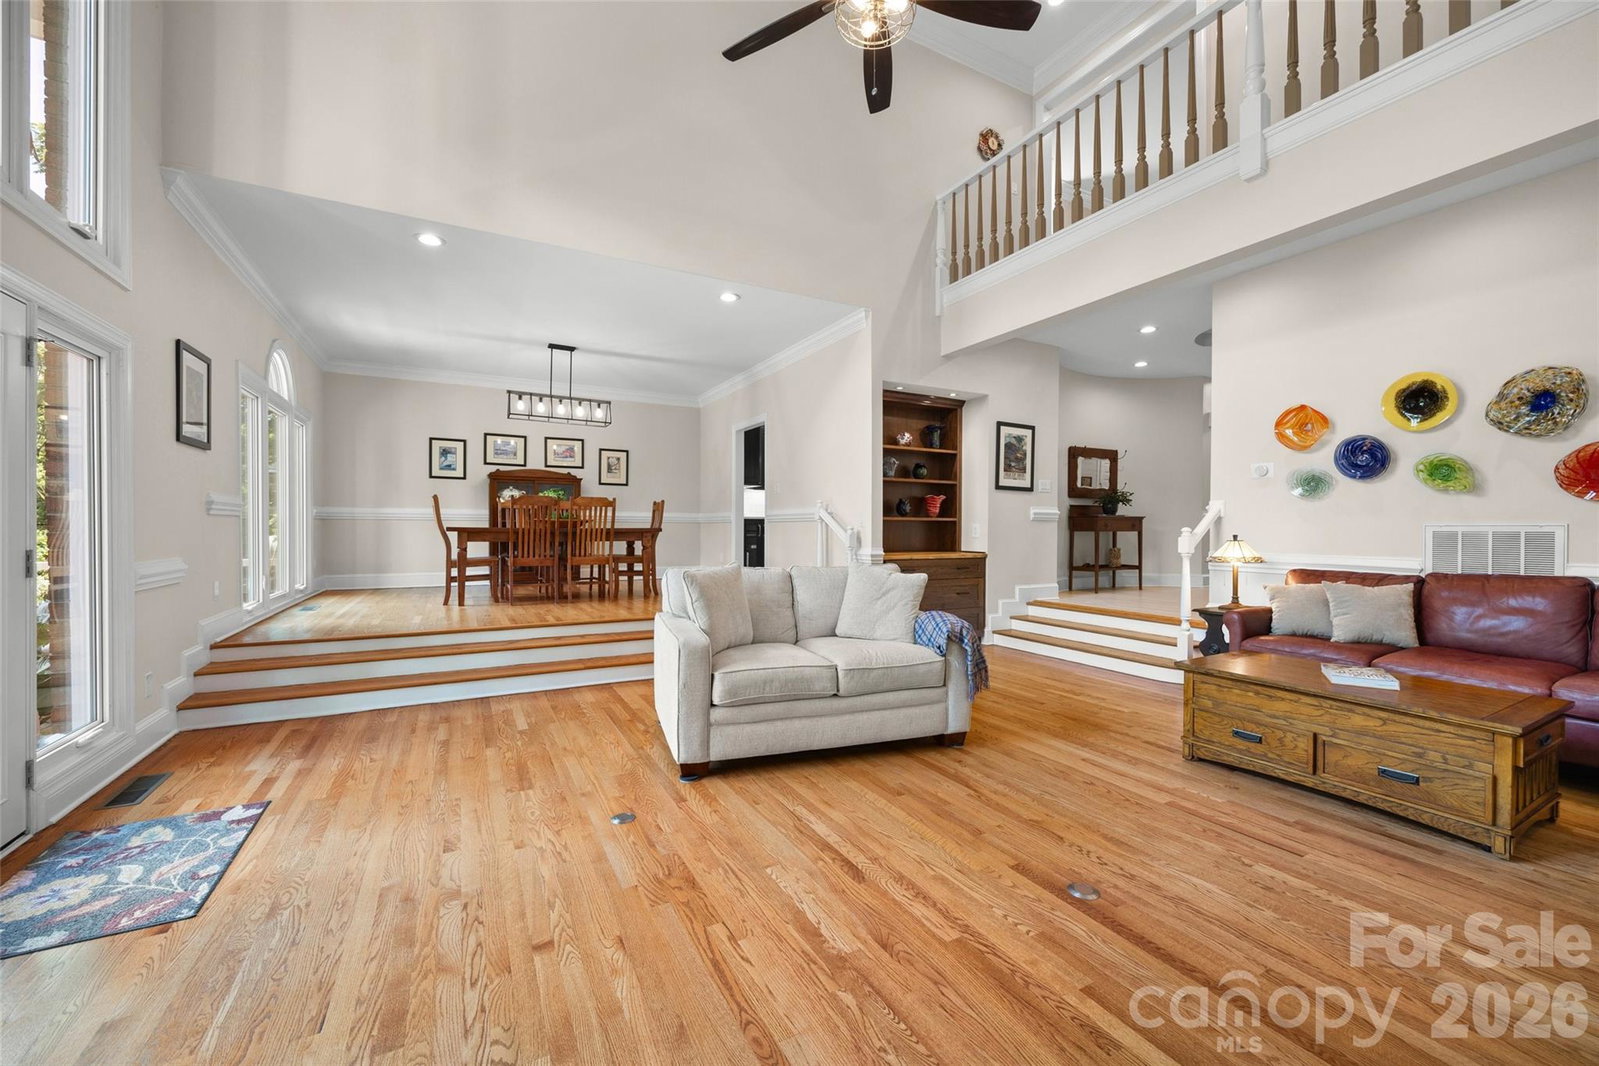
Some homes simply allow you to exhale. Welcome home. Filled with natural light and beautifully updated throughout, this timeless full brick home offers Southern elegance, modern comfort, and true move-in-ready living. Recent improvements—including a 2025 roof, HVAC systems updated in 2019 and 2020, and all-new windows in 2023—mean you can simply unpack and start enjoying your next chapter. Inside, you'll find a stunning renovated kitchen, a spa-inspired primary suite with custom California Closets, flexible living spaces, unfinished walk-up storage, and thoughtful details that continue to surprise and delight. Step outside and you'll discover what makes this home truly unforgettable. The stately covered porch, framed by classic columns, overlooks beautifully landscaped gardens, an elevated planting area, and a peaceful wooded backdrop with a gentle creek. It's your own private retreat—perfect for morning coffee, evenings filled with fireflies, and visits from herons and hawks. Then step out front and experience something equally special. A welcoming cul-de-sac where neighbors gather, play, and friendships grow. It's the perfect balance of community in the front and sanctuary in the back. With neighborhood amenities, shopping, dining, and everyday conveniences just minutes away, this is the kind of home that makes you want to stay...maybe forever.
/u.realgeeks.media/cheriwickham/Logo.png)
Additional Information
- Hoa Fee
- $382
- Hoa Fee Paid
- Semi-Annually
- Community Features
- Clubhouse, Outdoor Pool, Playground, Pond, Recreation Area
- Fireplace
- Yes
- Interior Features
- Attic Walk In, Entrance Foyer, Kitchen Island, Storage, Walk-In Closet(s)
- Floor Coverings
- Carpet, Tile, Wood
- Equipment
- Dishwasher, Double Oven, Exhaust Hood, Gas Cooktop, Ice Maker, Microwave, Refrigerator, Wall Oven, Washer/Dryer
- Foundation
- Crawl Space
- Main Level Rooms
- Great Room-Two Story, Dining Area, Kitchen, Breakfast, Laundry, Primary Bedroom, Bathroom-Full, Bathroom-Half
- Laundry Location
- Laundry Room, Lower Level
- Heating
- Forced Air
- Water
- County Water
- Sewer
- County Sewer
- Exterior Construction
- Brick Full
- Roof
- Architectural Shingle
- Parking
- Attached Garage
- Driveway
- Concrete, Paved
- Lot Description
- Cul-De-Sac, Private
- Elementary School
- Flint Hill
- Middle School
- Unspecified
- High School
- Nation Ford
- Zoning
- PD
- Total Property HLA
- 3845
- Master on Main Level
- Yes
Mortgage Calculator
“ Based on information submitted to the MLS GRID as of . All data is obtained from various sources and may not have been verified by broker or MLS GRID. Supplied Open House Information is subject to change without notice. All information should be independently reviewed and verified for accuracy. Some IDX listings have been excluded from this website. Properties may or may not be listed by the office/agent presenting the information © 2026 Canopy MLS as distributed by MLS GRID”

Last Updated: