1315 East Boulevard Unit #720, Charlotte, NC 28203
- $449,000
- 2
- BD
- 2
- BA
- 1,120
- SqFt




Listing courtesy of Coldwell Banker Realty. sara.ryan@cbrealty.com
- List Price
- $449,000
- MLS#
- 4397201
- Status
- ACTIVE
- Days on Market
- 81
- Property Type
- Residential
- Year Built
- 2006
- Price Change
- ▼ $11,000 1787208606
- Bedrooms
- 2
- Bathrooms
- 2
- Full Baths
- 2
- Living Area
- 1,120
- Sq Ft Total
- 1120
- County
- Mecklenburg
- Subdivision
- 1315 East Condominium
- Special Conditions
- None
- Waterfront Features
- None
Property Description
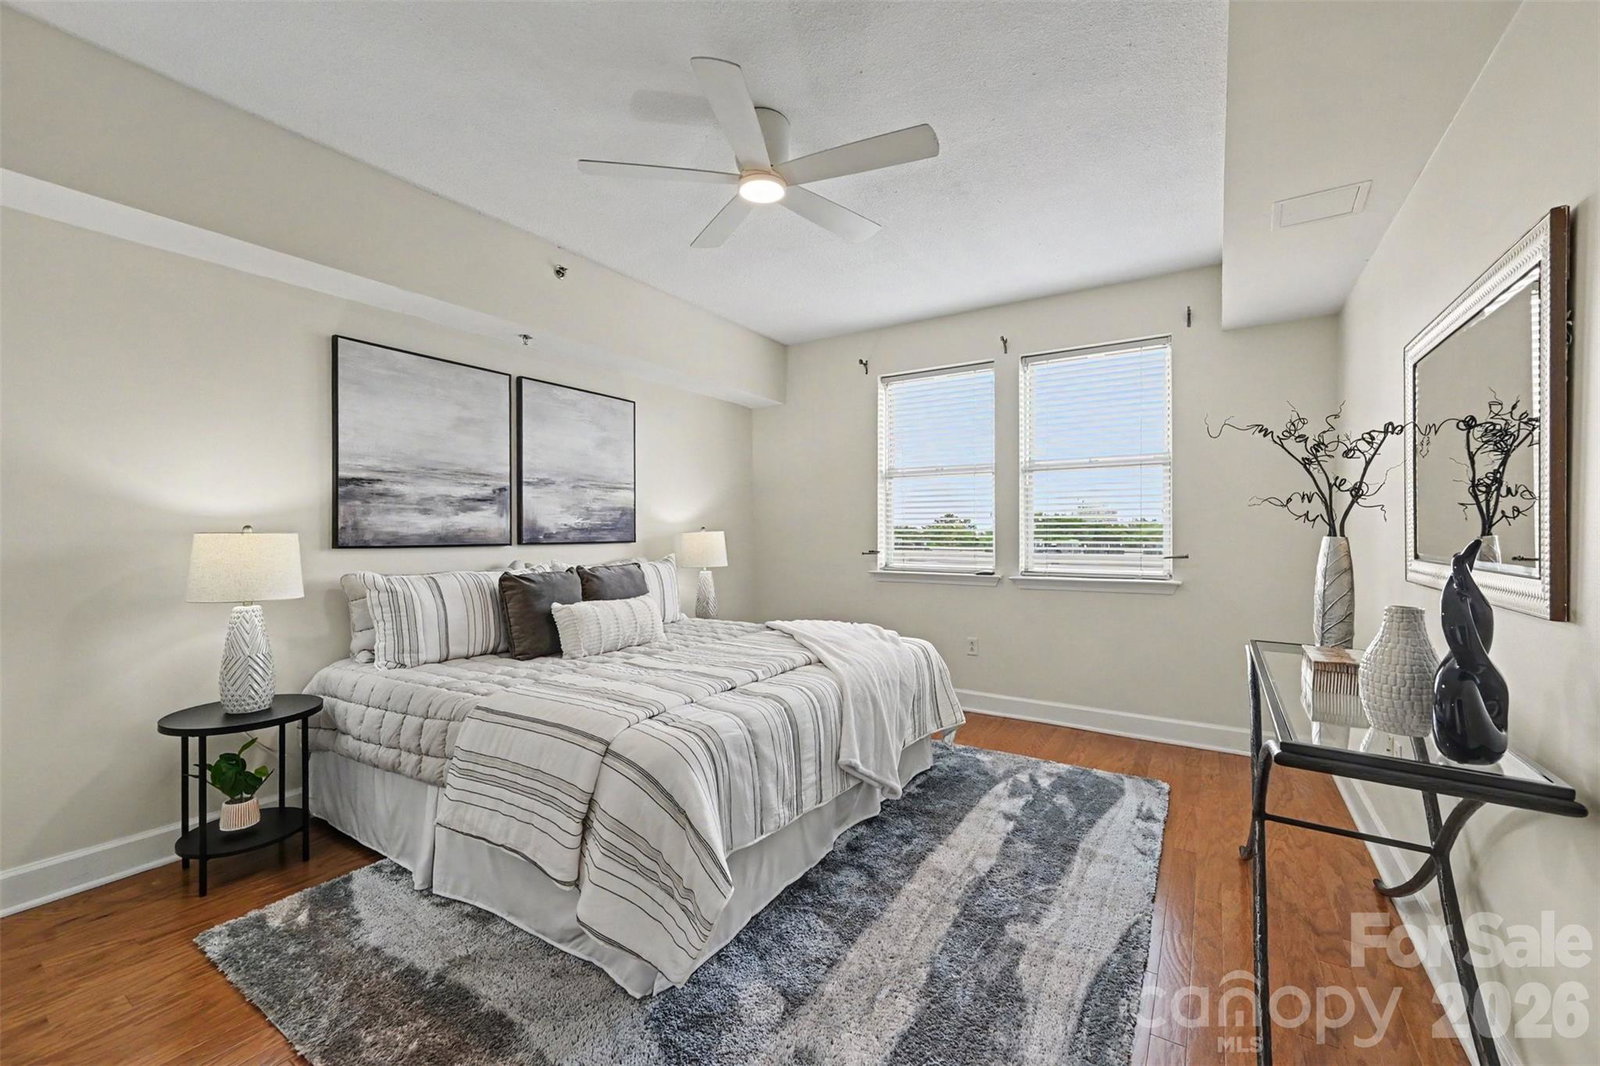
PRICE IMPROVEMENT! Welcome home to this beautiful, sun-filled condo perfectly situated in the heart of historic Dilworth. Boasting one of the largest floor plans in the building, this immaculate two-bedroom, two-bathroom residence offers an ideal split-bedroom layout for maximum privacy, seamlessly connected by a bright, open-concept living, dining, and kitchen area. The oversized primary suite features a generous walk-in closet and deluxe ensuite bath, while the spacious guest room accesses a full hallway bath, perfect for visitors. The cheerful living room showcases elegant custom built-in cabinetry and flows directly onto a private balcony, ideal for enjoying the sights and sounds of the Queen City. Take advantage of the fully equipped on-site fitness center and an expansive rooftop terrace with stunning views. Experience the unbeatable convenience in Charlotte's most walkable neighborhood. You are just minutes away from Freedom Park, South End, Midtown, and the finest local dining and boutique shopping. Free appraisal and 1% temporary buydown available, lower your payment for your first year. Inquire for details.
/u.realgeeks.media/cheriwickham/Logo.png)
Additional Information
- Hoa Fee
- $410
- Hoa Fee Paid
- Monthly
- Community Features
- Elevator, Fitness Center, Rooftop Terrace
- Interior Features
- Built-in Features, Cable Prewire, Elevator, Entrance Foyer, Kitchen Island, Open Floorplan, Split Bedroom, Walk-In Closet(s)
- Floor Coverings
- Carpet, Laminate, Tile
- Equipment
- Dishwasher, Disposal, Electric Range, Electric Water Heater, Exhaust Fan, Ice Maker, Microwave, Refrigerator with Ice Maker
- Foundation
- Slab
- Main Level Rooms
- Primary Bedroom, Kitchen, Living Room, Dining Area, Bathroom-Full, Bathroom-Full, Laundry
- Laundry Location
- In Unit, Laundry Chute
- Heating
- Heat Pump
- Water
- City
- Sewer
- Public Sewer
- Exterior Features
- Elevator, Rooftop Terrace
- Exterior Construction
- Brick Partial, Fiber Cement
- Parking
- Attached Garage, Parking Deck, Parking Space(s)
- Driveway
- Concrete, Paved
- Elementary School
- Unspecified
- Middle School
- Unspecified
- High School
- Unspecified
- Total Property HLA
- 1120
Mortgage Calculator
“ Based on information submitted to the MLS GRID as of . All data is obtained from various sources and may not have been verified by broker or MLS GRID. Supplied Open House Information is subject to change without notice. All information should be independently reviewed and verified for accuracy. Some IDX listings have been excluded from this website. Properties may or may not be listed by the office/agent presenting the information © 2026 Canopy MLS as distributed by MLS GRID”

Last Updated: