104 Pine Lake Drive, Monroe, NC 28110
- $424,999
- 3
- BD
- 2
- BA
- 2,070
- SqFt





Listing courtesy of Trelora Realty INC. southeastteam@trelora.com
- List Price
- $424,999
- MLS#
- 4397267
- Status
- ACTIVE
- Days on Market
- 31
- Property Type
- Residential
- Architectural Style
- Traditional
- Year Built
- 2007
- Price Change
- ▼ $10,000 1784149207
- Bedrooms
- 3
- Bathrooms
- 2
- Full Baths
- 2
- Lot Size
- 8,276
- Lot Size Area
- 0.19
- Living Area
- 2,070
- Sq Ft Total
- 2070
- County
- Union
- Subdivision
- Villas Of Sun Valley
- Special Conditions
- None
- Waterfront Features
- None
Property Description
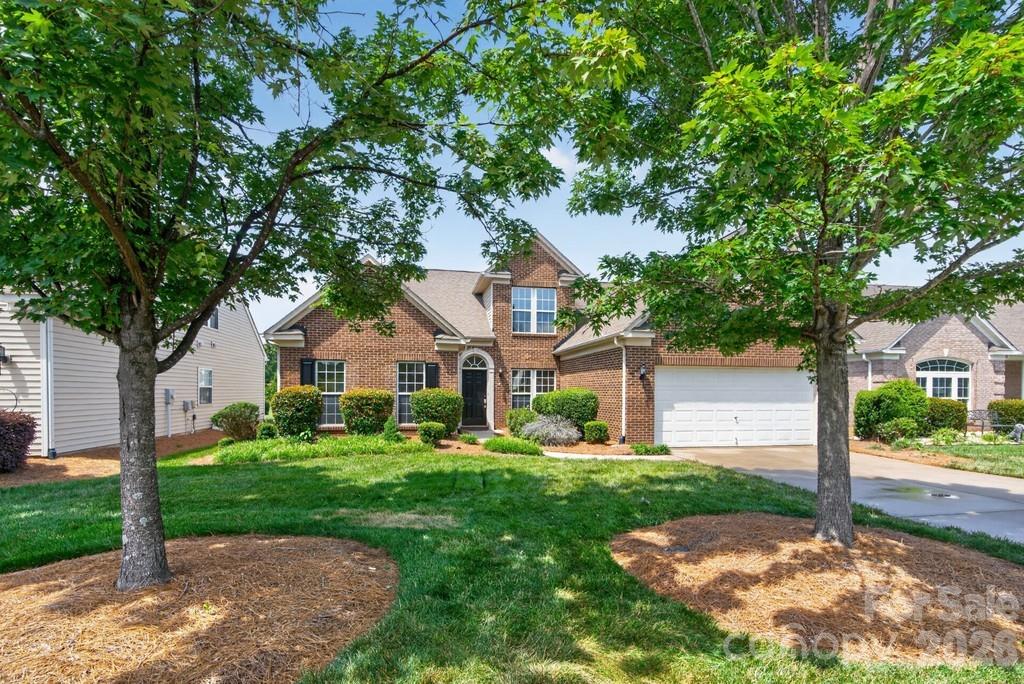
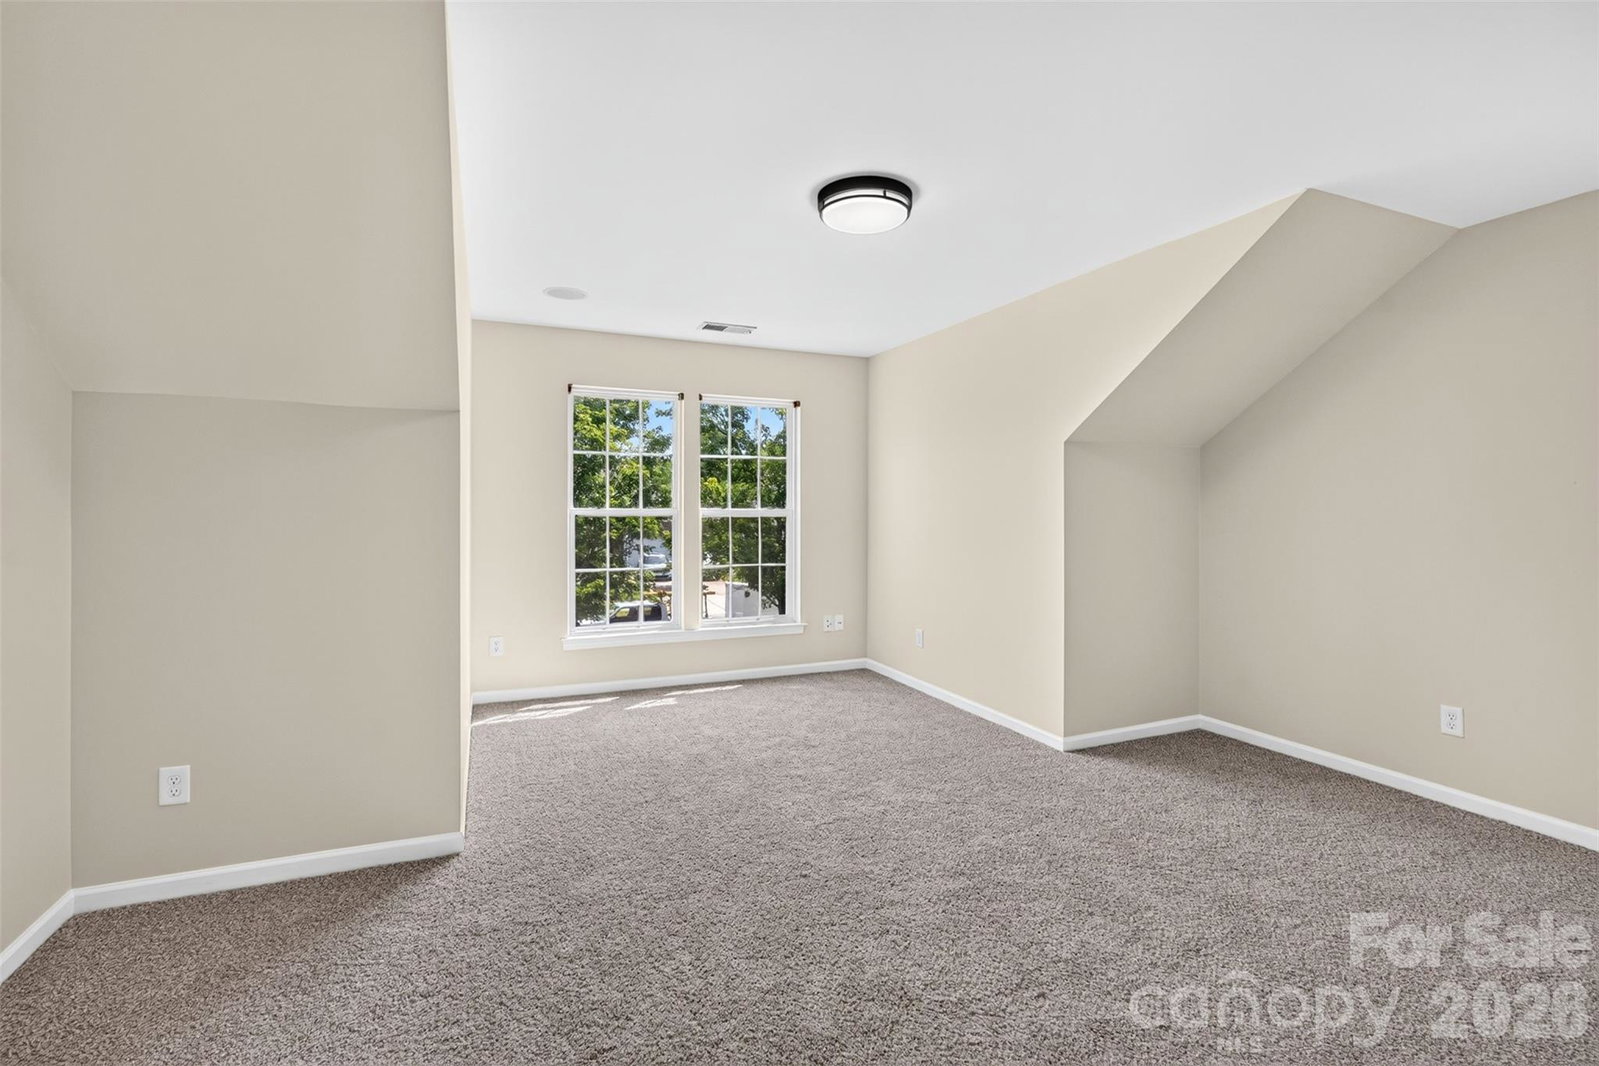
Renovated and move-in ready, this Monroe home offers numerous updates throughout. Recent improvements include new luxury vinyl plank flooring throughout the main living areas, new carpet in the loft, fresh interior paint, updated lighting fixtures, freshly painted kitchen cabinets, and new quartz countertops. The functional floor plan features all bedrooms, bathrooms, and laundry on the main level, providing convenient single-level living. The kitchen opens to the main living areas, creating a comfortable layout for everyday living and entertaining. The second floor consists of a spacious loft that can be used as a home office, media room, playroom, or flex space. Major mechanical updates include a brand-new HVAC system and furnace, providing energy efficiency and peace of mind. The home offers abundant natural light and flexible living spaces to accommodate a variety of needs. Conveniently located near shopping, dining, schools, parks, and major highways, providing easy access to everyday amenities and commuting routes.
/u.realgeeks.media/cheriwickham/Logo.png)
Additional Information
- Hoa Fee
- $75
- Hoa Fee Paid
- Monthly
- Fireplace
- Yes
- Interior Features
- Breakfast Bar, Open Floorplan, Walk-In Closet(s)
- Floor Coverings
- Vinyl
- Equipment
- Dishwasher, Electric Oven, Electric Range, ENERGY STAR Qualified Dishwasher, Microwave
- Foundation
- Slab
- Main Level Rooms
- Kitchen, Living Room, Primary Bedroom, Bedroom(s), Bathroom-Full
- Laundry Location
- Main Level
- Heating
- Electric
- Water
- City
- Sewer
- Public Sewer
- Exterior Construction
- Brick Partial, Vinyl
- Roof
- Architectural Shingle
- Parking
- Attached Garage
- Driveway
- Asphalt, Concrete
- Lot Description
- Cleared, Green Area, Level, Private
- Elementary School
- Sun Valley
- Middle School
- Sun Valley
- High School
- Sun Valley
- Zoning
- AP6
- Total Property HLA
- 2070
- Master on Main Level
- Yes
Mortgage Calculator
“ Based on information submitted to the MLS GRID as of . All data is obtained from various sources and may not have been verified by broker or MLS GRID. Supplied Open House Information is subject to change without notice. All information should be independently reviewed and verified for accuracy. Some IDX listings have been excluded from this website. Properties may or may not be listed by the office/agent presenting the information © 2026 Canopy MLS as distributed by MLS GRID”

Last Updated: