2055 Yearden Lane, Monroe, NC 28110
- $490,000
- 5
- BD
- 3
- BA
- 2,991
- SqFt




Listing courtesy of Keller Williams Ballantyne Area. Rhonda@WesterveltProperty.com
- List Price
- $490,000
- MLS#
- 4397294
- Status
- ACTIVE
- Days on Market
- 25
- Property Type
- Residential
- Architectural Style
- Traditional
- Year Built
- 2021
- Bedrooms
- 5
- Bathrooms
- 3
- Full Baths
- 3
- Lot Size
- 8,712
- Lot Size Area
- 0.2
- Living Area
- 2,991
- Sq Ft Total
- 2991
- County
- Union
- Subdivision
- Weddington Pointe
- Special Conditions
- None
Property Description
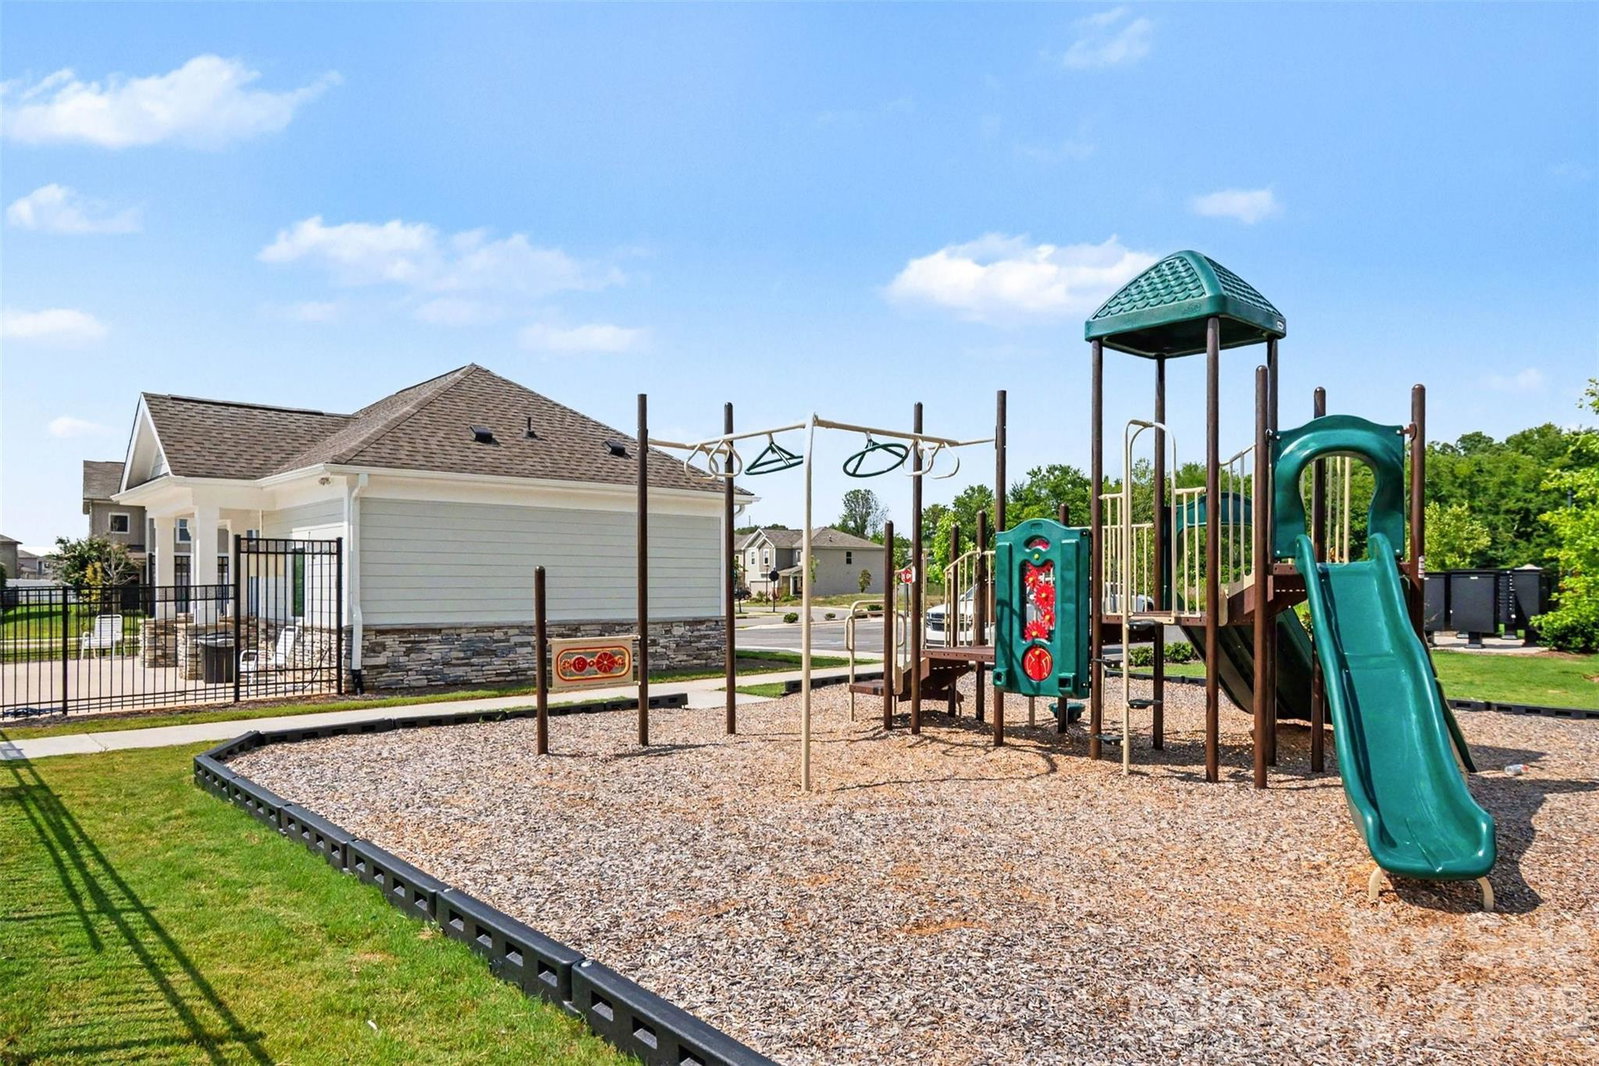
Welcome to this fabulous Weddington Pointe home! This home truly has it all, featuring new luxury vinyl plank flooring on the main level and fresh paint. The property offers incredible flexibility with a 5th bedroom on the main level, complete with a walk-in closet and access to a full bathroom—perfect for a home office or guest suite. The gourmet kitchen is a chef's dream, featuring 42" cabinets, granite counters, an oversized island with a breakfast bar, and stainless steel appliances, including a gas range and double oven. Please note that the upgraded, state-of-the-art refrigerator is included with the home. The spacious living room has a gas fireplace and abundant natural light. Upstairs, the large primary bathroom features separate vanities, garden tub, tiled shower, and a massive walk-in closet. Other highlights include 3 additional bedrooms, all with walk-in closets, plus a large loft and tiled laundry room featuring an upgraded Samsung washer and dryer, which are also included. Entertain, relax or play the giant, level backyard fully enclosed with a white vinyl privacy fence. The Weddington Pointe neighborhood offers wonderful amenities, including a clubhouse, outdoor pool, and playground, all within walking distance. This home is just minutes away from the shopping and dining at Wesley Chapel Village Commons and Sun Valley Commons. Schedule your private tour today!
/u.realgeeks.media/cheriwickham/Logo.png)
Additional Information
- Hoa Fee
- $390
- Hoa Fee Paid
- Quarterly
- Community Features
- Clubhouse, Outdoor Pool, Playground, Sidewalks, Street Lights
- Fireplace
- Yes
- Interior Features
- Attic Stairs Pulldown, Entrance Foyer, Garden Tub, Kitchen Island, Open Floorplan, Split Bedroom, Walk-In Closet(s), Walk-In Pantry
- Floor Coverings
- Carpet, Vinyl
- Equipment
- Dishwasher, Disposal, Double Oven, Gas Range, Microwave, Plumbed For Ice Maker, Refrigerator with Ice Maker, Self Cleaning Oven, Washer/Dryer
- Foundation
- Slab
- Main Level Rooms
- Bathroom-Full, Kitchen, Dining Area, Living Room, Bathroom-Full, Bedroom(s)
- Laundry Location
- Laundry Room, Upper Level
- Heating
- Central, Forced Air, Natural Gas, Zoned
- Water
- County Water
- Sewer
- County Sewer
- Exterior Construction
- Fiber Cement, Stone Veneer
- Roof
- Architectural Shingle
- Parking
- Driveway, Attached Garage, Garage Door Opener, Garage Faces Front
- Driveway
- Concrete, Paved
- Lot Description
- Cul-De-Sac, Level
- Elementary School
- Shiloh
- Middle School
- Sun Valley
- High School
- Sun Valley
- Builder Name
- Century
- Total Property HLA
- 2991
Mortgage Calculator
“ Based on information submitted to the MLS GRID as of . All data is obtained from various sources and may not have been verified by broker or MLS GRID. Supplied Open House Information is subject to change without notice. All information should be independently reviewed and verified for accuracy. Some IDX listings have been excluded from this website. Properties may or may not be listed by the office/agent presenting the information © 2026 Canopy MLS as distributed by MLS GRID”

Last Updated: