Share this with your friends


(704) 288-6876
Real Estate Company
1348 Shinnecock Lane, Fort Mill, SC 29707
- $1,350,000
- 5
- BD
- 6
- BA
- 5,175
- SqFt






Listing courtesy of Helen Adams Realty. rwoods@helenadamsrealty.com
Sold listing courtesy of Howard Hanna Allen Tate Charlotte South
- Sold Price
- $1,350,000
- List Price
- $1,390,000
- MLS#
- 4397330
- Status
- CLOSED
- Days on Market
- 45
- Property Type
- Residential
- Architectural Style
- Georgian
- Year Built
- 2013
- Closing Date
- Aug 31, 2026
- Bedrooms
- 5
- Bathrooms
- 6
- Full Baths
- 4
- Half Baths
- 2
- Lot Size
- 27,007
- Lot Size Area
- 0.62
- Living Area
- 5,175
- Sq Ft Total
- 5175
- County
- Lancaster
- Subdivision
- Firethorne
- Special Conditions
- None
Property Description
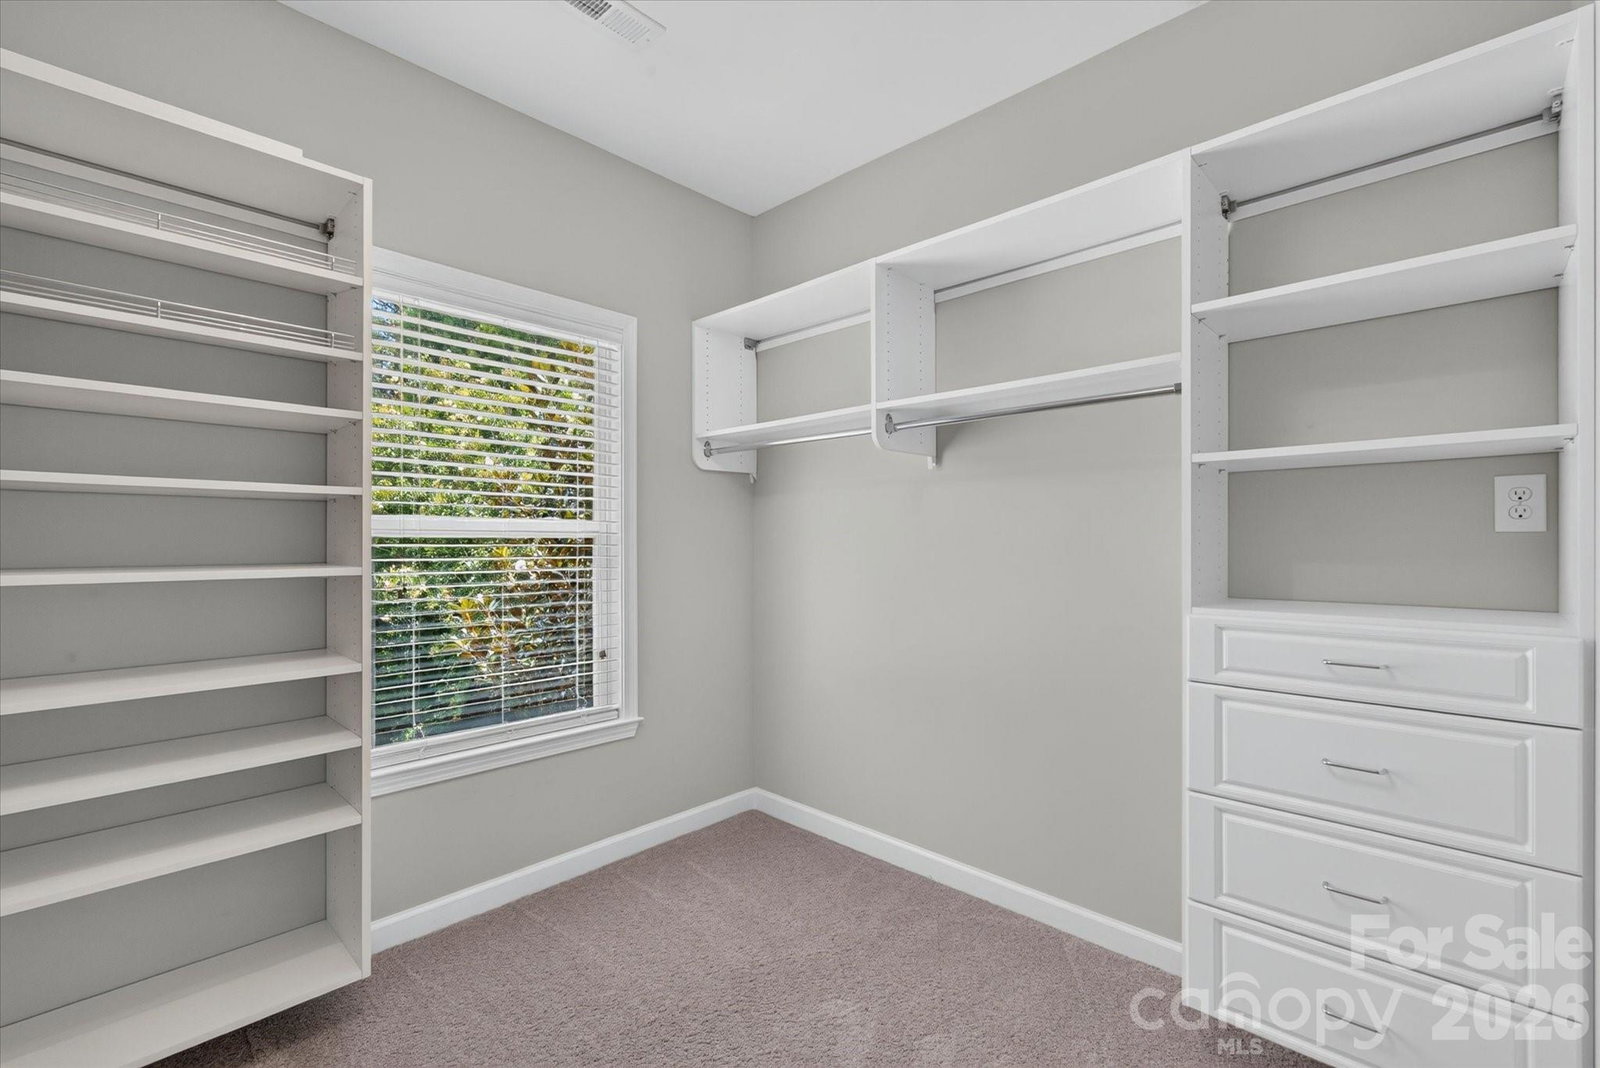
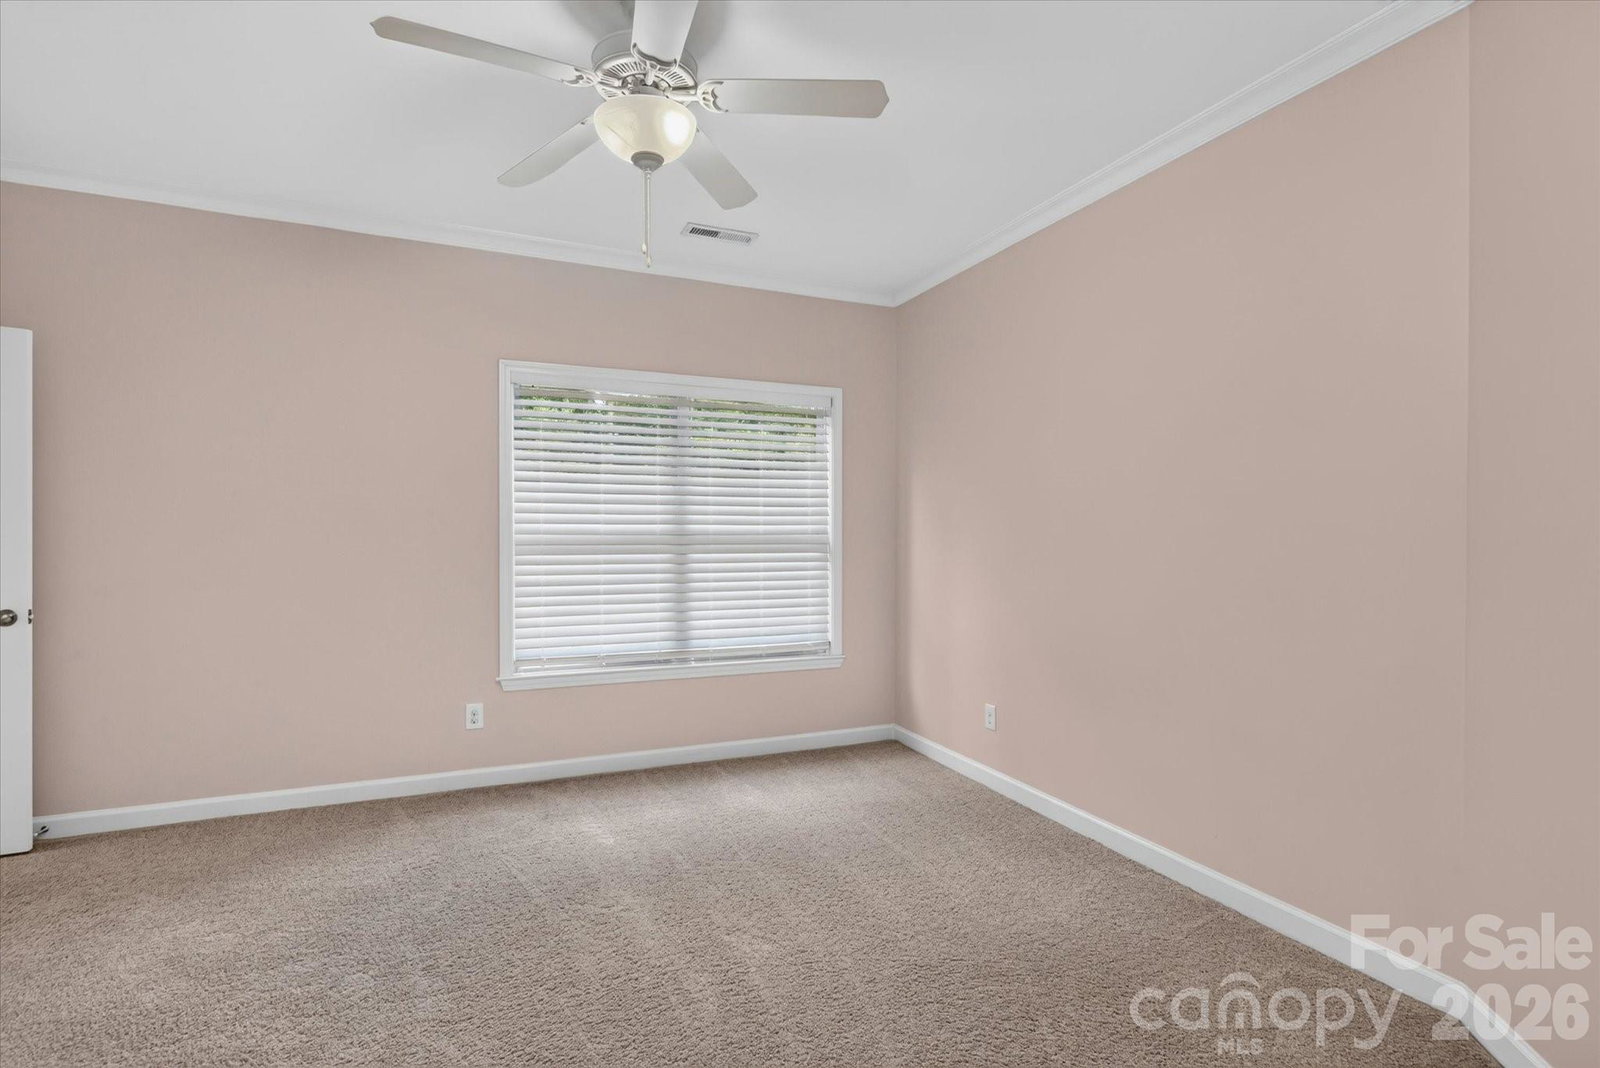
Beautifully designed full brick home offering three levels of living space in a sought-after country club community. Enjoy the convenience of neighborhood amenities, including golf, fitness, dining, and year-round social events that make it easy to stay active and connected. A charming Charleston-style wraparound front porch welcomes you home and provides the perfect spot for morning coffee in a rocking chair. The open floor plan is ideal for everyday living and entertaining, with the kitchen flowing seamlessly into the spacious family room featuring a gas fireplace and coffered ceiling. The updated kitchen is a standout with quartzite countertops and backsplash, a 48-inch Blue Star Professional gas range, abundant cabinetry, and generous workspace on a large center island. A main-level guest suite with en suite bath offers comfort and privacy for visitors. The primary suite is thoughtfully designed with two walk-in closets, separate vanities, dual water closets, a large steam shower, and a private flex room that works beautifully as a home office or exercise room. The updated laundry room is conveniently accessible from both the primary closet and hallway. The third floor features a large recreation room with a half bath, providing flexible space for a media room or playroom. Outdoor living is just as inviting with a covered back porch featuring a wood-burning fireplace overlooking a private backyard with mature trees and room for a future pool. A circular driveway and three-car side-load garage with rubber flooring complete this exceptional property. A wonderful opportunity to enjoy spacious living, thoughtful design, and an active lifestyle that's just a quick golf cart ride to Country Club of the Carolinas!
/u.realgeeks.media/cheriwickham/Logo.png)
Additional Information
- Hoa Fee
- $660
- Hoa Fee Paid
- Annually
- Community Features
- Clubhouse, Fitness Center, Golf, Outdoor Pool, Pond, Putting Green, Sidewalks, Street Lights, Tennis Court(s)
- Fireplace
- Yes
- Interior Features
- Attic Walk In, Built-in Features, Cable Prewire, Entrance Foyer, Kitchen Island, Open Floorplan, Pantry, Walk-In Closet(s)
- Floor Coverings
- Carpet, Tile, Wood
- Equipment
- Dishwasher, Disposal, Double Oven, Exhaust Fan, Gas Cooktop, Gas Water Heater, Microwave, Plumbed For Ice Maker, Wall Oven
- Foundation
- Crawl Space
- Main Level Rooms
- Bedroom(s), Bathroom-Full, Bathroom-Half, Dining Room, Living Room, Great Room
- Laundry Location
- Laundry Room, Sink, Upper Level
- Heating
- Forced Air, Natural Gas
- Water
- County Water
- Sewer
- County Sewer
- Exterior Construction
- Brick Full
- Roof
- Architectural Shingle
- Parking
- Circular Driveway, Driveway, Attached Garage, Garage Faces Side
- Driveway
- Concrete, Paved
- Lot Description
- Private, Wooded
- Elementary School
- Indian Land
- Middle School
- Indian Land
- High School
- Indian Land
- Zoning
- R-15
- Builder Name
- John Weiland
- Total Property HLA
- 5175
Mortgage Calculator
“ Based on information submitted to the MLS GRID as of . All data is obtained from various sources and may not have been verified by broker or MLS GRID. Supplied Open House Information is subject to change without notice. All information should be independently reviewed and verified for accuracy. Some IDX listings have been excluded from this website. Properties may or may not be listed by the office/agent presenting the information © 2026 Canopy MLS as distributed by MLS GRID”

Last Updated: