10611 Euclid Nw Avenue, Concord, NC 28027
- $865,000
- 5
- BD
- 4
- BA
- 4,078
- SqFt




Listing courtesy of Keller Williams Lake Norman. consuelo@ConsueloSouders.com
- List Price
- $865,000
- MLS#
- 4397396
- Status
- ACTIVE
- Days on Market
- 32
- Property Type
- Residential
- Year Built
- 2011
- Bedrooms
- 5
- Bathrooms
- 4
- Full Baths
- 4
- Lot Size
- 14,374
- Lot Size Area
- 0.33
- Living Area
- 4,078
- Sq Ft Total
- 4078
- County
- Cabarrus
- Subdivision
- Winding Walk
- Special Conditions
- None
Property Description
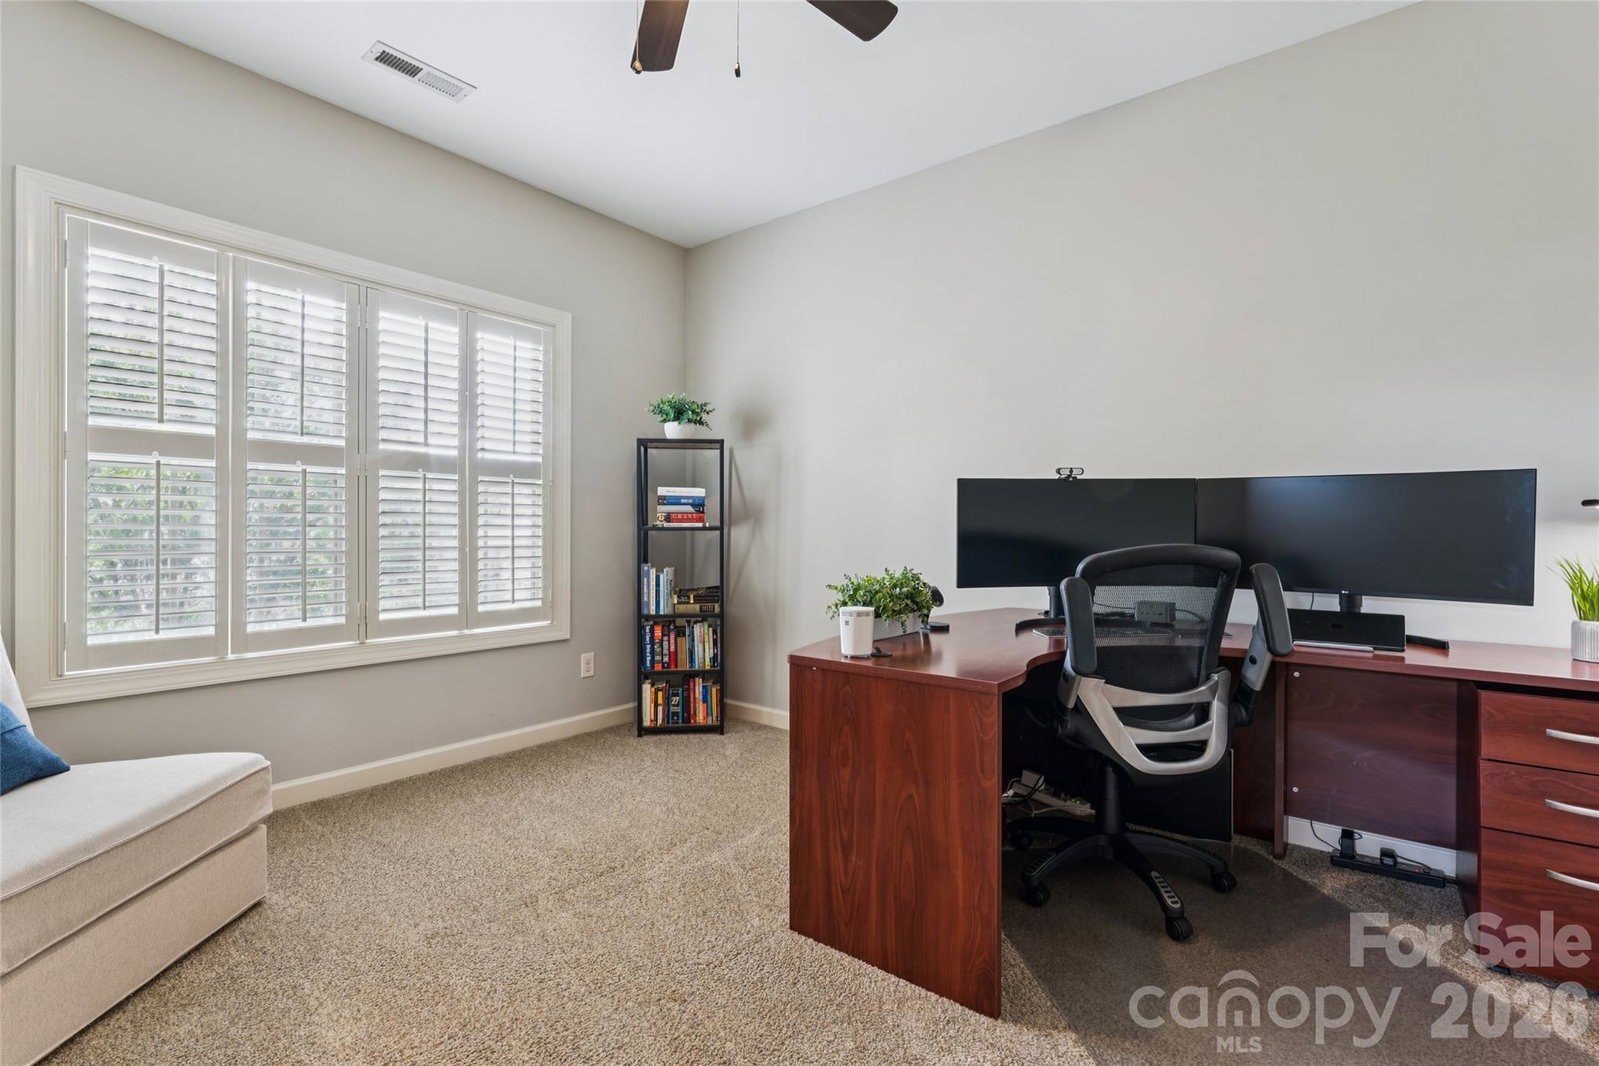
Seriously...if you are looking for a stately, spacious, pristine, literally move-in ready home, then RUN! Do not walk! Schedule your showing today to see this beautiful and lovingly-cared for home situated within the highly-desirable Cabarrus County community of Winding Walk. 4000+ square ft of space, space & more space!! Warm, hand-scraped hardwoods greet you as you enter the home. Arched room openings provide character and style while shutters on the front windows provide additional elevated style. Spacious living room/den/flex space provides an array of uses that fit your needs. It is currently being used as a perfect home office space. Dining room is accented with picture frame & chair rail molding as well as a dry-bar area perfect for entertaining the masses. Stepping through to the oversized family room, you are greeted with a stacked stone gas-log fireplace, a wall of light-filled windows and easy access to the heart of the home...the chef's kitchen! Featuring an abundance of beautifully neutral upgraded cabinets, stone backplash, designer exhaust hood, wall oven/microwave, stainless steel appliances, gas cook top and center island, this kitchen is a cook's dream. Convenient bedroom with full bath on the main level provides comfortable accommodations for family & guests alike. Venture upstairs from your choice of front or back staircases, and the space just doesn't stop! Amazing primary suite with double tray ceiling sets the stage for luxury living. Ensuite primary bath features tiled walk-in shower, soaking tub, dual vanities and spacious closet. Three additional bedrooms, two full baths & a bonus room that literally seems to go on forever completes the second floor accommodations. Live large on the rear screened porch with ceiling fan or step out on the paver patio for the ultimate backyard experience. Large manicured rear yard features a privacy fence and room to have fun! Three-car side-load garage for storing all the vehicles and things and an in-ground basketball goal at the driveway continues the outdoor adventures. What's not to love? WELCOME HOME!
/u.realgeeks.media/cheriwickham/Logo.png)
Additional Information
- Hoa Fee
- $288
- Hoa Fee Paid
- Quarterly
- Community Features
- Clubhouse, Outdoor Pool, Pickleball, Playground, Recreation Area, Sidewalks, Sport Court, Street Lights, Tennis Court(s), Walking Trails, Other
- Fireplace
- Yes
- Interior Features
- Attic Stairs Pulldown, Breakfast Bar, Cable Prewire, Garden Tub, Kitchen Island, Open Floorplan, Walk-In Closet(s), Walk-In Pantry
- Floor Coverings
- Carpet, Hardwood, Tile
- Equipment
- Convection Microwave, Convection Oven, Dishwasher, Disposal, Electric Oven, Gas Cooktop, Gas Water Heater, Microwave
- Foundation
- Crawl Space
- Main Level Rooms
- Dining Room, Living Room, Great Room, Kitchen, Breakfast, Bedroom(s), Bathroom-Full, Laundry
- Laundry Location
- Electric Dryer Hookup, Inside, Laundry Room, Main Level, Sink, Washer Hookup
- Heating
- Forced Air, Natural Gas
- Water
- City
- Sewer
- Public Sewer
- Exterior Features
- In-Ground Irrigation
- Exterior Construction
- Brick Partial, Stone Veneer, Synthetic Stucco, Wood
- Roof
- Architectural Shingle
- Parking
- Driveway, Attached Garage, Garage Door Opener, Garage Faces Side, Keypad Entry
- Driveway
- Concrete, Paved
- Elementary School
- Cox Mill
- Middle School
- Harris Road
- High School
- Cox Mill
- Builder Name
- Shea Homes
- Total Property HLA
- 4078
Mortgage Calculator
“ Based on information submitted to the MLS GRID as of . All data is obtained from various sources and may not have been verified by broker or MLS GRID. Supplied Open House Information is subject to change without notice. All information should be independently reviewed and verified for accuracy. Some IDX listings have been excluded from this website. Properties may or may not be listed by the office/agent presenting the information © 2026 Canopy MLS as distributed by MLS GRID”

Last Updated: