15026 Crooked Branch Lane, Charlotte, NC 28278
- $1,095,000
- 3
- BD
- 5
- BA
- 3,430
- SqFt



Listing courtesy of Corcoran HM Properties. austinsnyder@hmproperties.com
- List Price
- $1,095,000
- MLS#
- 4397725
- Status
- ACTIVE
- Days on Market
- 19
- Property Type
- Residential
- Year Built
- 1989
- Bedrooms
- 3
- Bathrooms
- 5
- Full Baths
- 4
- Half Baths
- 1
- Lot Size
- 97,574
- Lot Size Area
- 2.24
- Living Area
- 3,430
- Sq Ft Total
- 3430
- County
- Mecklenburg
- Subdivision
- Royal Oaks
- Special Conditions
- None
Property Description
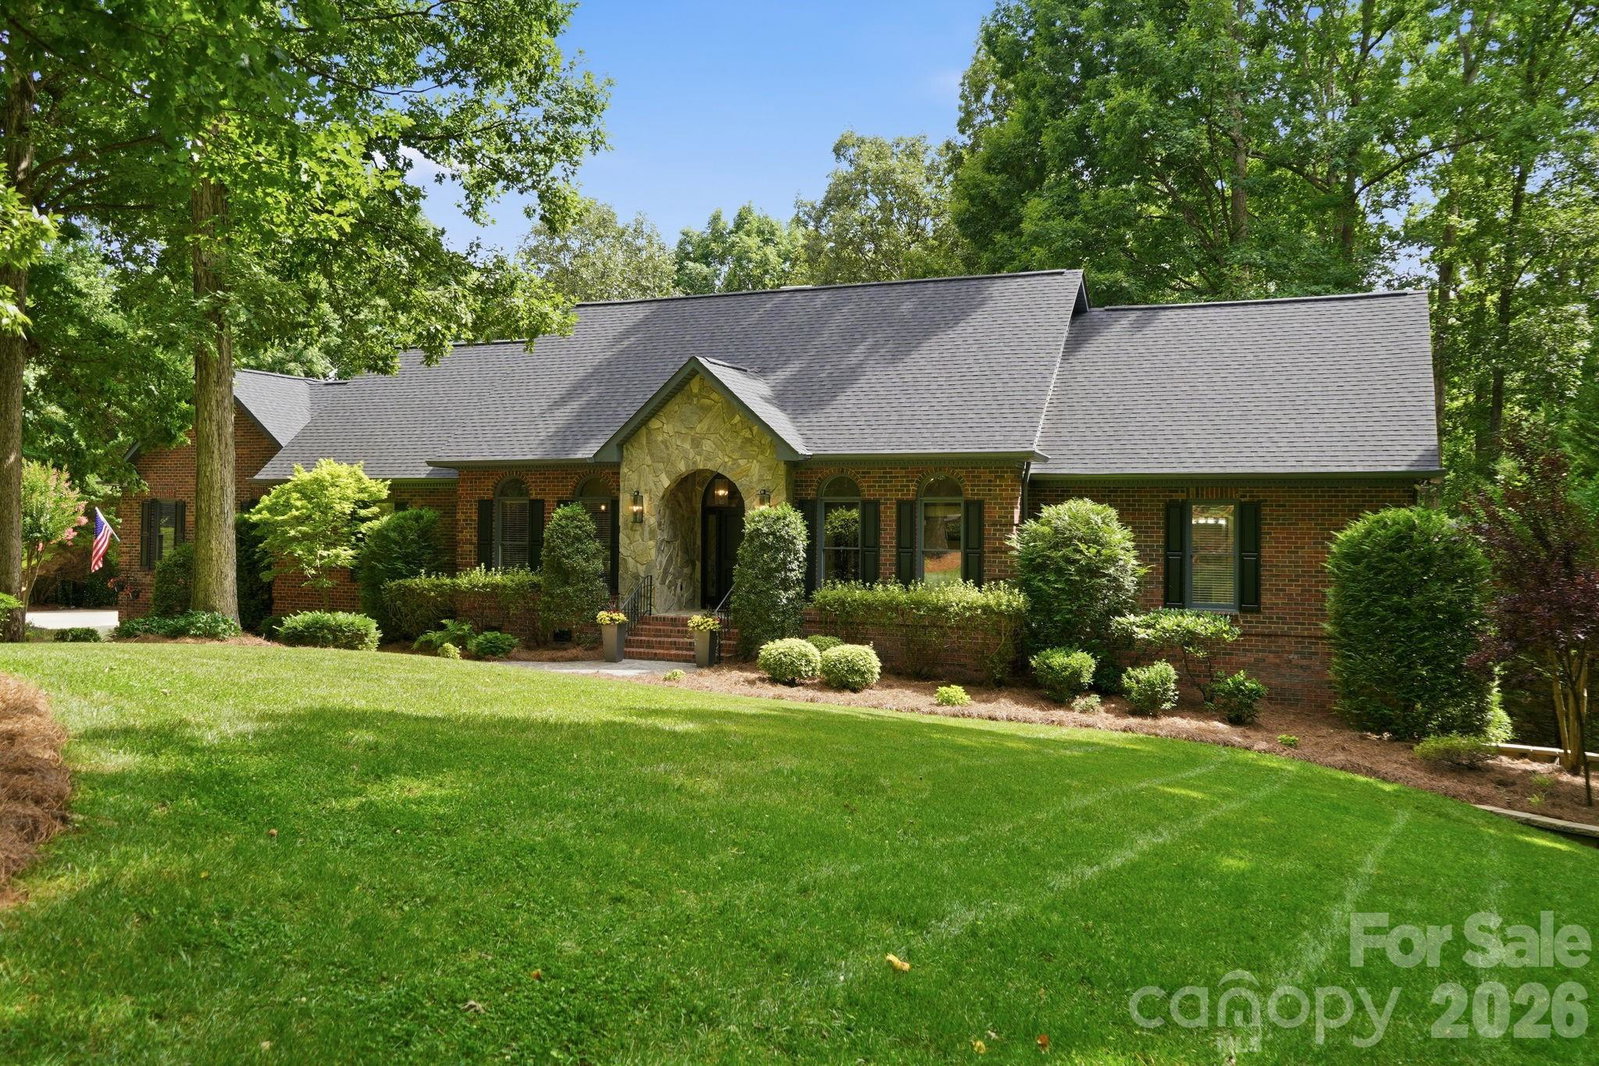
A true unicorn in today's market. Some homes check the boxes. This one creates a feeling. Nestled on a quiet cul-de-sac, this meticulously maintained full brick estate sits on an incredible 2.24-acre homesite backing to 55 acres of county-owned green space—offering a level of privacy that's nearly impossible to find. Head inside to soaring 15-foot vaulted ceilings in both the great room and primary suite, stunning custom 9-inch baseboards and crown molding, a beautiful stone fireplace, and a thoughtfully designed layout unlike anything else on the market. The primary suite features dual bathrooms, creating a true oasis. Out back, unwind on the expansive 14' x 34' deck overlooking your own private sanctuary. It doesn't just feel like home—it feels like you're on vacation every single day. The finished basement adds exceptional flexibility with a private guest suite, additional living area, and a versatile flex space perfect for a home gym, office, or media room. A side-entry garage with a dedicated tool room and walk-up storage above provides incredible functionality. With major updates already complete—including the HVAC system, roof, water heater, and a three-stage whole-home water filtration system—you can simply move in and enjoy. Homes like this rarely become available. Nothing about this property is ordinary, and there truly isn't another listing like it.
/u.realgeeks.media/cheriwickham/Logo.png)
Additional Information
- Hoa Fee
- $280
- Hoa Fee Paid
- Annually
- Fireplace
- Yes
- Floor Coverings
- Carpet, Tile, Vinyl, Wood
- Equipment
- Dishwasher, Gas Cooktop, Microwave, Oven, Refrigerator, Washer/Dryer
- Foundation
- Crawl Space, Slab
- Main Level Rooms
- Primary Bedroom, Bathroom-Full, Bathroom-Full, Bedroom(s), Bathroom-Full, Dining Room, Great Room, Breakfast, Kitchen, Laundry, Bathroom-Half
- Laundry Location
- Utility Room
- Heating
- Natural Gas
- Water
- Well
- Sewer
- Septic Installed
- Exterior Features
- Fire Pit
- Exterior Construction
- Brick Full, Stone, Vinyl
- Parking
- Driveway, Attached Garage
- Driveway
- Concrete
- Elementary School
- Palisades Park
- Middle School
- Southwest
- High School
- Palisades
- Total Property HLA
- 3430
- Master on Main Level
- Yes
Mortgage Calculator
“ Based on information submitted to the MLS GRID as of . All data is obtained from various sources and may not have been verified by broker or MLS GRID. Supplied Open House Information is subject to change without notice. All information should be independently reviewed and verified for accuracy. Some IDX listings have been excluded from this website. Properties may or may not be listed by the office/agent presenting the information © 2026 Canopy MLS as distributed by MLS GRID”

Last Updated: