2207 Avenza Drive, Waxhaw, NC 28173
- $935,000
- 5
- BD
- 4
- BA
- 3,184
- SqFt




Listing courtesy of NorthGroup Real Estate LLC. kkmbudd@gmail.com
- List Price
- $935,000
- MLS#
- 4397800
- Status
- PENDING
- Days on Market
- 32
- Property Type
- Residential
- Architectural Style
- Transitional
- Year Built
- 2006
- Bedrooms
- 5
- Bathrooms
- 4
- Full Baths
- 4
- Lot Size
- 16,117
- Lot Size Area
- 0.37
- Living Area
- 3,184
- Sq Ft Total
- 3184
- County
- Union
- Subdivision
- The Chimneys of Marvin
- Special Conditions
- None
Property Description
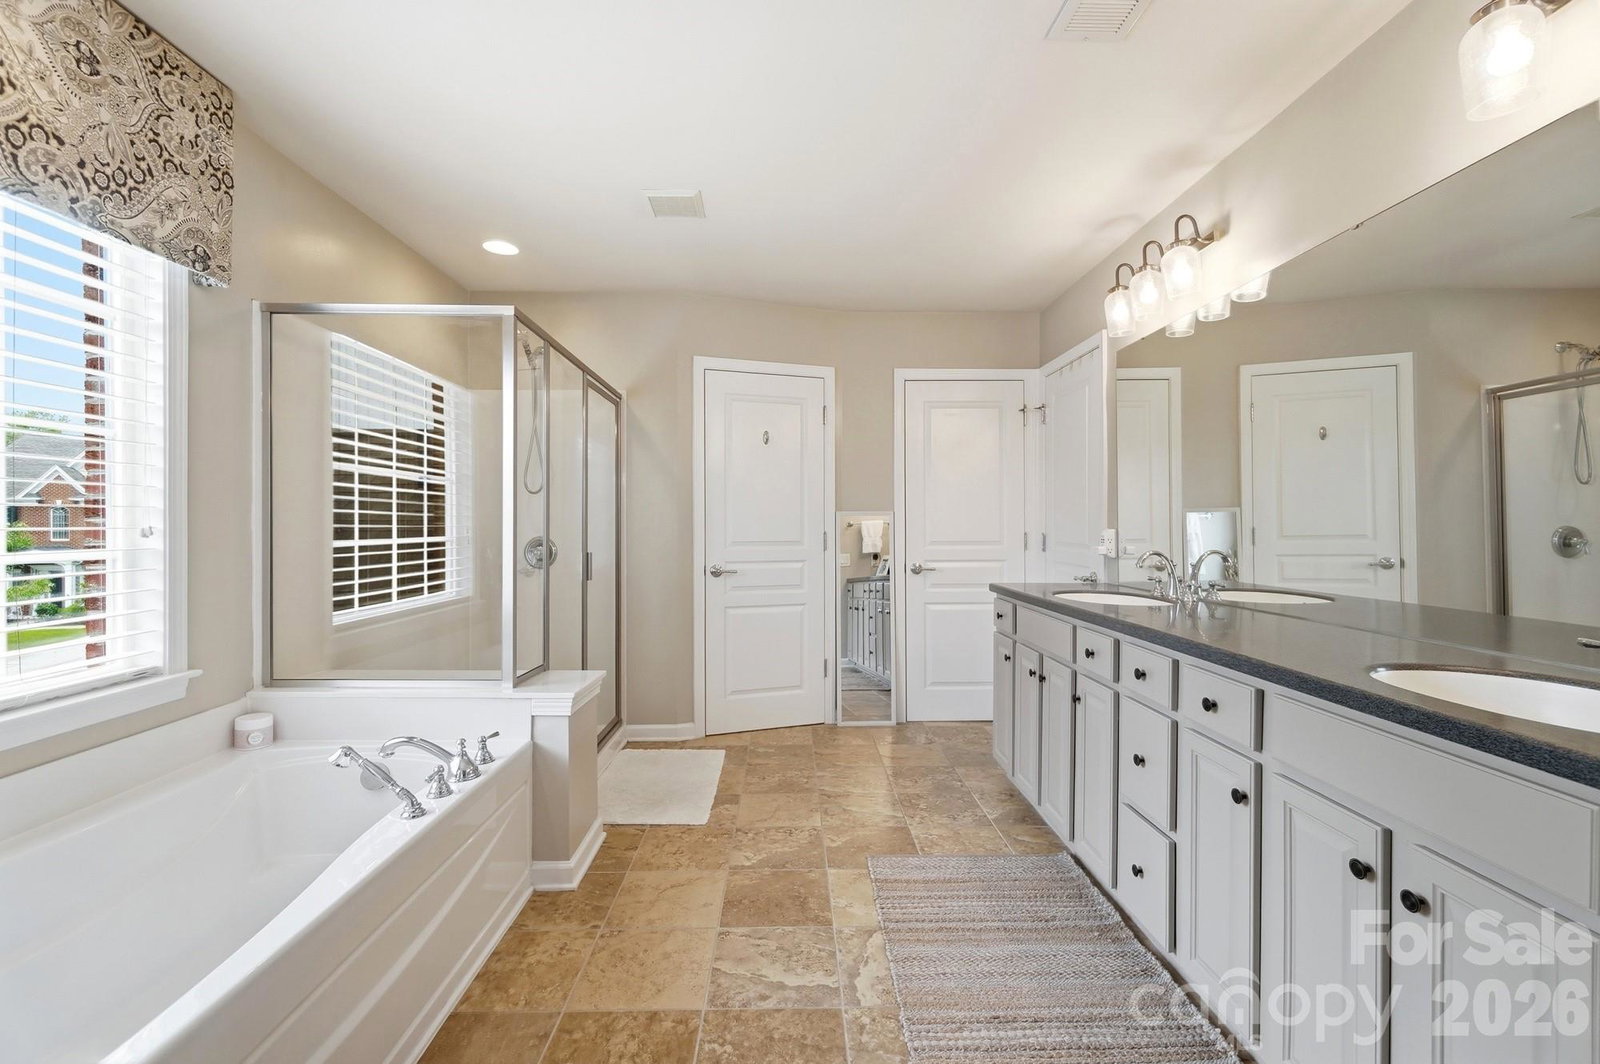
This beautifully updated 5 bedroom, 4 full bath all brick home offers the perfect blend of elegant design and modern functionality. Step inside to find a soaring two-story foyer and great room with newly updated flooring flowing beautifully throughout the entire main level. The kitchen was recently updated, featuring timeless cream cabinetry, new stainless steel appliances, and designer granite countertops. A fresh, neutral paint palette ensures an effortless transition for any style. The expansive primary suite serves as a true private retreat, complete with a large sitting area—an ideal space for a second home office, reading nook, or dressing area. There are 3 additional spacious secondary bedrooms upstairs and a guest suite on the main level. Outdoor living is a highlight of this home. The large, flat backyard is a private oasis framed by mature lush landscaping. Entertain or unwind on the gorgeous paver patio, featuring a custom stone outdoor fireplace perfect for Carolina evenings. Located in the highly desirable Chimneys of Marvin neighborhood in Waxhaw (Union County taxes), this home offers an unbeatable location. Enjoy highly rated Marvin Ridge schools while staying just minutes away from the premier shopping, dining, and entertainment hubs of Blakeney, Waverly, Ballantyne, and Indian Land. This exceptional property truly has it all!
/u.realgeeks.media/cheriwickham/Logo.png)
Additional Information
- Hoa Fee
- $460
- Hoa Fee Paid
- Quarterly
- Community Features
- Clubhouse, Fitness Center, Outdoor Pool, Pickleball, Playground, Pond, Recreation Area, Sidewalks, Sport Court, Street Lights, Tennis Court(s)
- Fireplace
- Yes
- Interior Features
- Attic Stairs Pulldown, Breakfast Bar, Entrance Foyer, Kitchen Island, Pantry, Storage, Walk-In Closet(s)
- Floor Coverings
- Carpet, Laminate, Tile
- Equipment
- Dishwasher, Disposal, Exhaust Fan, Gas Cooktop, Microwave, Wall Oven
- Foundation
- Slab
- Main Level Rooms
- Dining Room, Office, Great Room-Two Story, Bedroom(s), Bathroom-Full, Kitchen, Dining Area, Laundry
- Laundry Location
- Laundry Room
- Heating
- Natural Gas
- Water
- County Water
- Sewer
- County Sewer
- Exterior Construction
- Brick Full
- Roof
- Architectural Shingle
- Parking
- Driveway, Attached Garage, Garage Door Opener
- Driveway
- Concrete
- Lot Description
- Wooded
- Elementary School
- Sandy Ridge
- Middle School
- Marvin Ridge
- High School
- Marvin Ridge
- Zoning
- AJ0
- Builder Name
- Pulte
- Total Property HLA
- 3184
Mortgage Calculator
“ Based on information submitted to the MLS GRID as of . All data is obtained from various sources and may not have been verified by broker or MLS GRID. Supplied Open House Information is subject to change without notice. All information should be independently reviewed and verified for accuracy. Some IDX listings have been excluded from this website. Properties may or may not be listed by the office/agent presenting the information © 2026 Canopy MLS as distributed by MLS GRID”

Last Updated: