1831 Yaupon Road, Charlotte, NC 28215
- $389,900
- 3
- BD
- 3
- BA
- 2,321
- SqFt


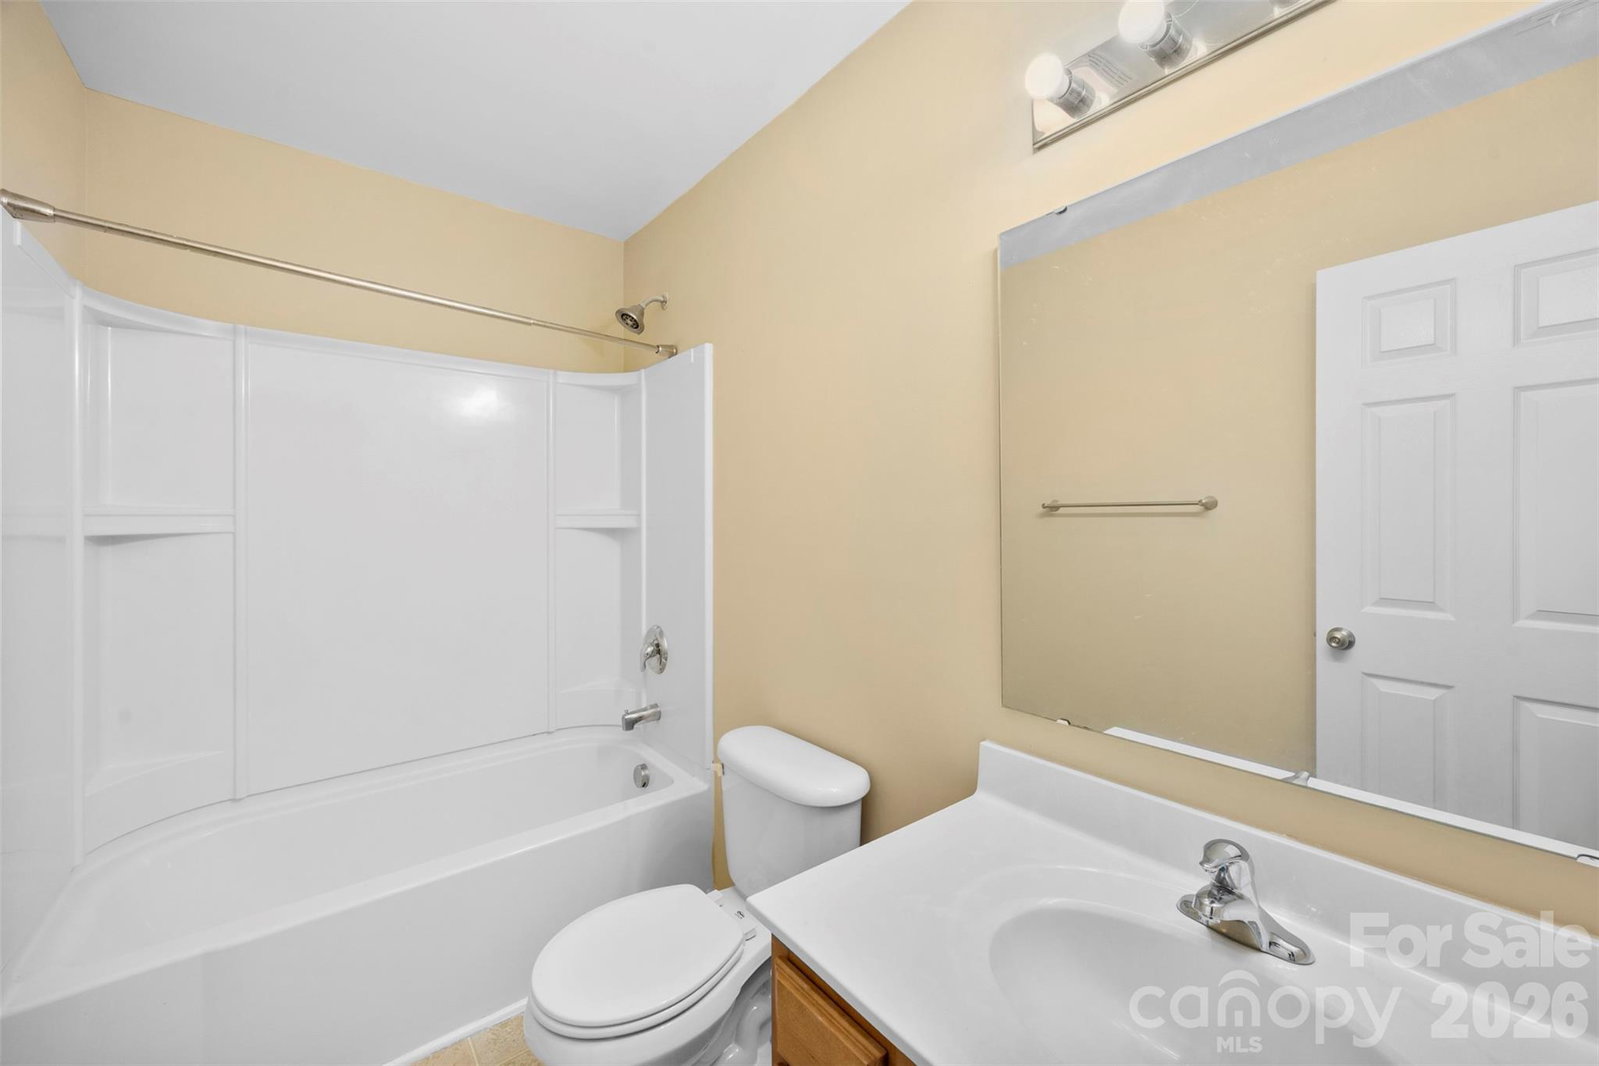


Listing courtesy of EXP Realty LLC Ballantyne. 704-287-3356
- List Price
- $389,900
- MLS#
- 4397847
- Status
- ACTIVE
- Days on Market
- 80
- Property Type
- Residential
- Year Built
- 2010
- Price Change
- ▼ $10,000 1784831997
- Bedrooms
- 3
- Bathrooms
- 3
- Full Baths
- 2
- Half Baths
- 1
- Lot Size
- 8,232
- Lot Size Area
- 0.189
- Living Area
- 2,321
- Sq Ft Total
- 2321
- County
- Mecklenburg
- Subdivision
- Seven Oaks
- Special Conditions
- None
Property Description
Welcome to 1831 Yaupon Rd, a beautifully refreshed 3-bedroom, 2.5-bathroom home offering over 2300 sq. ft. of thoughtfully designed living space. Built in 2010, this move-in-ready home has been updated with fresh interior paint and brand-new carpet, providing a clean, modern feel from the moment you step inside. The inviting open floor plan offers generous living and entertaining spaces, while the spacious kitchen seamlessly connects to the main living areas, making it ideal for hosting family and friends. Upstairs, you'll find well-appointed bedrooms, including a spacious primary suite featuring a private en-suite bath and ample closet space. Flexible living areas provide plenty of room for a home office, playroom, or media space to fit your lifestyle. Situated on an 8,233 sq. ft. lot, the backyard offers the perfect setting for outdoor entertaining, grilling, gardening, or simply relaxing after a long day. Conveniently located in Mecklenburg County, this home is just minutes from shopping, dining, parks, and major highways, providing easy access to Uptown Charlotte and the surrounding metro area. ? If you're looking for a spacious, move-in-ready home with fresh updates, modern comfort, and an unbeatable location, 1831 Yaupon Rd is one you won't want to miss. Schedule your private tour today!
/u.realgeeks.media/cheriwickham/Logo.png)
Additional Information
- Hoa Fee
- $700
- Hoa Fee Paid
- Annually
- Fireplace
- Yes
- Floor Coverings
- Carpet, Vinyl
- Equipment
- Dishwasher, Disposal, Electric Range, Ice Maker, Microwave, Refrigerator, Refrigerator with Ice Maker, Washer/Dryer
- Foundation
- Slab
- Main Level Rooms
- Living Room, Dining Room, Kitchen, Family Room, Bathroom-Half
- Laundry Location
- Electric Dryer Hookup, Utility Room, Laundry Room, Upper Level, Washer Hookup
- Heating
- Central, Electric, Forced Air
- Water
- City
- Sewer
- Public Sewer
- Exterior Construction
- Vinyl
- Parking
- Driveway, Attached Garage, Garage Door Opener, Garage Faces Front
- Driveway
- Concrete, Paved
- Elementary School
- Unspecified
- Middle School
- Unspecified
- High School
- Unspecified
- Total Property HLA
- 2321
Mortgage Calculator
“ Based on information submitted to the MLS GRID as of . All data is obtained from various sources and may not have been verified by broker or MLS GRID. Supplied Open House Information is subject to change without notice. All information should be independently reviewed and verified for accuracy. Some IDX listings have been excluded from this website. Properties may or may not be listed by the office/agent presenting the information © 2026 Canopy MLS as distributed by MLS GRID”

Last Updated: