327 Whispering Pines Drive, Charlotte, NC 28217
- $369,900
- 4
- BD
- 3
- BA
- 1,382
- SqFt





Listing courtesy of Realty One Group Revolution. drewsellscharlotte@gmail.com
- List Price
- $369,900
- MLS#
- 4397862
- Status
- ACTIVE
- Days on Market
- 32
- Property Type
- Residential
- Year Built
- 2026
- Bedrooms
- 4
- Bathrooms
- 3
- Full Baths
- 2
- Half Baths
- 1
- Lot Size
- 7,840
- Lot Size Area
- 0.18
- Living Area
- 1,382
- Sq Ft Total
- 1382
- County
- Mecklenburg
- Subdivision
- Yorkmont Park
- Special Conditions
- None
Property Description
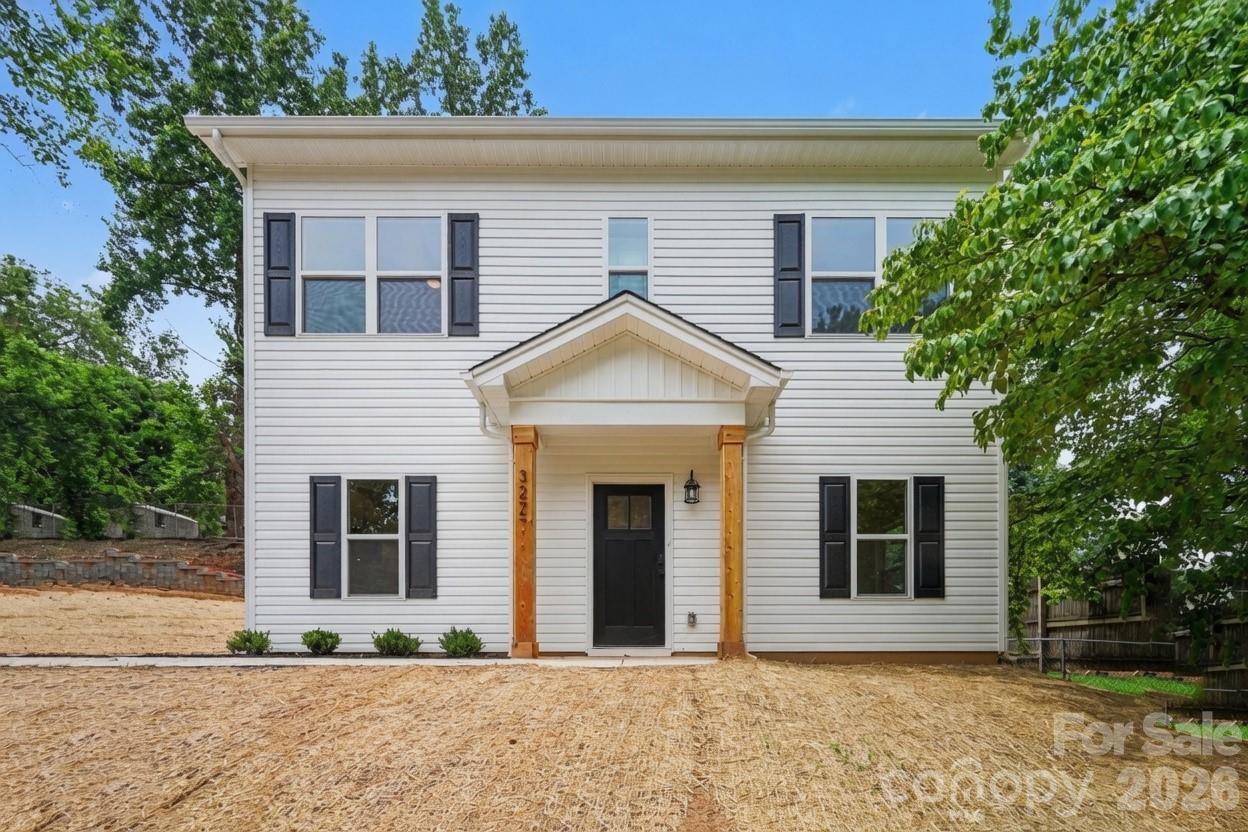
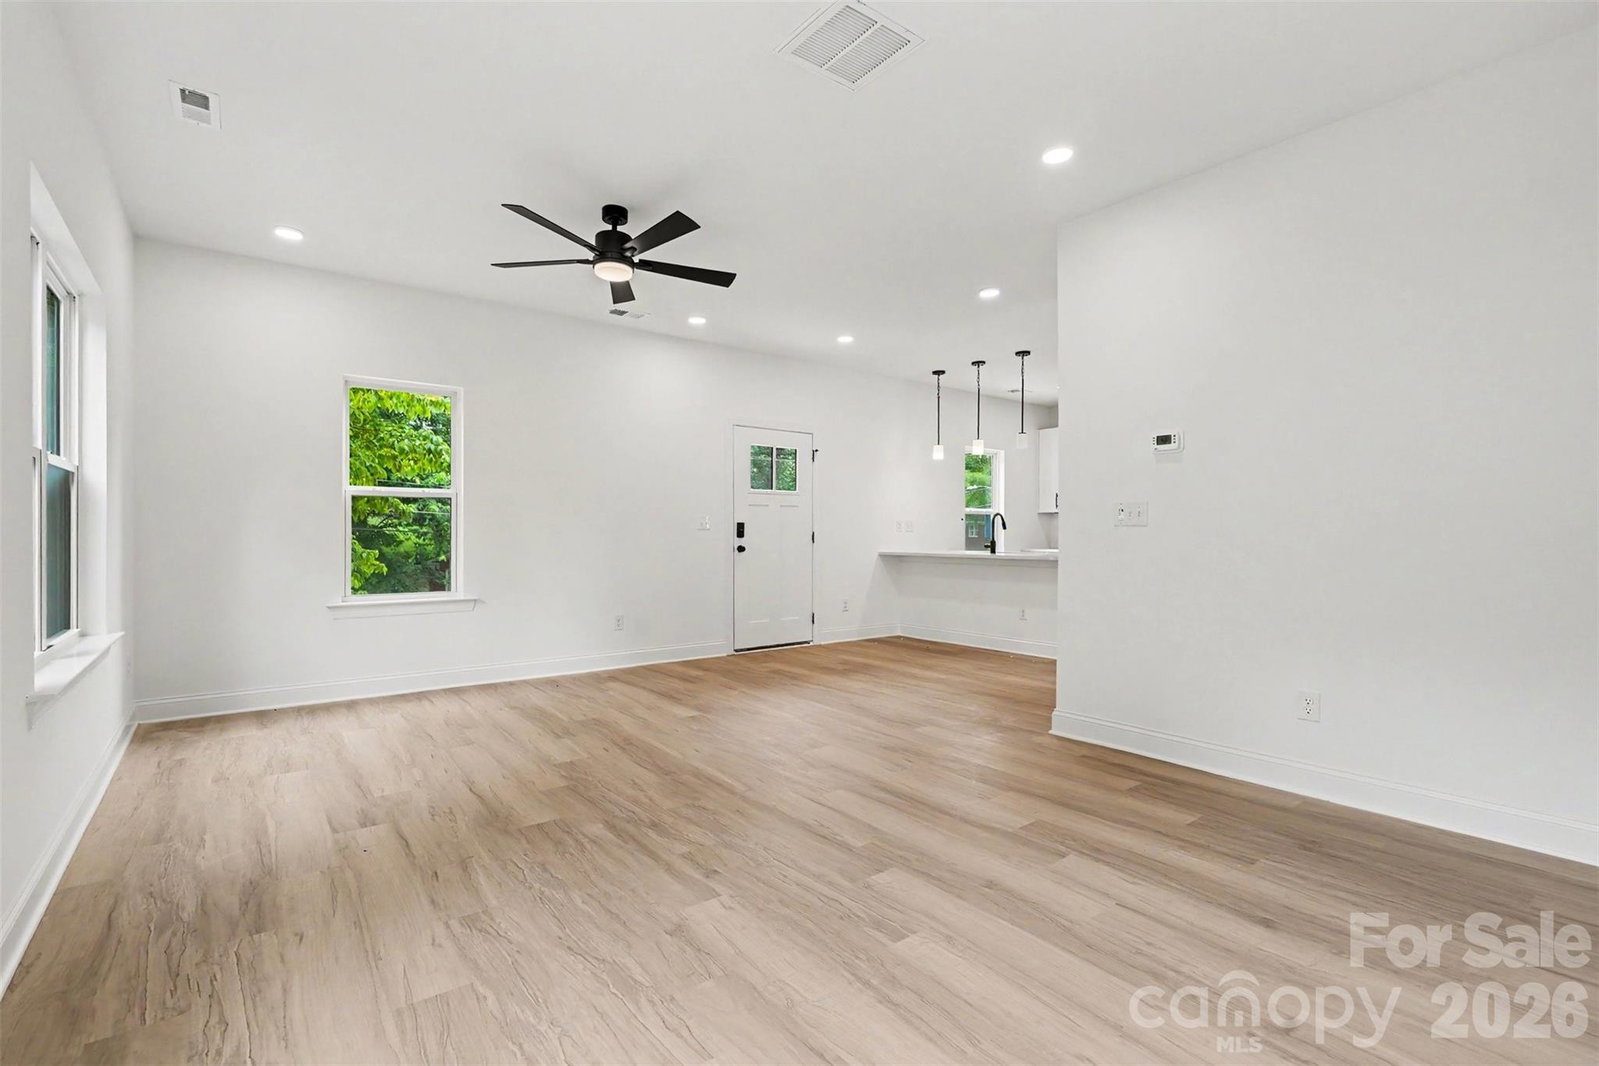
Welcome to this stunning new construction home offering 4 bedrooms, 2.5 bathrooms, and modern finishes throughout—all in a location that puts the best of Charlotte within a short drive. Perfectly positioned near Tyvola and 77, giving you easy access to South End, Uptown, the airport and more. Just minutes from Costco, Starbucks, and a bunch of restaurants and parks. Inside, this thoughtfully designed 1,382-square-foot residence combines style and functionality. The open-concept main level is highlighted by a beautifully appointed kitchen featuring white shaker cabinetry, quartz countertops, a center island, premium stainless steel appliances, and sleek black hardware. Modern lighting and contemporary finishes create a bright, inviting atmosphere throughout the home. Upstairs, spacious bedrooms provide comfortable living, while the primary suite serves as a private retreat with a custom-tiled walk-in shower and designer-inspired finishes. Brand new, move-in ready, and with no HOA, this home offers the perfect combination of quality craftsmanship, convenience, and value. Don't miss your opportunity to own a beautiful new home in one of Charlotte's most accessible locations. Property qualifies for up to 100% financing, waived PMI and $10k grant available with preferred lender.
/u.realgeeks.media/cheriwickham/Logo.png)
Additional Information
- Floor Coverings
- Vinyl
- Equipment
- Dishwasher, Disposal, Electric Range, Microwave, Refrigerator
- Foundation
- Slab
- Main Level Rooms
- Bedroom(s), Bathroom-Half, Kitchen, Living Room, Dining Room
- Laundry Location
- In Unit
- Heating
- Forced Air
- Water
- City
- Sewer
- Public Sewer
- Exterior Construction
- Vinyl
- Parking
- Driveway
- Driveway
- Concrete
- Elementary School
- Unspecified
- Middle School
- Unspecified
- High School
- Unspecified
- New Construction
- Yes
- Total Property HLA
- 1382
Mortgage Calculator
“ Based on information submitted to the MLS GRID as of . All data is obtained from various sources and may not have been verified by broker or MLS GRID. Supplied Open House Information is subject to change without notice. All information should be independently reviewed and verified for accuracy. Some IDX listings have been excluded from this website. Properties may or may not be listed by the office/agent presenting the information © 2026 Canopy MLS as distributed by MLS GRID”

Last Updated: