8337 Breton Way, Harrisburg, NC 28075
- $725,000
- 5
- BD
- 5
- BA
- 3,900
- SqFt






Listing courtesy of Howard Hanna Allen Tate Concord. debbie.higgs@howardhannatate.com
- List Price
- $725,000
- MLS#
- 4397904
- Status
- PENDING
- Days on Market
- 76
- Property Type
- Residential
- Architectural Style
- Transitional
- Year Built
- 2016
- Price Change
- ▼ $10,000 1785563429
- Bedrooms
- 5
- Bathrooms
- 5
- Full Baths
- 4
- Half Baths
- 1
- Lot Size
- 14,374
- Lot Size Area
- 0.33
- Living Area
- 3,900
- Sq Ft Total
- 3900
- County
- Cabarrus
- Subdivision
- Churchill Farms
- Special Conditions
- None
Property Description
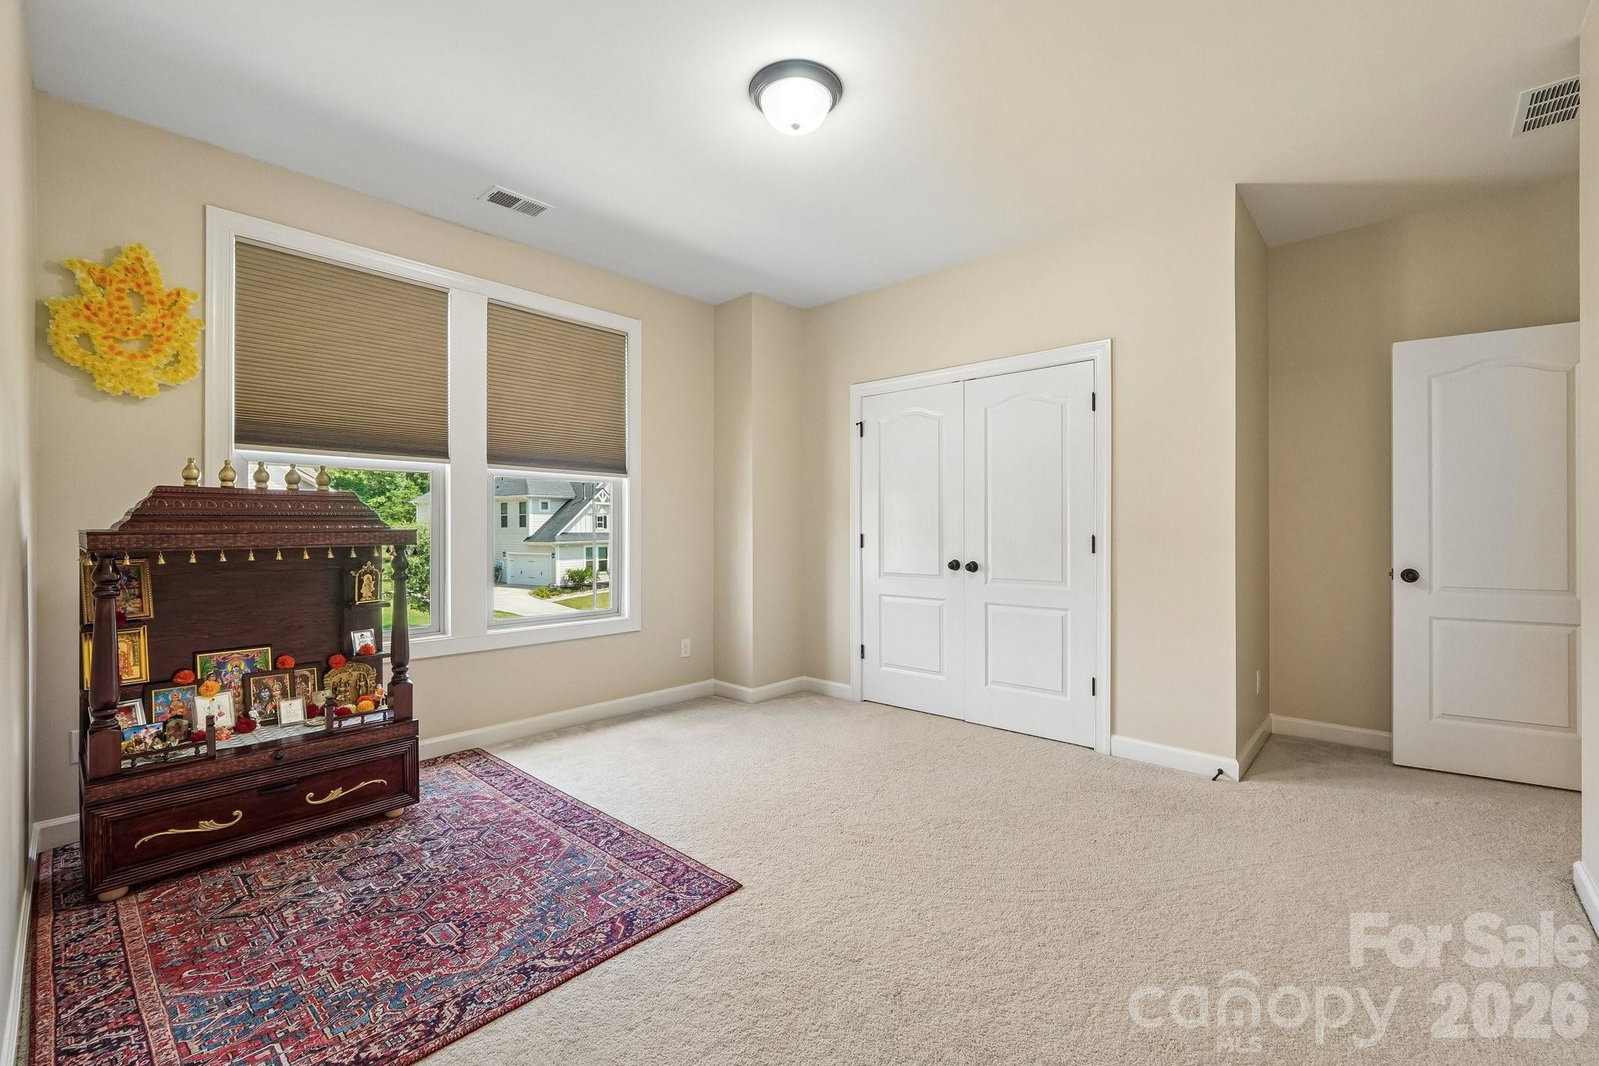
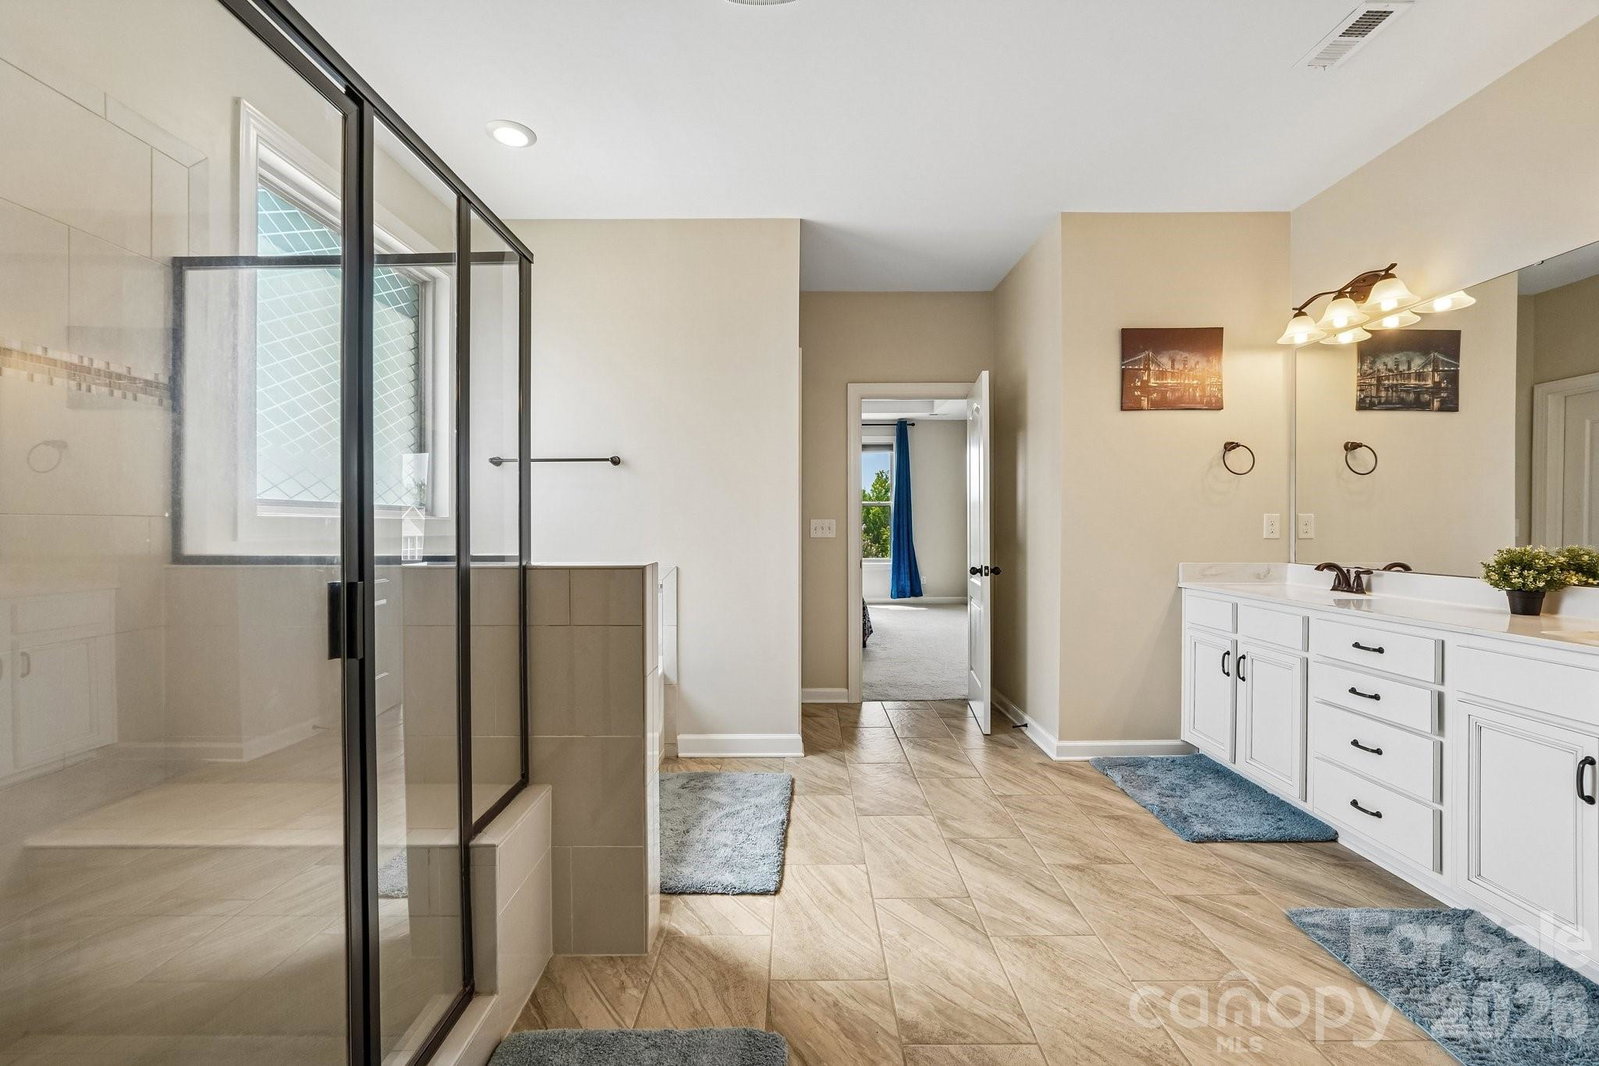
Welcome home to this stunning 5-bedroom, 4.5-bath residence offering the perfect blend of elegance, comfort, and functionality. Designed with an open-concept floor plan, this home is ideal for both everyday living and effortless entertaining. The spacious main level features a private guest suite with a full bath, providing the perfect space for visitors or multigenerational living. The expansive kitchen flows seamlessly into the dining and living areas, creating a warm and inviting atmosphere for gatherings of any size. Upstairs, you'll find a versatile loft that offers endless possibilities as a media room, playroom, or additional living space, along with generously sized secondary bedrooms and a luxurious primary suite. Thoughtfully designed with abundant natural light and exceptional flow throughout, every space feels both open and welcoming. Outside, the side-load garage enhances the home's curb appeal while providing additional driveway space. Combining timeless style, flexible living areas, and an ideal layout for entertaining, this exceptional home is ready to impress.
/u.realgeeks.media/cheriwickham/Logo.png)
Additional Information
- Fireplace
- Yes
- Interior Features
- Attic Stairs Pulldown, Breakfast Bar, Drop Zone, Kitchen Island, Open Floorplan, Pantry
- Floor Coverings
- Carpet, Laminate, Tile
- Equipment
- Dishwasher, Disposal, Exhaust Hood, Gas Cooktop, Ice Maker, Microwave, Plumbed For Ice Maker, Wall Oven
- Foundation
- Slab
- Main Level Rooms
- Bedroom(s), Kitchen, Dining Room, Bathroom-Full, Bathroom-Half, Great Room, Breakfast
- Laundry Location
- Laundry Room, Upper Level
- Heating
- Heat Pump
- Water
- City
- Sewer
- Public Sewer
- Exterior Construction
- Brick Full
- Roof
- Architectural Shingle
- Parking
- Attached Garage, Garage Door Opener, Garage Faces Side
- Driveway
- Concrete, Paved
- Elementary School
- Harrisburg
- Middle School
- Unspecified
- High School
- Unspecified
- Total Property HLA
- 3900
Mortgage Calculator
“ Based on information submitted to the MLS GRID as of . All data is obtained from various sources and may not have been verified by broker or MLS GRID. Supplied Open House Information is subject to change without notice. All information should be independently reviewed and verified for accuracy. Some IDX listings have been excluded from this website. Properties may or may not be listed by the office/agent presenting the information © 2026 Canopy MLS as distributed by MLS GRID”

Last Updated: