Share this with your friends


(704) 288-6876
Real Estate Company
502 Park Meadows Drive, Matthews, NC 28104
- $339,900
- 3
- BD
- 3
- BA
- 1,775
- SqFt




Listing courtesy of Redfin Corporation. hala.matar@redfin.com
- List Price
- $339,900
- MLS#
- 4397927
- Status
- ACTIVE
- Days on Market
- 107
- Property Type
- Residential
- Year Built
- 2019
- Price Change
- ▼ $5,100 1789344843
- Bedrooms
- 3
- Bathrooms
- 3
- Full Baths
- 2
- Half Baths
- 1
- Lot Size
- 2,178
- Lot Size Area
- 0.05
- Living Area
- 1,775
- Sq Ft Total
- 1775
- County
- Union
- Subdivision
- Park Meadows
- Special Conditions
- None
Property Description
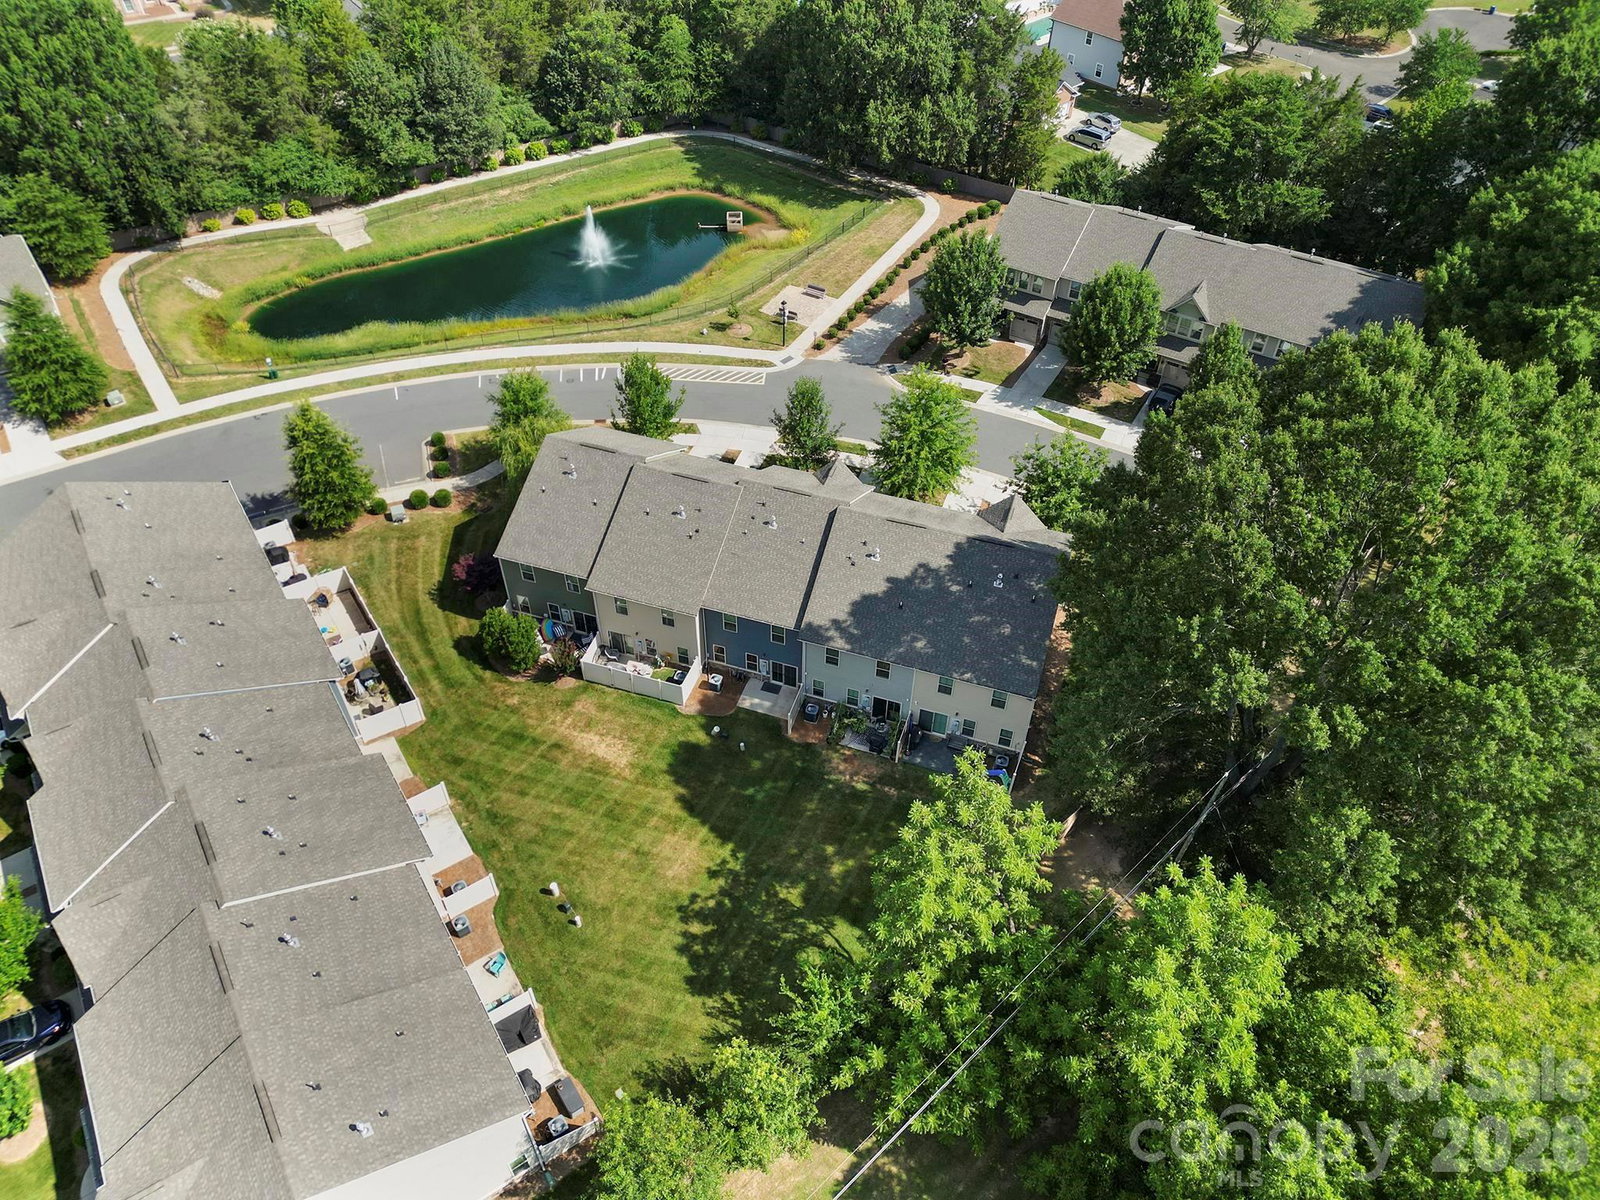
Welcome to this beautifully bright upgraded townhome in the desirable Park Meadows community of Stallings! This stunning 3-bedroom, 2.5-bath home features high-end finishes and thoughtful upgrades throughout, creating a perfect blend of style, comfort, and functionality. The open-concept floor plan offers a spacious family room, dining area, and a gourmet-inspired kitchen showcasing upgraded cabinetry, granite countertops, stainless steel appliances, a large island, and walk-in pantry. The upper level features a luxurious primary suite with tray ceiling, walk-in closet, and private bath, along with generously sized secondary bedrooms and convenient laundry access. Enjoy outdoor relaxation on the patio and the convenience of an attached garage. Ideally located near shopping, dining, parks, and major highways, this move-in-ready home offers exceptional living in the heart of Stallings.
/u.realgeeks.media/cheriwickham/Logo.png)
Additional Information
- Hoa Fee
- $180
- Hoa Fee Paid
- Monthly
- Community Features
- Picnic Area, Recreation Area, Sidewalks, Street Lights, Walking Trails
- Interior Features
- Cable Prewire, Kitchen Island, Open Floorplan, Pantry, Walk-In Closet(s), Walk-In Pantry
- Floor Coverings
- Carpet, Hardwood, Tile
- Equipment
- Dishwasher, Disposal, Gas Oven, Gas Range, Gas Water Heater, Microwave, Plumbed For Ice Maker, Self Cleaning Oven
- Foundation
- Slab
- Main Level Rooms
- Living Room, Kitchen, Dining Room, Bathroom-Half
- Laundry Location
- Electric Dryer Hookup, Upper Level
- Heating
- Natural Gas, Zoned
- Water
- City
- Sewer
- Public Sewer
- Exterior Features
- Lawn Maintenance
- Exterior Construction
- Fiber Cement, Stone Veneer
- Parking
- Driveway, Attached Garage
- Driveway
- Concrete, Paved
- Elementary School
- Indian Trail
- Middle School
- Sun Valley
- High School
- Sun Valley
- Zoning
- AN5
- Total Property HLA
- 1775
How much is your home worth?
...get instant property value now!
Mortgage Calculator
“ Based on information submitted to the MLS GRID as of . All data is obtained from various sources and may not have been verified by broker or MLS GRID. Supplied Open House Information is subject to change without notice. All information should be independently reviewed and verified for accuracy. Some IDX listings have been excluded from this website. Properties may or may not be listed by the office/agent presenting the information © 2026 Canopy MLS as distributed by MLS GRID”

Last Updated: