609 Nesbe Street, Lancaster, SC 29720
- $295,000
- 3
- BD
- 2
- BA
- 1,363
- SqFt


Listing courtesy of Keller Williams Ballantyne Area. dominiklivinsky@kw.com
- List Price
- $295,000
- MLS#
- 4398050
- Status
- ACTIVE
- Days on Market
- 31
- Property Type
- Residential
- Architectural Style
- Ranch
- Year Built
- 2025
- Price Change
- ▼ $4,000 1784569558
- Bedrooms
- 3
- Bathrooms
- 2
- Full Baths
- 2
- Lot Size
- 5,662
- Lot Size Area
- 0.13
- Living Area
- 1,363
- Sq Ft Total
- 1363
- County
- Lancaster
- Subdivision
- Basildon
- Building Name
- Basildon
- Special Conditions
- None
Property Description
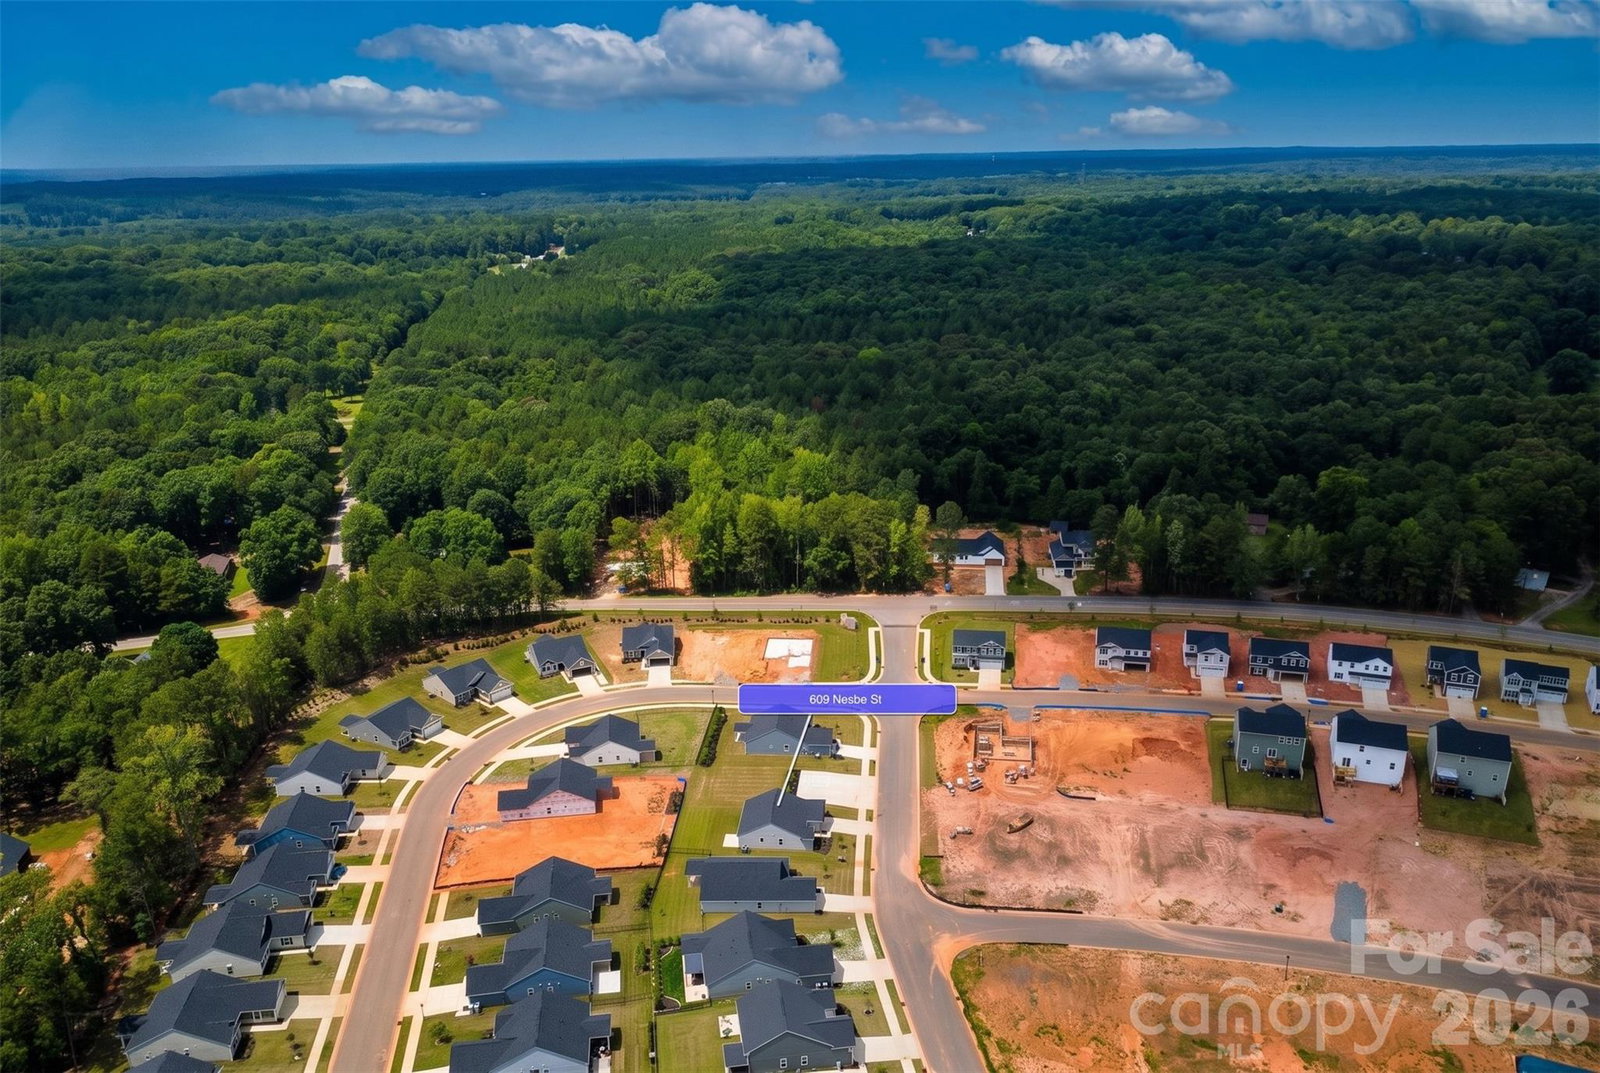
Welcome to 609 Nesbe Street, a stunning 2025-built Grand Bahama former model home in the desirable Basildon Ranches community of Lancaster, SC. This beautifully upgraded 3-bedroom, 2-bath ranch features over $25,000 in builder upgrades, including a premium front elevation, luxury vinyl plank flooring, granite countertops, stainless steel energy-efficient appliances, a tile backsplash, custom window treatments, and an additional side-entry garage door. The bright, open-concept floor plan is perfect for everyday living and entertaining, while the spacious owner's suite offers a private retreat with a walk-in closet and en-suite bath. Enjoy low-maintenance living with community amenities including lawn care, walking trails, pickleball courts, a dog park, playground, and a firepit gathering area. Conveniently located just minutes from downtown Lancaster, Indian Land, South Charlotte, Lancaster Golf Club, and The Promenade at Carolina Reserve. Former model homes like this rarely become available. Don't miss the opportunity to own one of the most upgraded homes in the community.
/u.realgeeks.media/cheriwickham/Logo.png)
Additional Information
- Hoa Fee
- $110
- Hoa Fee Paid
- Monthly
- Community Features
- Dog Park, Pickleball, Playground, Sidewalks
- Equipment
- Dishwasher, Electric Cooktop, Exhaust Fan, Microwave, Oven, Refrigerator, Washer/Dryer
- Foundation
- Slab
- Main Level Rooms
- Primary Bedroom, Bedroom(s), Bedroom(s), Kitchen, Living Room, Dining Room, Bathroom-Full, Bathroom-Full
- Laundry Location
- Laundry Room
- Heating
- Central, Electric
- Water
- City
- Sewer
- Public Sewer
- Exterior Construction
- Stone Veneer, Vinyl
- Parking
- Driveway, Attached Garage
- Driveway
- Concrete
- Elementary School
- North
- Middle School
- A.R. Rucker
- High School
- Lancaster
- Total Property HLA
- 1363
- Master on Main Level
- Yes
Mortgage Calculator
“ Based on information submitted to the MLS GRID as of . All data is obtained from various sources and may not have been verified by broker or MLS GRID. Supplied Open House Information is subject to change without notice. All information should be independently reviewed and verified for accuracy. Some IDX listings have been excluded from this website. Properties may or may not be listed by the office/agent presenting the information © 2026 Canopy MLS as distributed by MLS GRID”

Last Updated: