1863 Sardis Drive, Lancaster, SC 29720
- $425,000
- 3
- BD
- 2
- BA
- 1,631
- SqFt






Listing courtesy of Keller Williams Ballantyne Area. cweisensel@kw.com
- List Price
- $425,000
- MLS#
- 4398191
- Status
- ACTIVE
- Days on Market
- 79
- Property Type
- Residential
- Architectural Style
- Ranch
- Year Built
- 2022
- Price Change
- ▼ $25,000 1787258138
- Bedrooms
- 3
- Bathrooms
- 2
- Full Baths
- 2
- Lot Size
- 22,651
- Lot Size Area
- 0.52
- Living Area
- 1,631
- Sq Ft Total
- 1631
- County
- Lancaster
- Subdivision
- Arrowood Estates
- Special Conditions
- None
Property Description
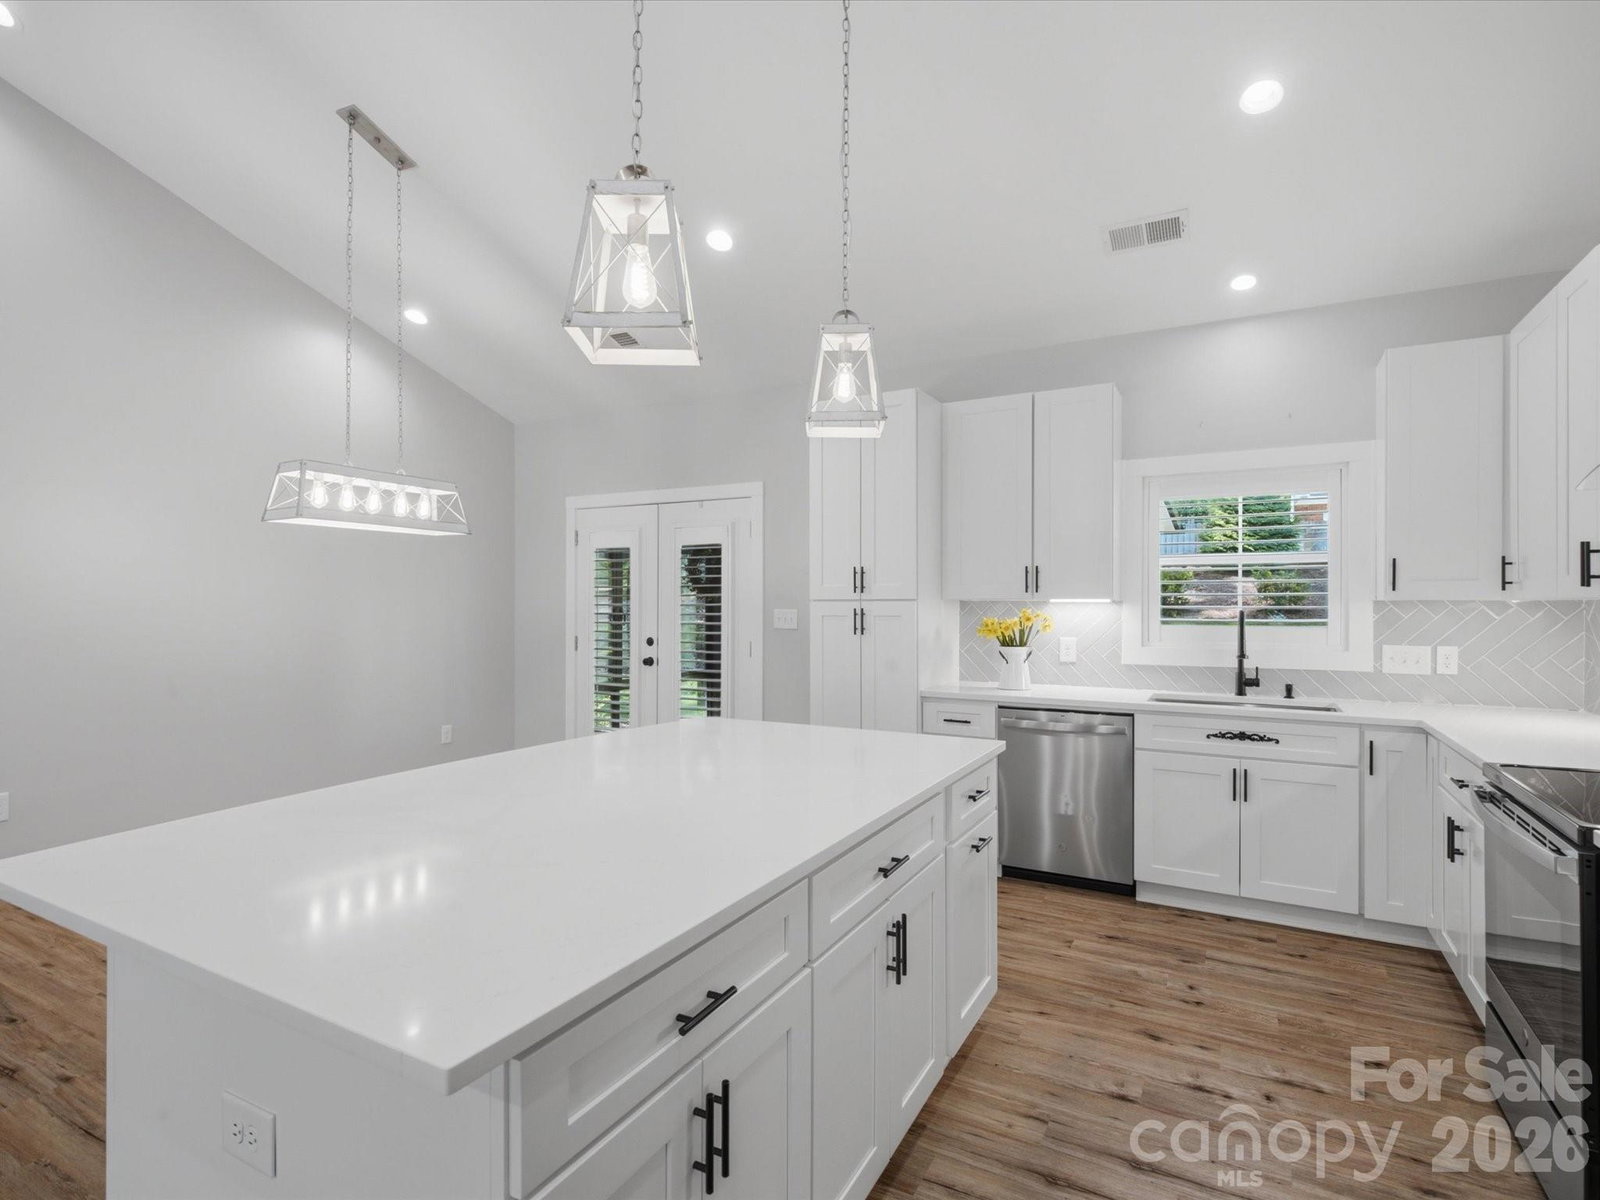
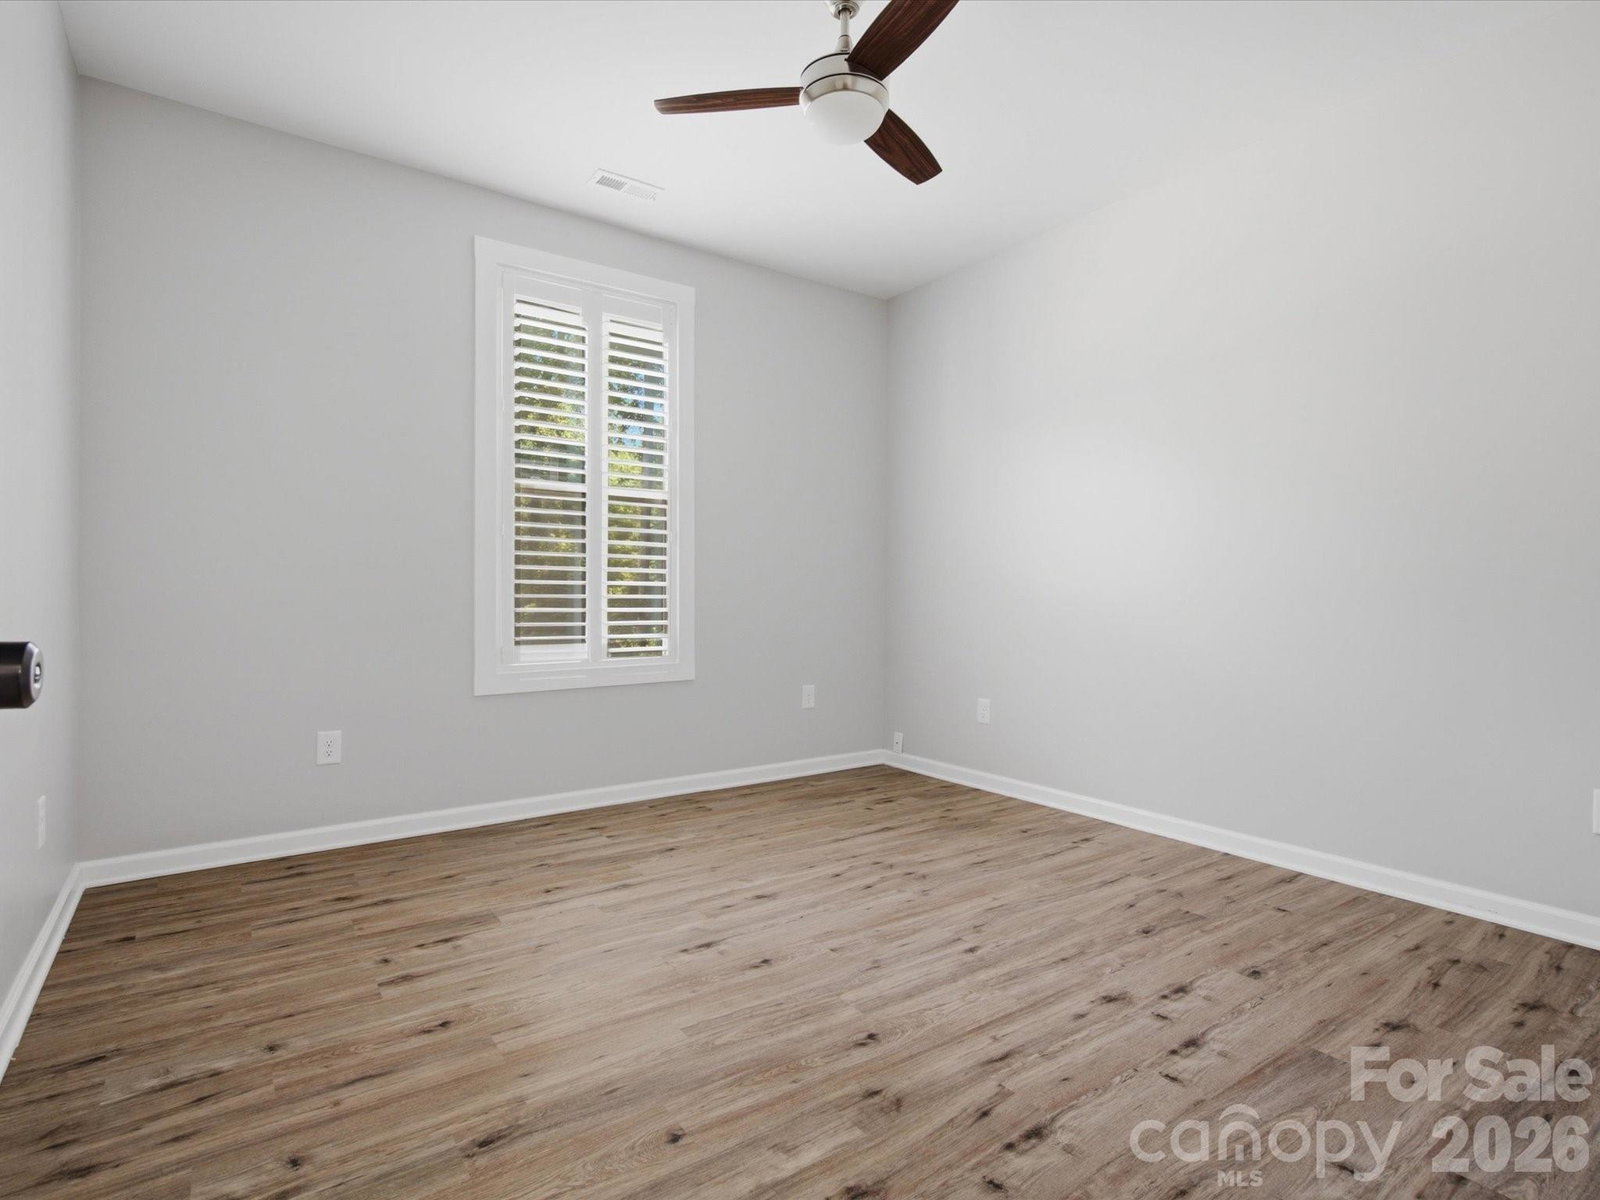
Rare find! Built in 2022 and loaded with high-end upgrades, this beautifully maintained home offers the perfect combination of modern construction, thoughtful customization, and the freedom of no HOA. From the moment you arrive, you’ll appreciate the professionally landscaped yard and exceptional curb appeal. Inside, custom plantation shutters throughout add timeless style, while the bright, open floor plan is designed for both everyday living and entertaining. The stunning sunroom, complete with glass windows and doors, creates the perfect space to enjoy the outdoors year-round. Step outside to a custom-fenced backyard offering privacy and plenty of room to relax or play. This truly turnkey home also features Trimlight permanent exterior lighting, a LeafFilter gutter protection system, and a whole-house Generac generator capable of powering the entire home for up to a week without refilling the propane tank, providing invaluable peace of mind. If you’ve been searching for a move-in ready home with premium upgrades and no HOA restrictions, this is one you won’t want to miss.
/u.realgeeks.media/cheriwickham/Logo.png)
Additional Information
- Interior Features
- Breakfast Bar, Garden Tub, Kitchen Island, Open Floorplan, Walk-In Closet(s)
- Floor Coverings
- Tile, Vinyl
- Equipment
- Dishwasher, Electric Range, Exhaust Fan
- Foundation
- Slab
- Main Level Rooms
- Primary Bedroom, Bedroom(s), Bedroom(s), Bathroom-Full, Bathroom-Full, Living Room, Kitchen, Breakfast, Laundry
- Laundry Location
- Electric Dryer Hookup, Laundry Room, Main Level
- Heating
- Heat Pump
- Water
- City
- Sewer
- Public Sewer
- Exterior Construction
- Vinyl
- Roof
- Architectural Shingle
- Parking
- Driveway, Attached Garage, Garage Faces Front
- Driveway
- Concrete, Paved
- Elementary School
- Unspecified
- Middle School
- Unspecified
- High School
- Unspecified
- Zoning
- MDR
- Total Property HLA
- 1631
- Master on Main Level
- Yes
Mortgage Calculator
“ Based on information submitted to the MLS GRID as of . All data is obtained from various sources and may not have been verified by broker or MLS GRID. Supplied Open House Information is subject to change without notice. All information should be independently reviewed and verified for accuracy. Some IDX listings have been excluded from this website. Properties may or may not be listed by the office/agent presenting the information © 2026 Canopy MLS as distributed by MLS GRID”

Last Updated: