8029 Tifton Road, Charlotte, NC 28226
- $599,900
- 4
- BD
- 3
- BA
- 1,957
- SqFt




Listing courtesy of RE/MAX Executive. TrevorTaefi@remax.net
- List Price
- $599,900
- MLS#
- 4398253
- Status
- PENDING
- Days on Market
- 9
- Property Type
- Residential
- Year Built
- 1981
- Bedrooms
- 4
- Bathrooms
- 3
- Full Baths
- 2
- Half Baths
- 1
- Lot Size
- 21,780
- Lot Size Area
- 0.5
- Living Area
- 1,957
- Sq Ft Total
- 1957
- County
- Mecklenburg
- Subdivision
- Innisfree
- Special Conditions
- None
Property Description
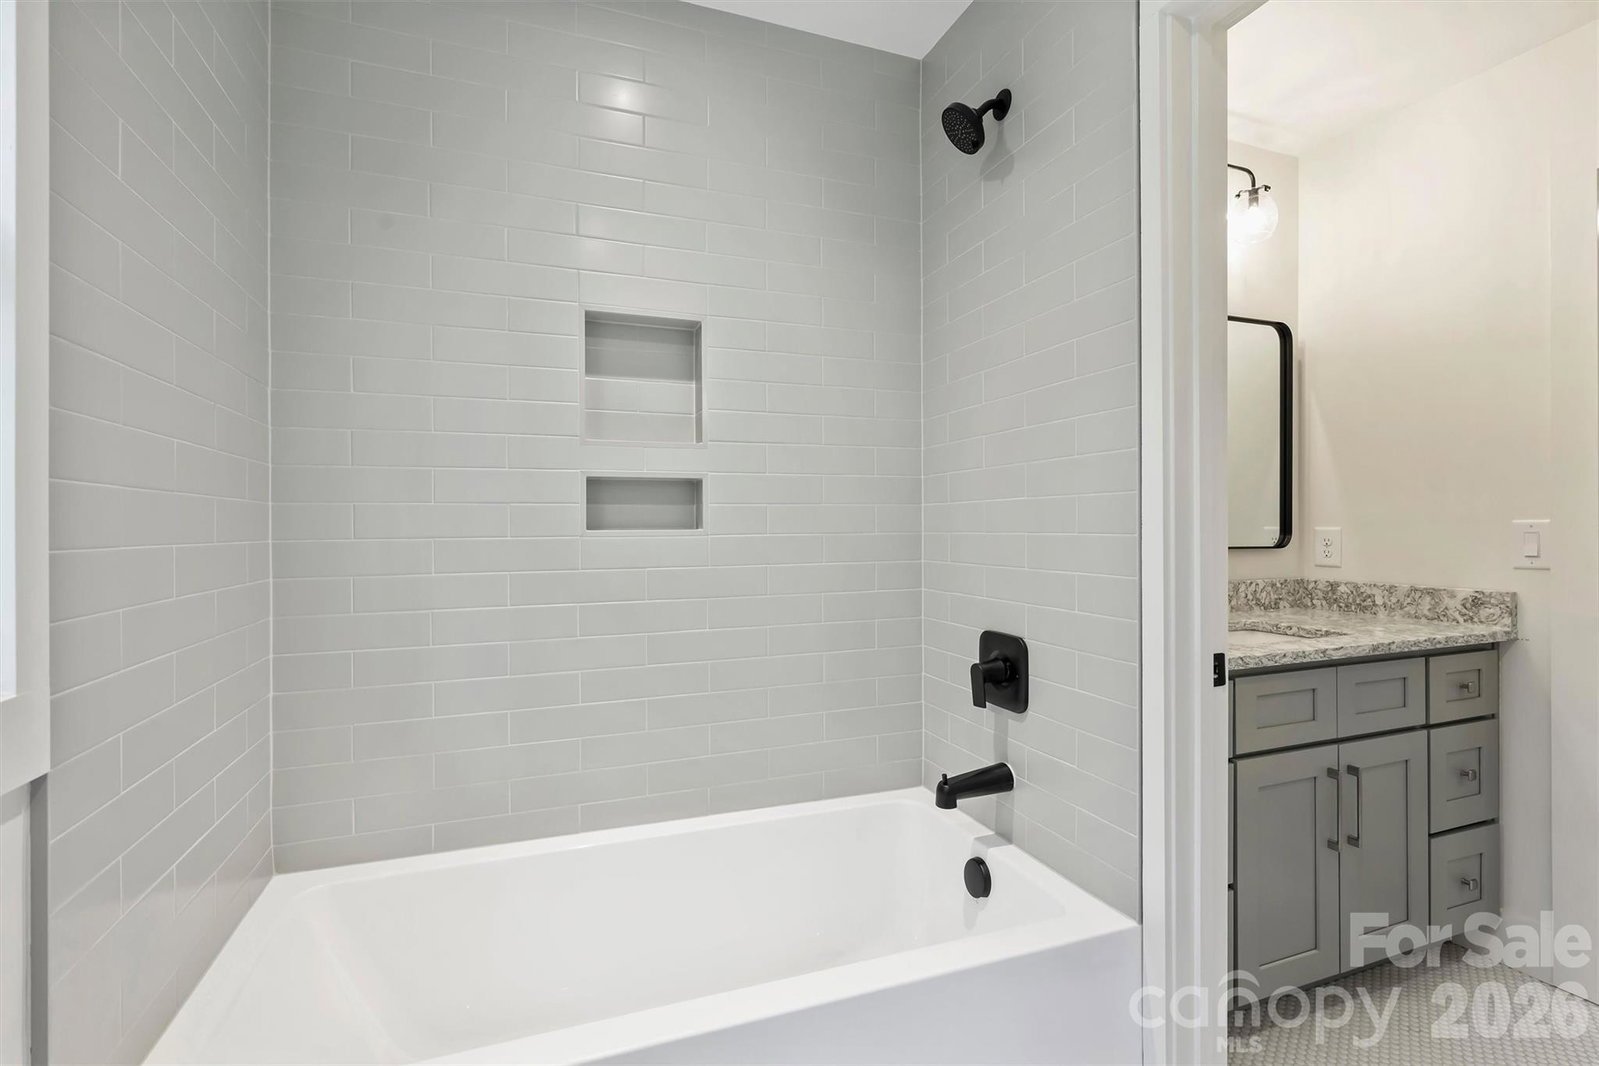
Complete top to bottom home renovation. All work was professionally designed and managed by a highly experienced general contractor. Great floorplan with 4 bedrooms plus a downstairs office/bonus/flex room! Massive backyard with lots of privacy. Exterior work completed includes: NEW fiber cement siding and trim, windows and doors, front and side porch posts/ceiling/rails, and new gutters. Replaced rear deck and added large concrete patio. Large expansive half acre lot professionally landscaped. Interior work completed includes: The entire interior was taken down to the studs. ALL NEW insulation, drywall, electrical service upgraded to 200amps, electrical switches and outlets replaced, recessed lighting added, new plumbing fixtures and valves, replaced attic insulation and attic hvac ductwork, water heater. All interior trim, doors, and hardware. Expansive kitchen and bathroom upgrades with all new cabinets, granite and quarts countertops, custom tiled bath showers. Crawlspace includes new insulation, replaced crawlspace hvac ductwork, and installed a new vapor barrier. So close to 485, Ballantyne Bowl, walk to Pineville-Matthews restaurants, Carmel shopping plaza, Fresh Market, Publix, and Aldi..quick access to Pineville-Matthews and Park Roads. McMullen greenway access right off Tifton Road inside the neighborhood.
/u.realgeeks.media/cheriwickham/Logo.png)
Additional Information
- Fireplace
- Yes
- Interior Features
- Attic Stairs Pulldown, Kitchen Island, Open Floorplan, Pantry
- Floor Coverings
- Carpet, Tile, Vinyl
- Equipment
- Dishwasher, Disposal, Electric Oven, Microwave, Refrigerator with Ice Maker
- Foundation
- Crawl Space
- Main Level Rooms
- Dining Room, Kitchen, Family Room, Office, Laundry, Bathroom-Half
- Laundry Location
- Laundry Room, Main Level
- Heating
- Electric
- Water
- City
- Sewer
- Public Sewer
- Exterior Construction
- Fiber Cement
- Parking
- Driveway
- Driveway
- Concrete, Paved
- Lot Description
- Private, Wooded
- Elementary School
- Endhaven
- Middle School
- South Charlotte
- High School
- Ballantyne Ridge
- Total Property HLA
- 1957
Mortgage Calculator
“ Based on information submitted to the MLS GRID as of . All data is obtained from various sources and may not have been verified by broker or MLS GRID. Supplied Open House Information is subject to change without notice. All information should be independently reviewed and verified for accuracy. Some IDX listings have been excluded from this website. Properties may or may not be listed by the office/agent presenting the information © 2026 Canopy MLS as distributed by MLS GRID”

Last Updated: