Share this with your friends


(704) 288-6876
Real Estate Company
9209 Rainman Way, Mint Hill, NC 28227
- $787,000
- 5
- BD
- 4
- BA
- 3,627
- SqFt




Listing courtesy of Terra Vista Realty. 704-780-1448
Sold listing courtesy of MartinGroup Properties Inc
- Sold Price
- $787,000
- List Price
- $790,000
- MLS#
- 4398477
- Status
- CLOSED
- Days on Market
- 40
- Property Type
- Residential
- Year Built
- 2019
- Closing Date
- Aug 17, 2026
- Bedrooms
- 5
- Bathrooms
- 4
- Full Baths
- 4
- Lot Size
- 17,424
- Lot Size Area
- 0.4
- Living Area
- 3,627
- Sq Ft Total
- 3627
- County
- Mecklenburg
- Subdivision
- Summerwood
- Special Conditions
- None
Property Description
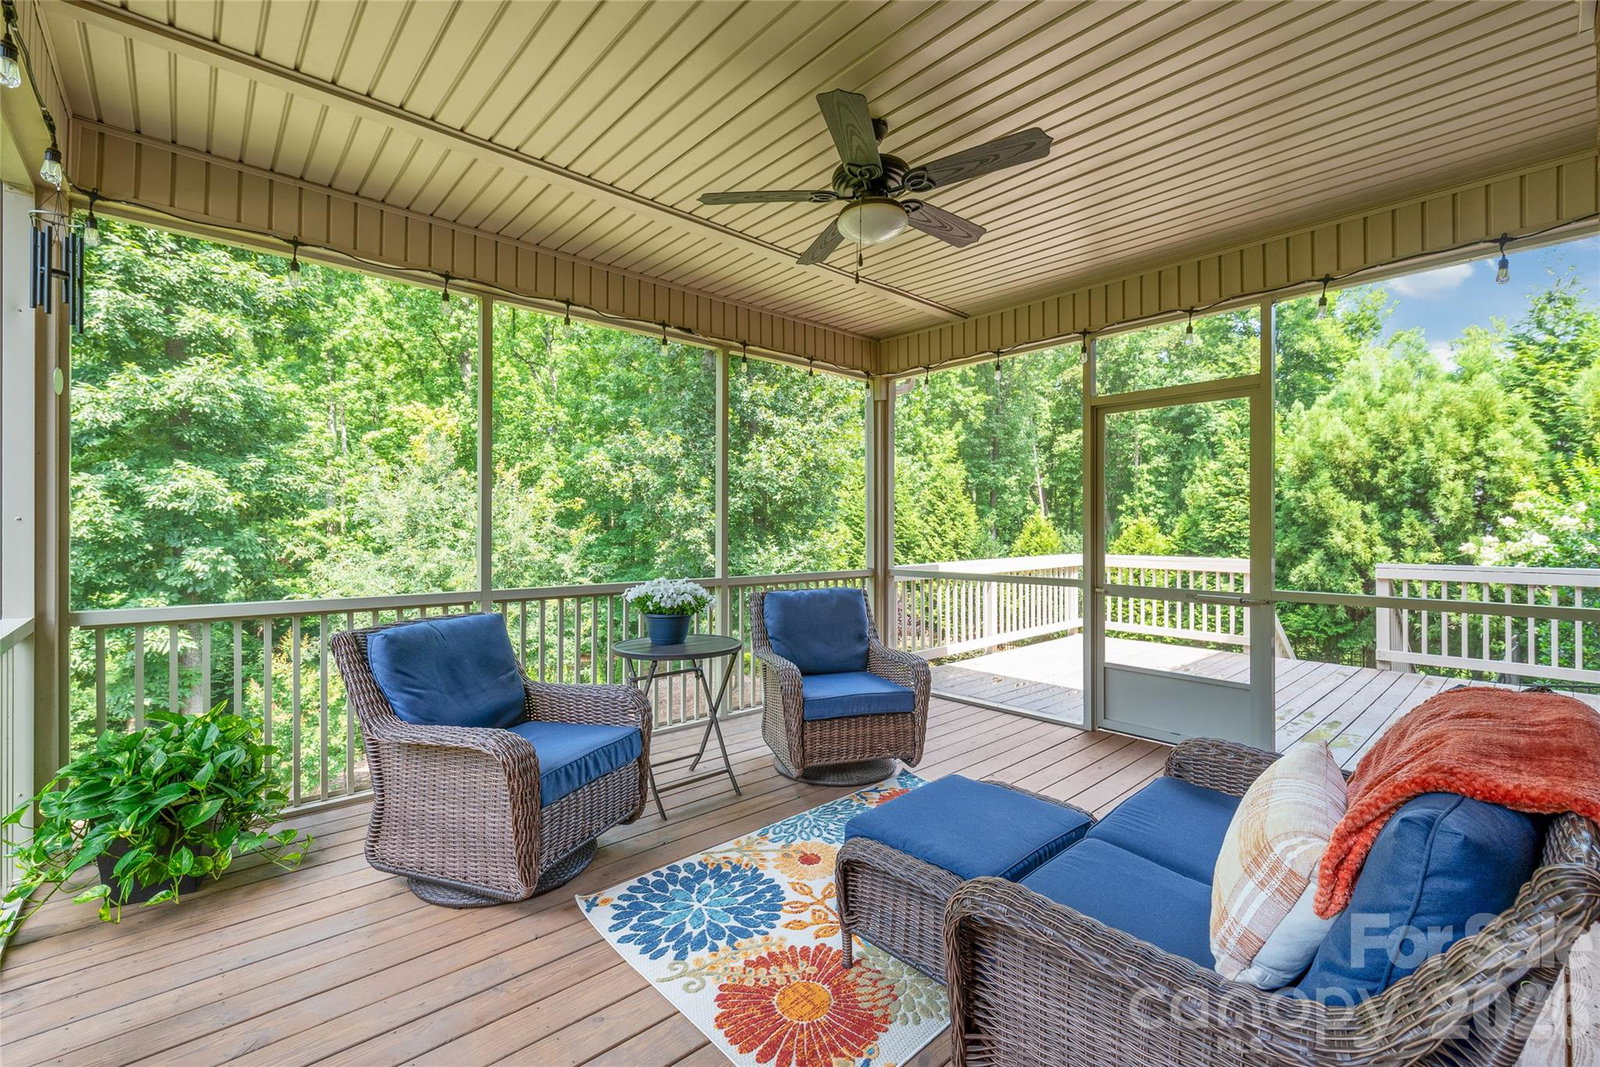
This fantastic 5 bedroom / 4 full bathroom full-brick home in Summerwood has a private backyard area. The main level features an office with French doors and a formal dining room. The cozy Great Room has a coffered ceiling and fireplace and opens into the well-equipped kitchen which has a gas stove, granite countertops and several pantry cabinets. A bedroom and full bathroom is a great guest room on the first floor. Upstairs you’ll find an oversized primary bedroom with a tray ceiling and the ensuite bathroom has a tiled shower, garden tub, and dual sinks. A second bedroom has a private bathroom, and two other bedrooms share a 4th full bathroom. All of the secondary bedrooms have tiled, walk-in showers. The bonus room features French doors and surround sound speakers. The main level has beautiful wood floors and extensive trim work. Built-in drop zone cabinets are located near the garage entrance. You can enjoy the private, wooded backyard on the screened porch. There’s an open deck area, which is perfect for grilling. The fenced in backyard has a convenient tool shed. Summerwood has an outdoor pool, paved walking trails, playgrounds and an active social committee which plans events throughout the year.
/u.realgeeks.media/cheriwickham/Logo.png)
Additional Information
- Hoa Fee
- $865
- Hoa Fee Paid
- Annually
- Community Features
- Outdoor Pool, Playground, Sidewalks, Walking Trails
- Fireplace
- Yes
- Interior Features
- Attic Stairs Pulldown, Entrance Foyer, Garden Tub, Walk-In Closet(s)
- Floor Coverings
- Carpet, Hardwood, Tile
- Equipment
- Dishwasher, Disposal, Gas Range, Microwave, Refrigerator with Ice Maker, Self Cleaning Oven, Washer/Dryer
- Foundation
- Crawl Space
- Main Level Rooms
- Bedroom(s), Bathroom-Full, Kitchen, Dining Room, Breakfast, Office, Laundry
- Laundry Location
- Laundry Room, Main Level
- Heating
- Central
- Water
- County Water
- Sewer
- County Sewer
- Exterior Features
- In-Ground Irrigation
- Exterior Construction
- Brick Full
- Parking
- Attached Garage, Garage Door Opener, Garage Faces Side
- Driveway
- Concrete, Paved
- Elementary School
- Bain
- Middle School
- Mint Hill
- High School
- Independence
- Zoning
- R
- Builder Name
- Essex
- Total Property HLA
- 3627
How much is your home worth?
...get instant property value now!
Mortgage Calculator
“ Based on information submitted to the MLS GRID as of . All data is obtained from various sources and may not have been verified by broker or MLS GRID. Supplied Open House Information is subject to change without notice. All information should be independently reviewed and verified for accuracy. Some IDX listings have been excluded from this website. Properties may or may not be listed by the office/agent presenting the information © 2026 Canopy MLS as distributed by MLS GRID”

Last Updated: