1427 Brooksland Place, Waxhaw, NC 28173
- $700,000
- 6
- BD
- 6
- BA
- 4,165
- SqFt








Listing courtesy of Keller Williams Select. ronmccubbins@kw.com
- List Price
- $700,000
- MLS#
- 4398529
- Status
- ACTIVE
- Days on Market
- 73
- Property Type
- Residential
- Architectural Style
- Arts and Crafts
- Year Built
- 2021
- Price Change
- ▼ $25,000 1789032412
- Bedrooms
- 6
- Bathrooms
- 6
- Full Baths
- 5
- Half Baths
- 1
- Lot Size
- 17,859
- Lot Size Area
- 0.41000000000000003
- Living Area
- 4,165
- Sq Ft Total
- 4165
- County
- Union
- Subdivision
- Greenbrier
- Special Conditions
- None
Property Description
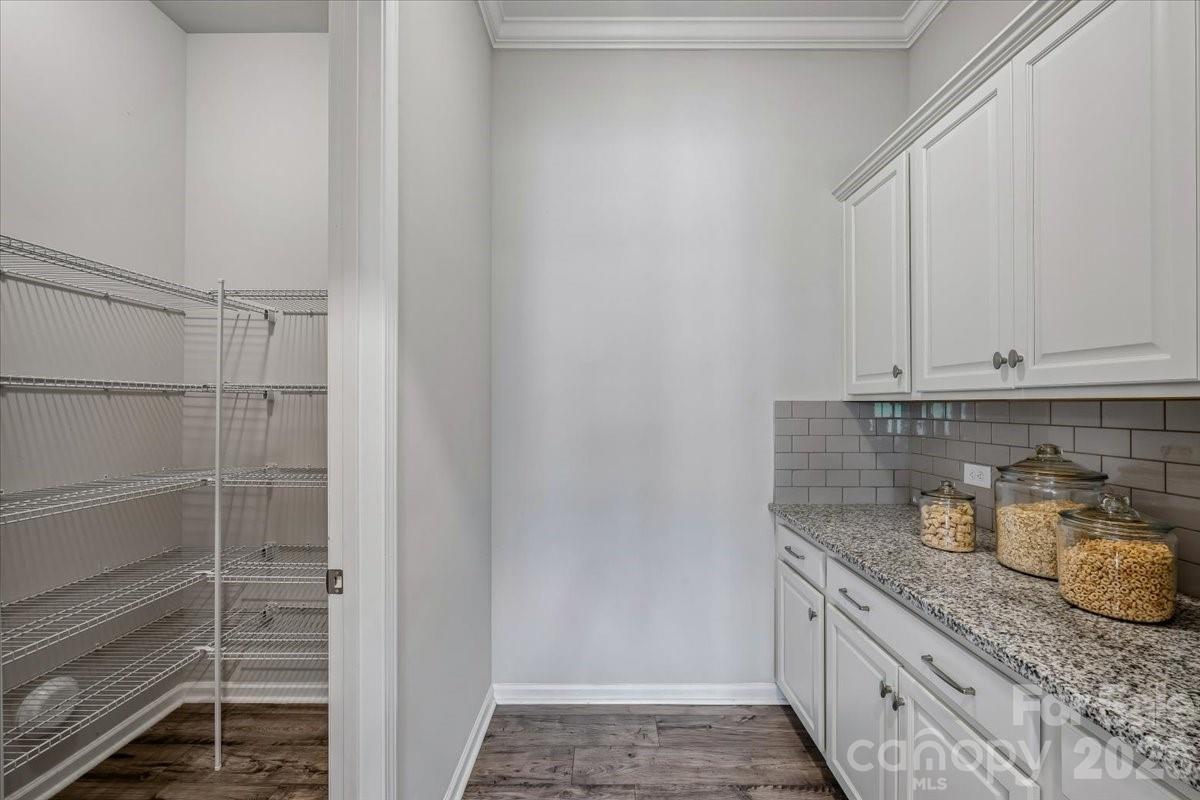
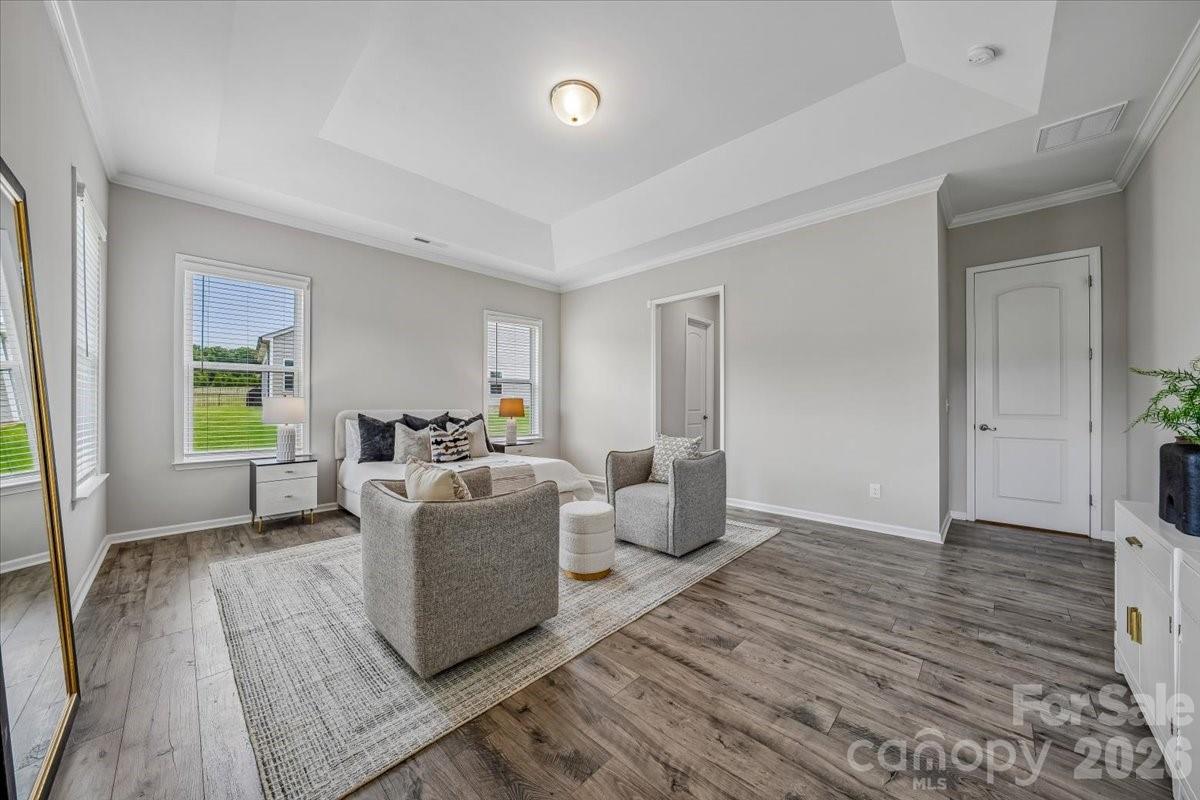
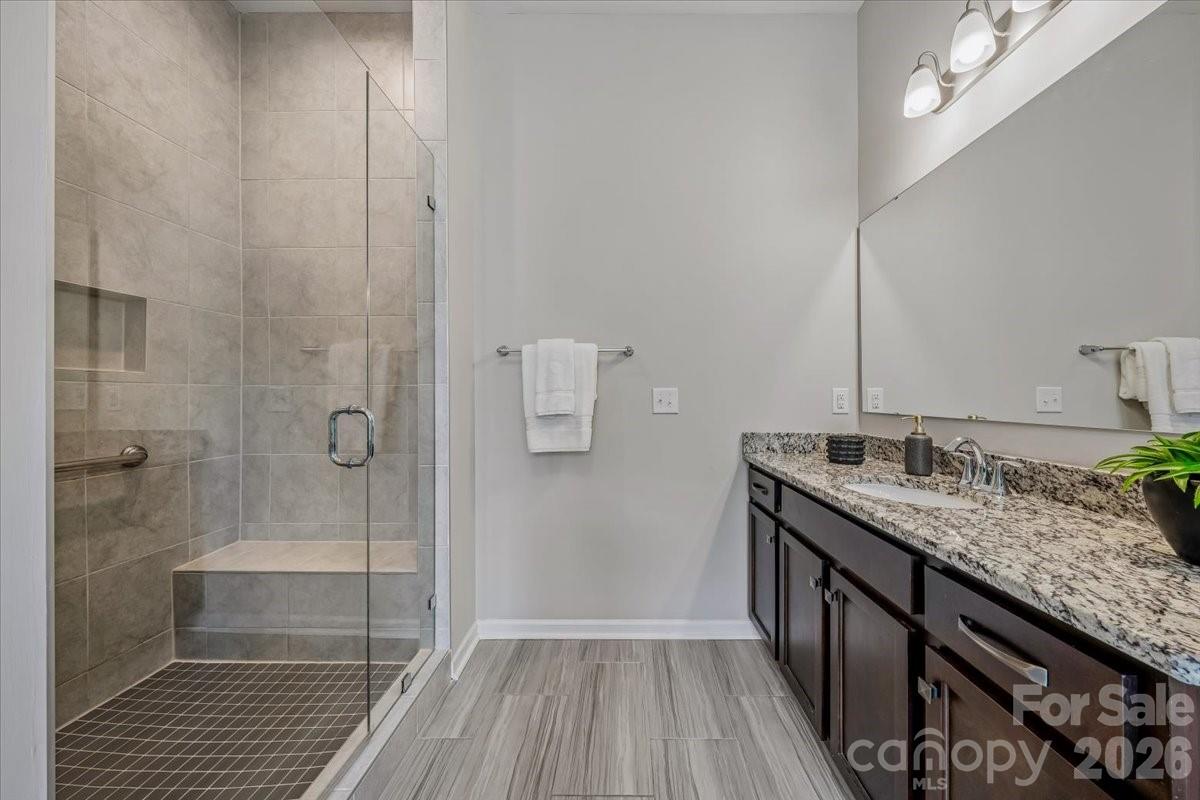
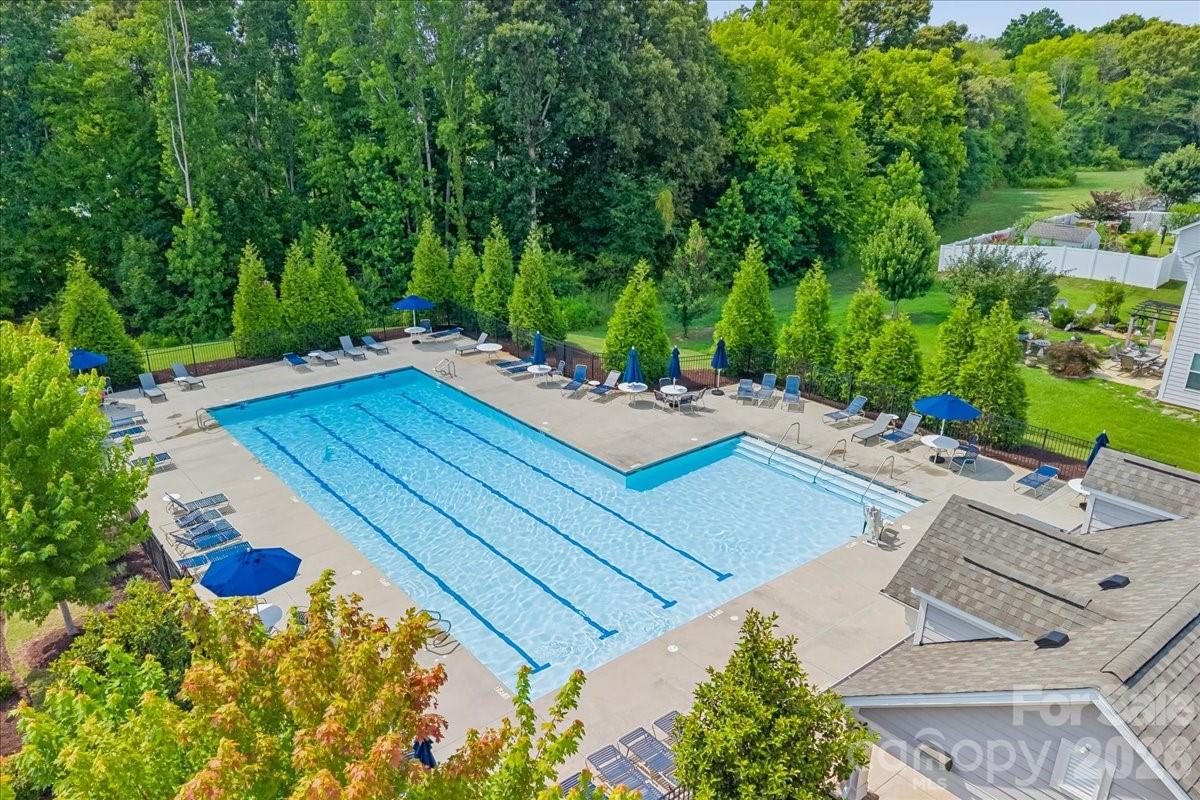
Where thoughtful design meets modern luxury, welcome to this stunning 6-bedroom, 5.5-bath home in the highly desirable Greenbrier community of Waxhaw. Offering 4,165 square feet of well-appointed living space, this home combines functionality, space, and elevated craftmanship throughout. Step inside to an inviting open floorplan featuring a spacious family room with a gas fireplace, seamlessly flowing into the chef’s kitchen complete with a large island, granite countertops, gas cooktop, double wall oven, walk-in pantry, butler's pantry, and abundant cabinetry. The main level also offers a private office, guest bedroom with hall bath, laundry room, and a highly sought-after primary suite. The main-level primary suite provides a true retreat with a spa-like bath, dual vanities, garden tub, multi-spray tile shower, and generous walk-in closets, offering both comfort and convenience. Upstairs, you’ll find four additional bedrooms, three full baths, and a versatile bonus room with half bath and closet, providing plenty of space for guests, work, or play. Enjoy outdoor living year-round with a covered front porch and screened rear porch, perfect for relaxing or entertaining. Situated on a spacious lot with a 3-car garage, this home delivers both space and curb appeal. Located in a sought-after community with amenities including a community pool and access to Union County schools, this home offers a lifestyle of comfort, convenience, and connection. Move-in ready and meticulously maintained, this is an exceptional opportunity you don’t want to miss.
/u.realgeeks.media/cheriwickham/Logo.png)
Additional Information
- Hoa Fee
- $375
- Hoa Fee Paid
- Semi-Annually
- Community Features
- Outdoor Pool, Sidewalks, Street Lights
- Fireplace
- Yes
- Interior Features
- Built-in Features, Cable Prewire, Entrance Foyer, Garden Tub, Kitchen Island, Open Floorplan, Pantry, Walk-In Closet(s), Walk-In Pantry
- Floor Coverings
- Carpet, Vinyl
- Equipment
- Dishwasher, Disposal, Exhaust Hood, Gas Cooktop, Microwave, Plumbed For Ice Maker, Tankless Water Heater, Wall Oven
- Foundation
- Slab
- Main Level Rooms
- Primary Bedroom, Bathroom-Full, Bedroom(s), Bathroom-Full, Office, Kitchen, Dining Area, Family Room, Laundry
- Laundry Location
- Mud Room, Laundry Room, Main Level
- Heating
- Central, Forced Air, Natural Gas
- Water
- County Water
- Sewer
- County Sewer
- Exterior Construction
- Brick Partial, Fiber Cement, Stone Veneer
- Roof
- Architectural Shingle
- Parking
- Driveway, Attached Garage
- Driveway
- Concrete, Paved
- Elementary School
- Western Union
- Middle School
- Parkwood
- High School
- Parkwood
- Zoning
- AF8
- Total Property HLA
- 4165
- Master on Main Level
- Yes
Mortgage Calculator
“ Based on information submitted to the MLS GRID as of . All data is obtained from various sources and may not have been verified by broker or MLS GRID. Supplied Open House Information is subject to change without notice. All information should be independently reviewed and verified for accuracy. Some IDX listings have been excluded from this website. Properties may or may not be listed by the office/agent presenting the information © 2026 Canopy MLS as distributed by MLS GRID”

Last Updated: