5227 Eagle Creek Drive, Charlotte, NC 28269
- $405,500
- 4
- BD
- 3
- BA
- 2,692
- SqFt






Listing courtesy of Innovation Properties LLC. devin@innovationproperties.com
- List Price
- $405,500
- MLS#
- 4398762
- Status
- ACTIVE
- Days on Market
- 63
- Property Type
- Residential
- Year Built
- 2003
- Bedrooms
- 4
- Bathrooms
- 3
- Full Baths
- 3
- Lot Size
- 8,929
- Lot Size Area
- 0.20500000000000002
- Living Area
- 2,692
- Sq Ft Total
- 2692
- County
- Mecklenburg
- Subdivision
- No Neighborhood
- Special Conditions
- None
- Waterfront Features
- None
Property Description
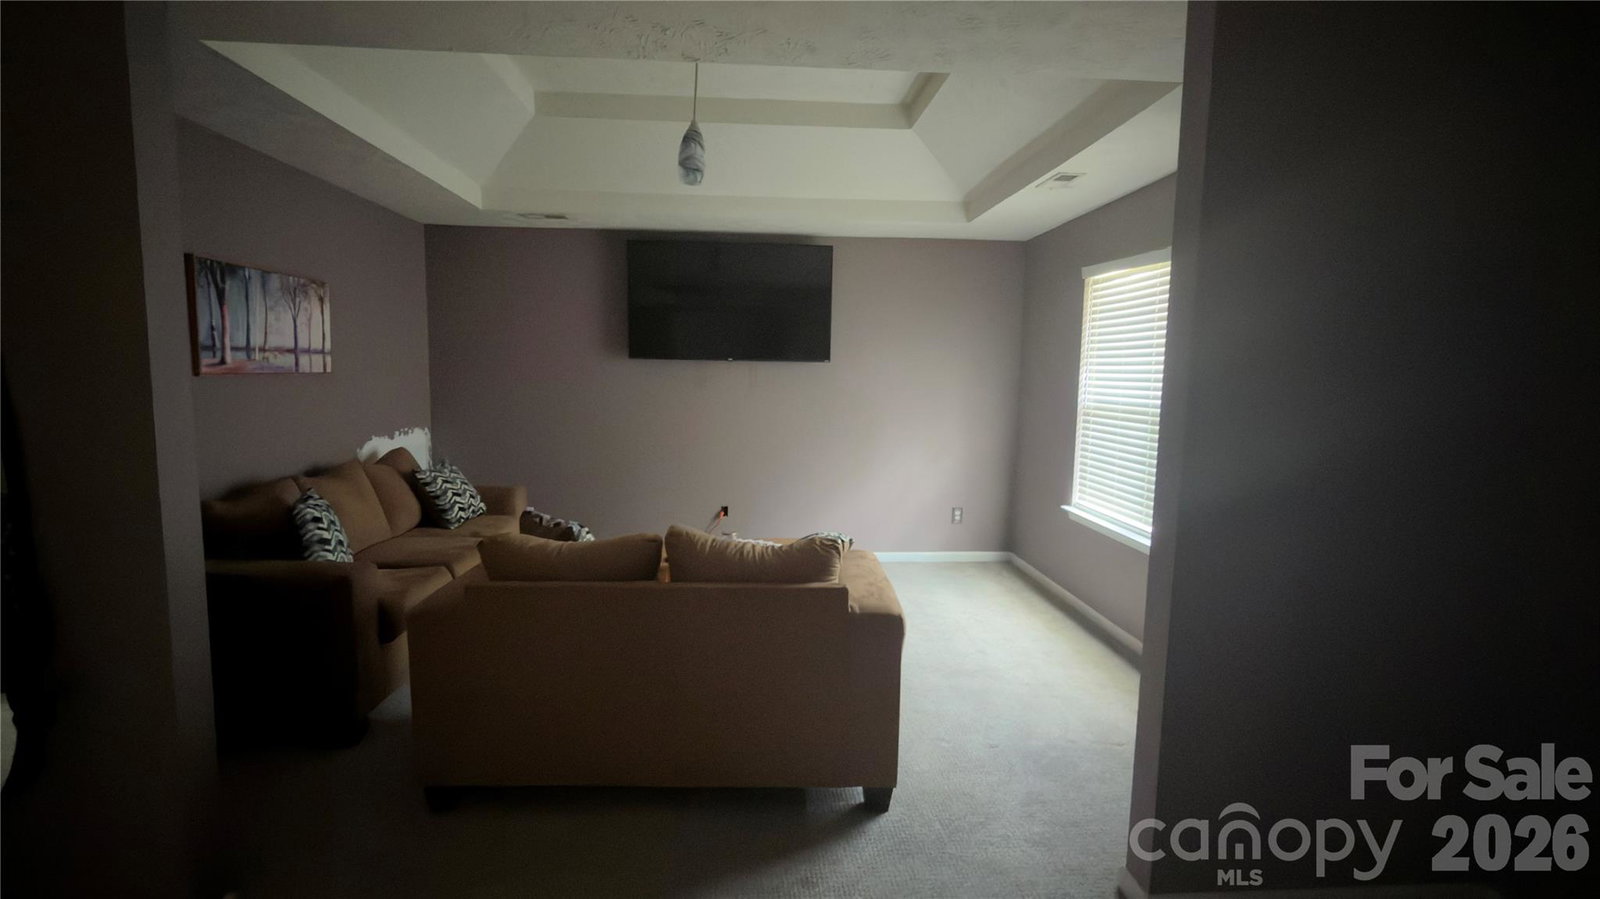
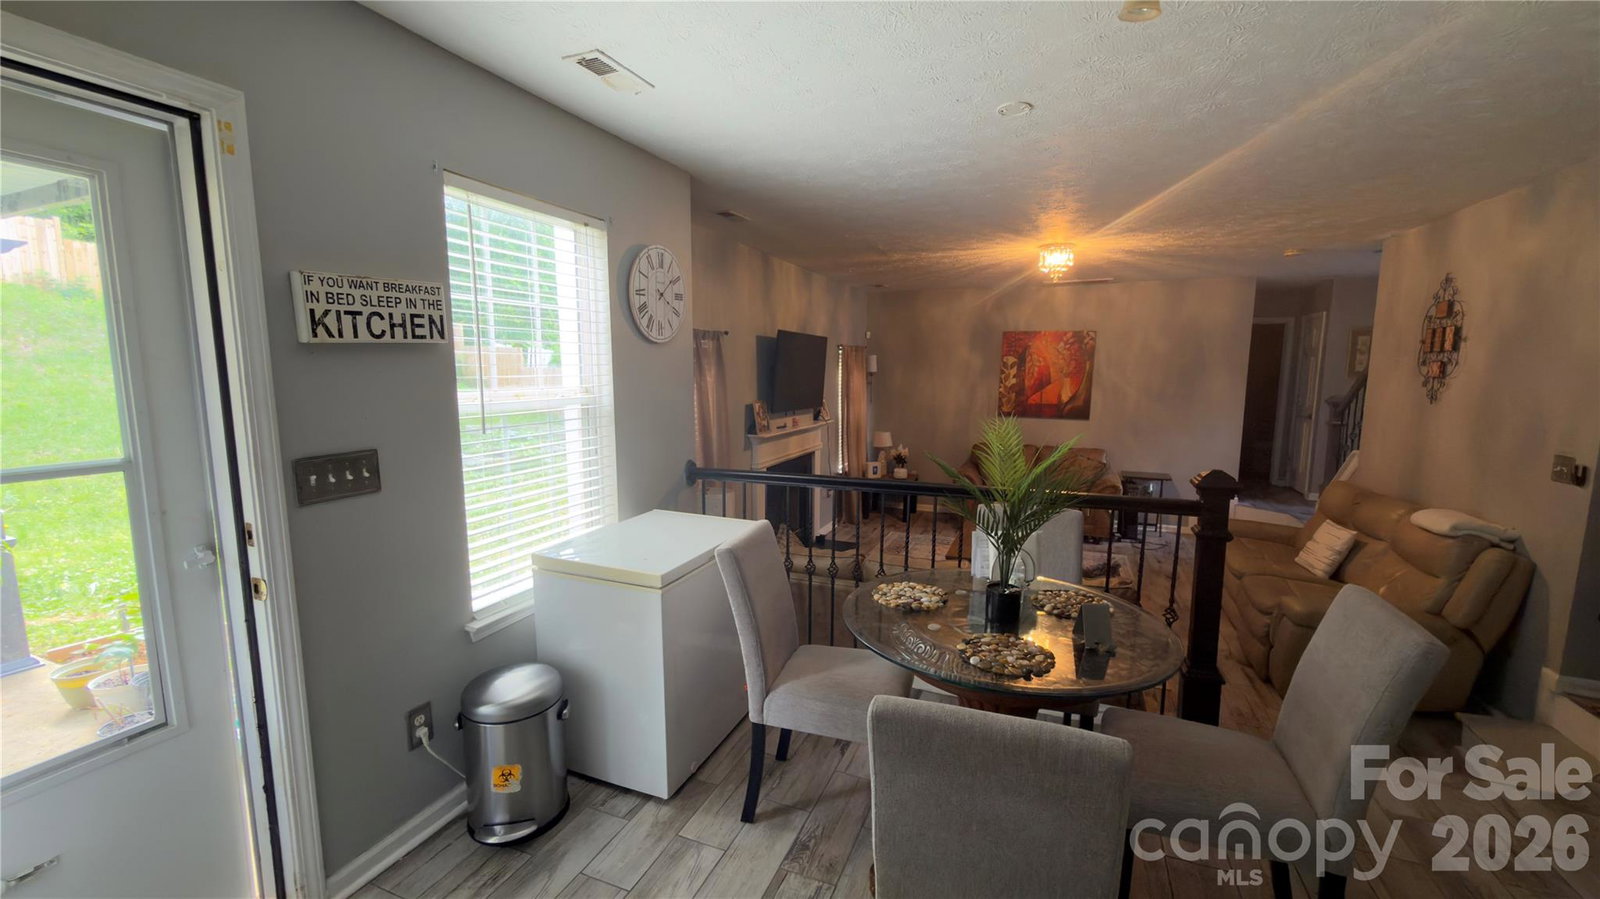
Beautiful 2-story home offering 4 bedrooms, 3 full bathrooms, and 2,720 sqft of functional living space in a convenient Charlotte location. The main level features a dedicated office, formal dining room, sunken living room, and a guest bedroom with a full bathroom, giving the home a flexible layout for work, guests, or multi-generational living. The kitchen includes granite countertops, a modern tile backsplash, and updated finishes that flow well into the main living areas. Flooring has been updated throughout, adding a clean and cohesive feel. Upstairs, the spacious owner’s suite features a large soaking tub, tile shower with frameless glass surround, and custom closet built-ins. A versatile loft provides additional space for a media room, playroom, office, or second living area. Enjoy the fenced backyard, ideal for pets, entertaining, or relaxing outdoors. Built in 2003 with no HOA, this home offers size, comfort, and flexibility near major Charlotte conveniences. Equitable interest / assignment of contract. Seller does not hold title. Sale subject to underlying agreement. Buyer to perform due diligence. Contact listing agent for details.
/u.realgeeks.media/cheriwickham/Logo.png)
Additional Information
- Fireplace
- Yes
- Equipment
- Dishwasher, Microwave, Oven
- Foundation
- Slab
- Main Level Rooms
- Dining Room, Bonus Room, Den, Bedroom(s), Living Room, Breakfast, Kitchen
- Laundry Location
- Laundry Room
- Heating
- Forced Air
- Water
- City, County Water
- Sewer
- Public Sewer, County Sewer
- Exterior Construction
- Aluminum, Vinyl
- Parking
- Driveway, Attached Garage, Garage Faces Front
- Driveway
- Asphalt, Concrete
- Elementary School
- Unspecified
- Middle School
- Unspecified
- High School
- Unspecified
- Total Property HLA
- 2692
Mortgage Calculator
“ Based on information submitted to the MLS GRID as of . All data is obtained from various sources and may not have been verified by broker or MLS GRID. Supplied Open House Information is subject to change without notice. All information should be independently reviewed and verified for accuracy. Some IDX listings have been excluded from this website. Properties may or may not be listed by the office/agent presenting the information © 2026 Canopy MLS as distributed by MLS GRID”

Last Updated: