15054 Northgreen Drive, Huntersville, NC 28078
- $775,000
- 4
- BD
- 4
- BA
- 3,475
- SqFt






Listing courtesy of Helen Adams Realty. mkrueger@helenadamsrealty.com
- List Price
- $775,000
- MLS#
- 4398897
- Status
- PENDING
- Days on Market
- 19
- Property Type
- Residential
- Distressed Property
- Yes
- Year Built
- 2004
- Bedrooms
- 4
- Bathrooms
- 4
- Full Baths
- 3
- Half Baths
- 1
- Lot Size
- 13,503
- Lot Size Area
- 0.31
- Living Area
- 3,475
- Sq Ft Total
- 3475
- County
- Cabarrus
- Subdivision
- Skybrook
- Special Conditions
- Relocation
Property Description
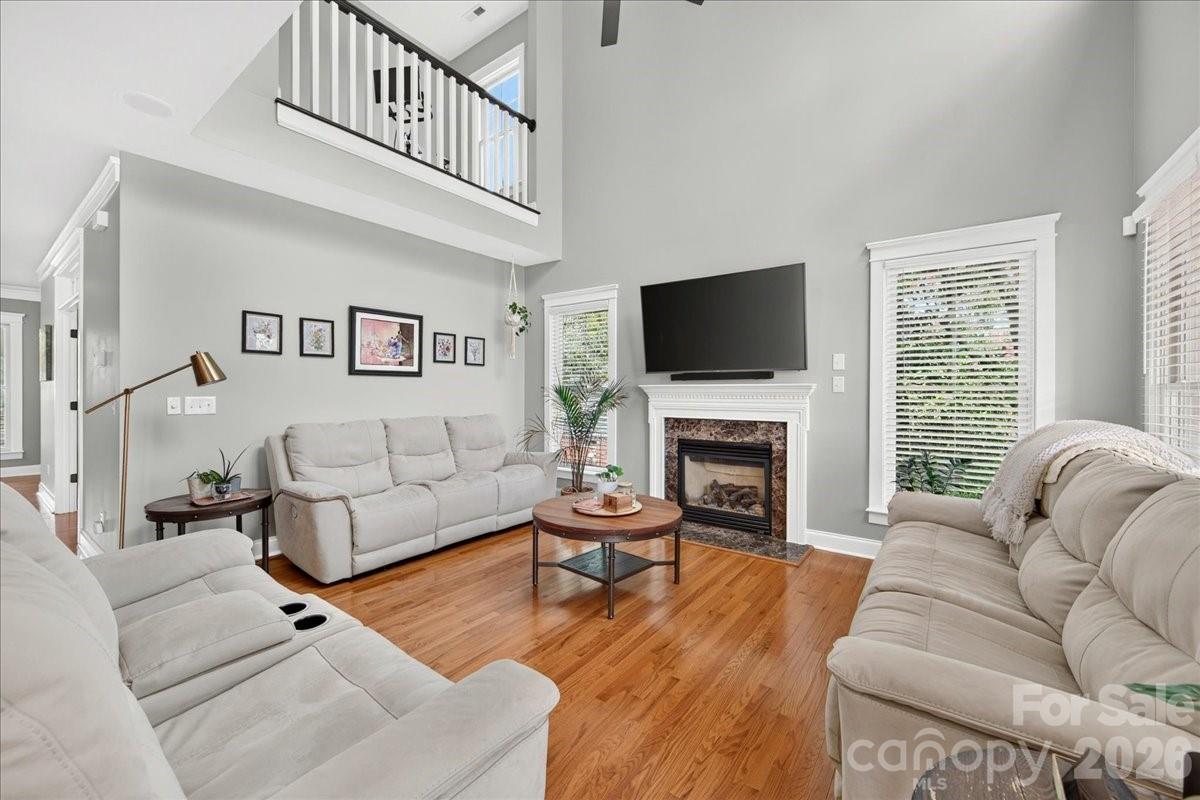
Beautiful retreat right on the 13th fairway of the prestigious Skybrook golf course; fresh paint, new blinds, ceiling fans and dishwasher; renovated laundry room, including new washer & dryer, upgraded pantry shelves; custom built-ins in office, including hideaway bed feature (must see!); renovated half bathroom; 1 of only handful with 2-car attached AND 2-car detached garage - attached contains additional storage & EV charger, detached upfitted with upgraded electrical and built-in storage; whole home replumbed, including new toilets, osmosis filtering system and drop water cutoff system; upgraded speakers & ADT security system; renovated patio deck with added privacy walls & under deck storage
/u.realgeeks.media/cheriwickham/Logo.png)
Additional Information
- Hoa Fee
- $685
- Hoa Fee Paid
- Annually
- Community Features
- Sidewalks, Street Lights
- Fireplace
- Yes
- Interior Features
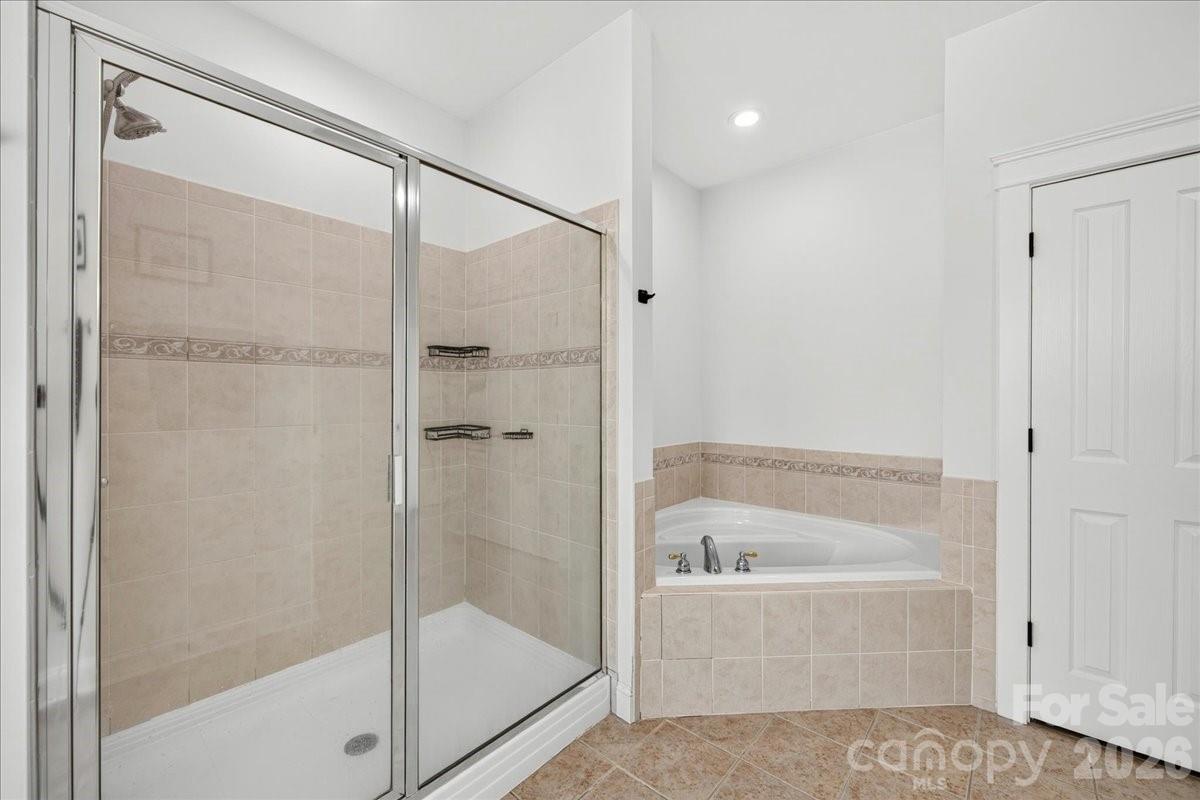
- Breakfast Bar, Built-in Features, Drop Zone, Entrance Foyer, Garden Tub, Kitchen Island, Open Floorplan, Pantry, Walk-In Closet(s), Walk-In Pantry, Wet Bar
- Floor Coverings
- Carpet, Tile, Vinyl, Wood
- Equipment
- Dishwasher, Disposal, Double Oven, Dryer, Exhaust Fan, Filtration System, Gas Cooktop, Ice Maker, Microwave, Refrigerator with Ice Maker, Washer, Washer/Dryer
- Foundation
- Crawl Space
- Main Level Rooms
- Kitchen, Breakfast, Dining Room, Family Room, Office, Laundry, Bathroom-Half
- Laundry Location
- Electric Dryer Hookup, Inside, Laundry Room, Main Level, Sink, Washer Hookup
- Heating
- Forced Air, Natural Gas
- Water
- City
- Sewer
- Public Sewer
- Exterior Construction
- Fiber Cement, Stone
- Roof
- Architectural Shingle
- Parking
- Driveway, Attached Garage, Detached Garage, Garage Door Opener, Garage Faces Front, Garage Faces Side, Garage Shop
- Driveway
- Concrete, Paved
- Lot Description
- On Golf Course, Wooded, Views
- Elementary School
- W.R. Odell
- Middle School
- Harris Road
- High School
- Cox Mill
- Zoning
- LDR
- Total Property HLA
- 3475
Mortgage Calculator
“ Based on information submitted to the MLS GRID as of . All data is obtained from various sources and may not have been verified by broker or MLS GRID. Supplied Open House Information is subject to change without notice. All information should be independently reviewed and verified for accuracy. Some IDX listings have been excluded from this website. Properties may or may not be listed by the office/agent presenting the information © 2026 Canopy MLS as distributed by MLS GRID”

Last Updated: