3134 Country Club Drive, Charlotte, NC 28205
- $1,340,000
- 4
- BD
- 3
- BA
- 2,576
- SqFt




Listing courtesy of Mackey Realty LLC. ashley@mackeyrealty.com
- List Price
- $1,340,000
- MLS#
- 4398941
- Status
- ACTIVE UNDER CONTRACT
- Days on Market
- 20
- Property Type
- Residential
- Year Built
- 1946
- Bedrooms
- 4
- Bathrooms
- 3
- Full Baths
- 3
- Lot Size
- 20,037
- Lot Size Area
- 0.46
- Living Area
- 2,576
- Sq Ft Total
- 2576
- County
- Mecklenburg
- Subdivision
- Midwood
- Special Conditions
- None
- Dom
- Yes
Property Description
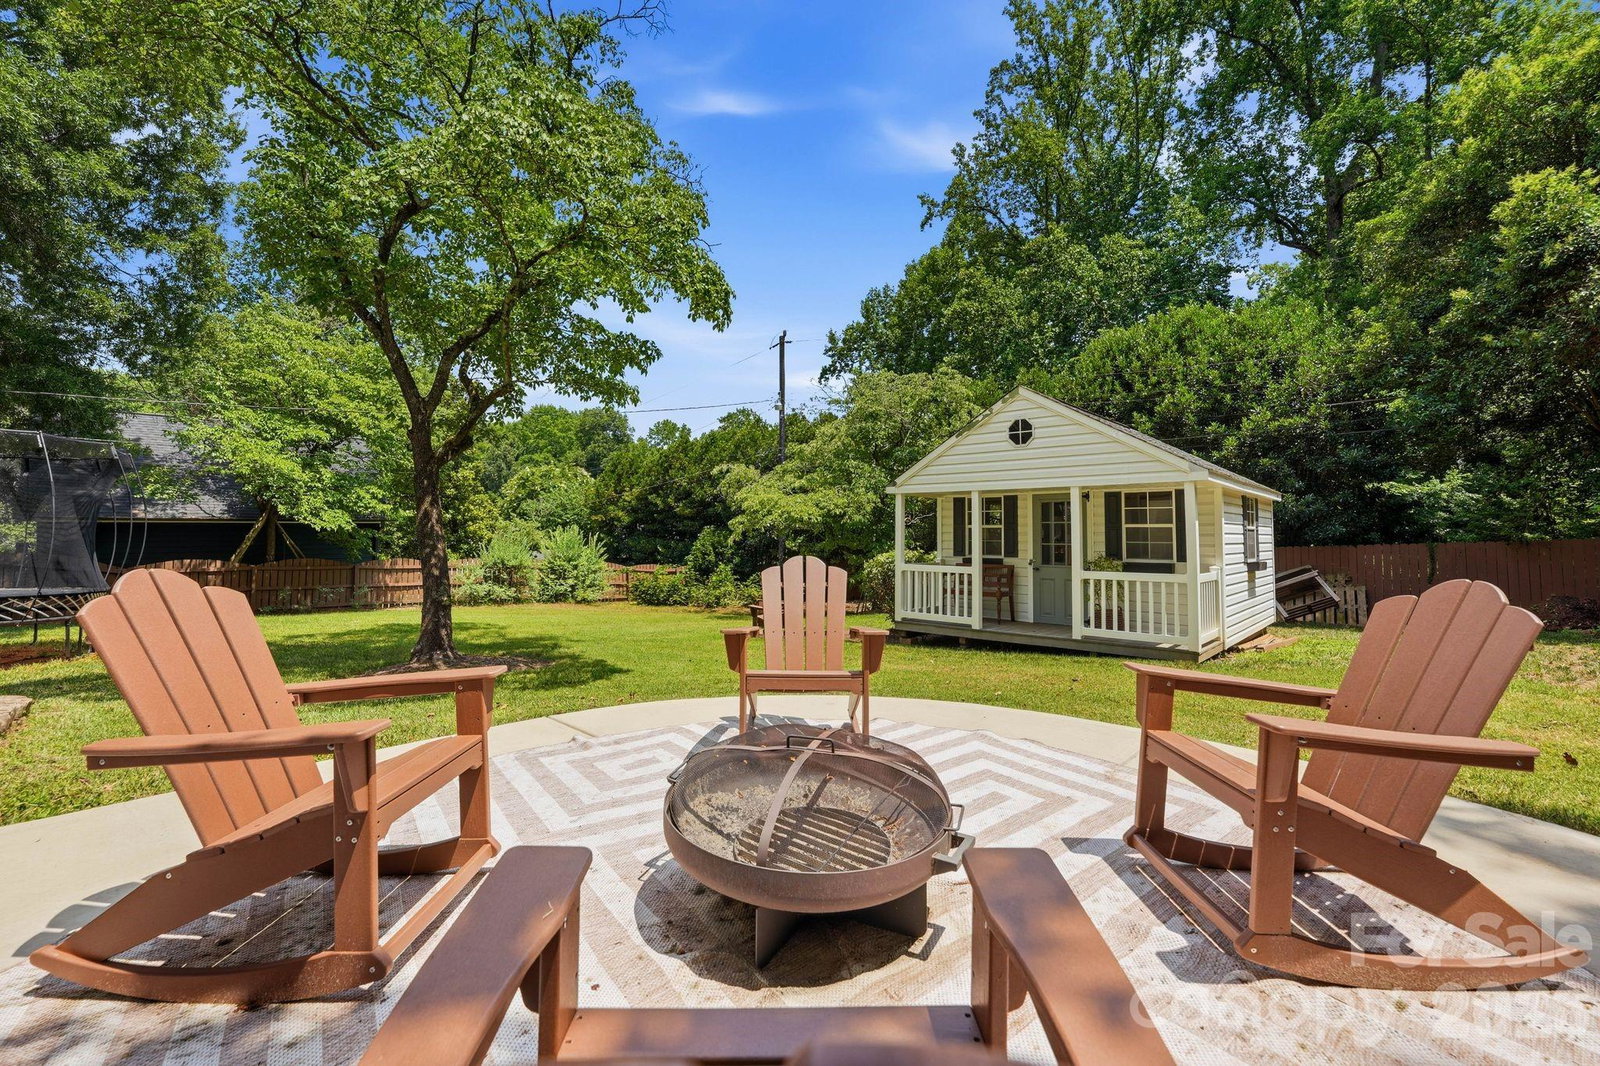
You'll love coming home to this beautiful sanctuary in one of Charlotte's most loved neighborhoods, Plaza Midwood. Situated just right, on almost half-an-acre of gorgeous land, this delightful 4 bedroom, 3 full bath home has been thoughtfully updated for modern living while preserving its timeless character. Large gathering spaces center around the renovated kitchen, making entertaining & everyday life, easy. Cozy up beside one of the home's two fireplaces, or open the sunroom doors to seamlessly double your living space with outdoor dining beneath the pergola and a spacious deck designed for hosting. Or perhaps just enjoy your coffee while contemplating the garden. Upstairs is the coolest of spaces for overnight guests with plenty of room left over for a home office or studio or workout area. You'll appreciate the comfort of the whole-house water filtration system and reverse osmosis drinking water system, as well as the convenience of an included Level 2 EV charger for fast at-home vehicle charging. And this one comes with loads of storage -- an oversized mudroom for all of life's extras, a shed masquerading as a playhouse, a roomy basement AND a 2 car garage. All of this is just minutes from the restaurants, breweries, and shops of Plaza Midwood, as well as the vibrant neighborhoods of NoDa and Uptown Charlotte. Showings begin July 8th.
/u.realgeeks.media/cheriwickham/Logo.png)
Additional Information
- Fireplace
- Yes
- Equipment
- Dishwasher, Disposal, Gas Range, Gas Water Heater, Indoor Grill, Microwave, Refrigerator
- Foundation
- Basement
- Main Level Rooms
- Living Room, Primary Bedroom
- Laundry Location
- Laundry Closet, Main Level
- Heating
- Central, Ductless
- Water
- City
- Sewer
- Public Sewer
- Exterior Construction
- Brick Partial, Hardboard Siding
- Parking
- Detached Garage, Parking Space(s)
- Driveway
- Asphalt, Paved
- Elementary School
- Unspecified
- Middle School
- Unspecified
- High School
- Garinger
- Total Property HLA
- 2576
- Master on Main Level
- Yes
Mortgage Calculator
“ Based on information submitted to the MLS GRID as of . All data is obtained from various sources and may not have been verified by broker or MLS GRID. Supplied Open House Information is subject to change without notice. All information should be independently reviewed and verified for accuracy. Some IDX listings have been excluded from this website. Properties may or may not be listed by the office/agent presenting the information © 2026 Canopy MLS as distributed by MLS GRID”

Last Updated: