181 Woodlynn Drive, Charlotte, NC 28214
- $495,000
- 4
- BD
- 2
- BA
- 2,423
- SqFt




Listing courtesy of Coldwell Banker Realty. cindyeferguson@gmail.com
- List Price
- $495,000
- MLS#
- 4399013
- Status
- PENDING
- Days on Market
- 26
- Property Type
- Residential
- Architectural Style
- Traditional
- Year Built
- 1959
- Bedrooms
- 4
- Bathrooms
- 2
- Full Baths
- 2
- Lot Size
- 37,026
- Lot Size Area
- 0.85
- Living Area
- 2,423
- Sq Ft Total
- 2423
- County
- Mecklenburg
- Subdivision
- Coulwood Hills
- Special Conditions
- None
Property Description
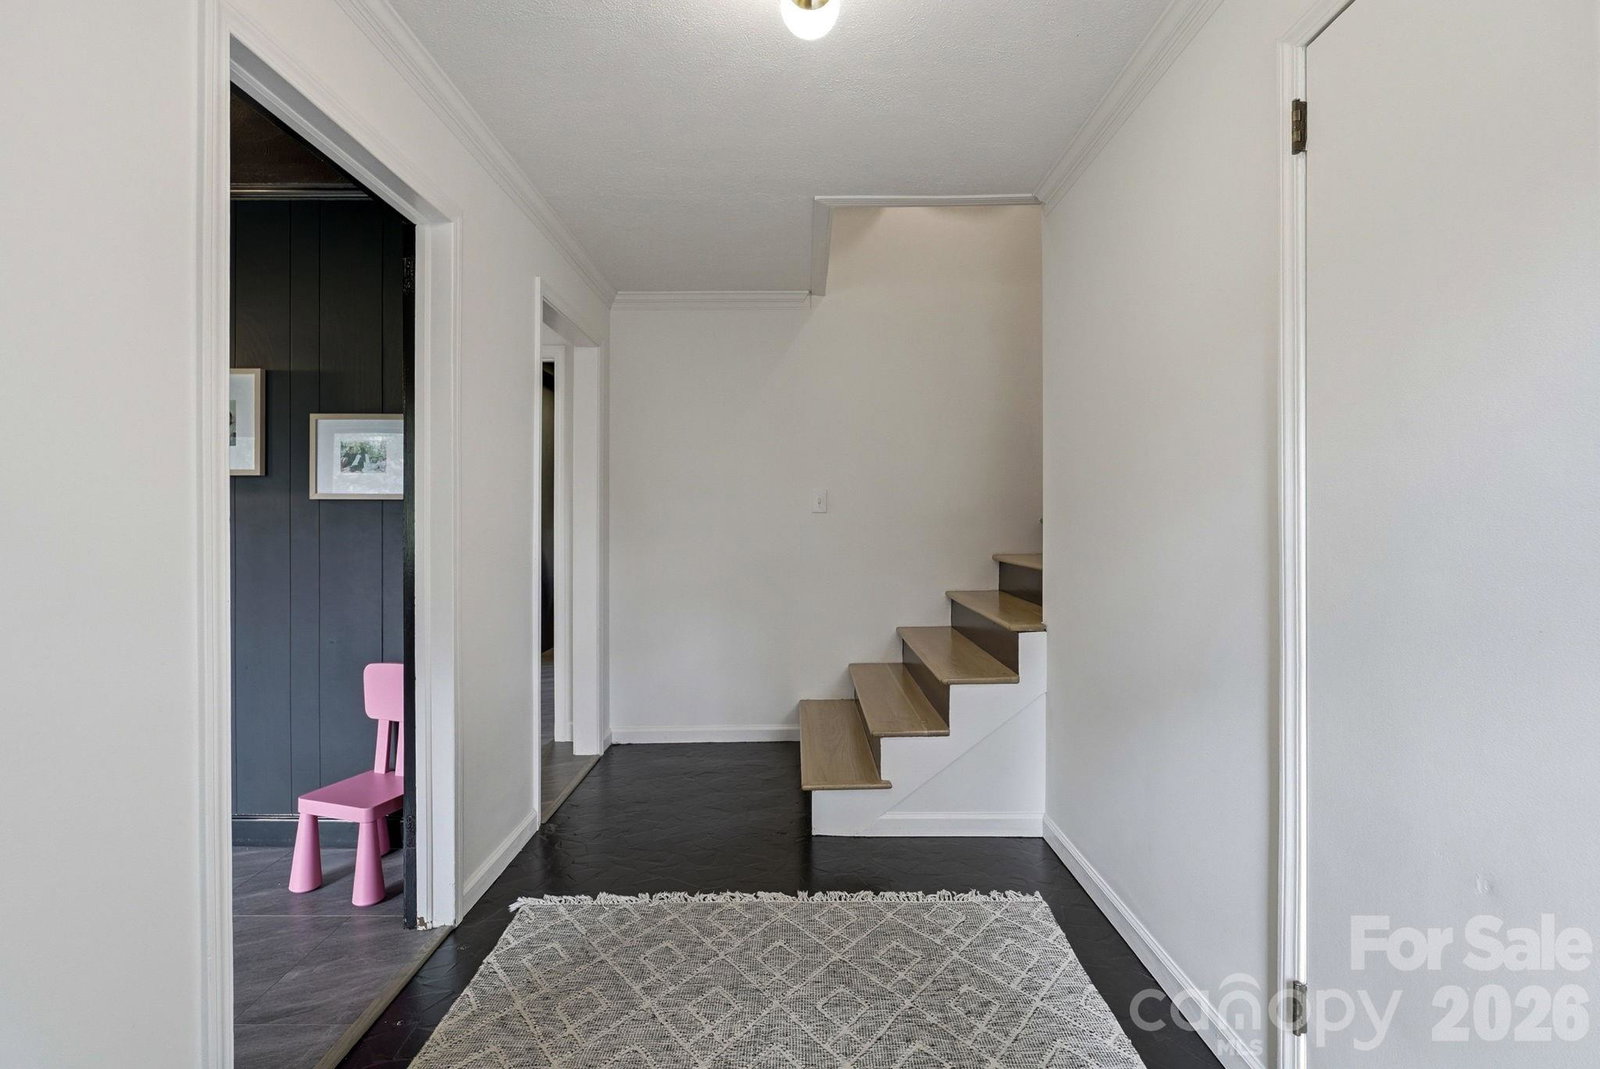
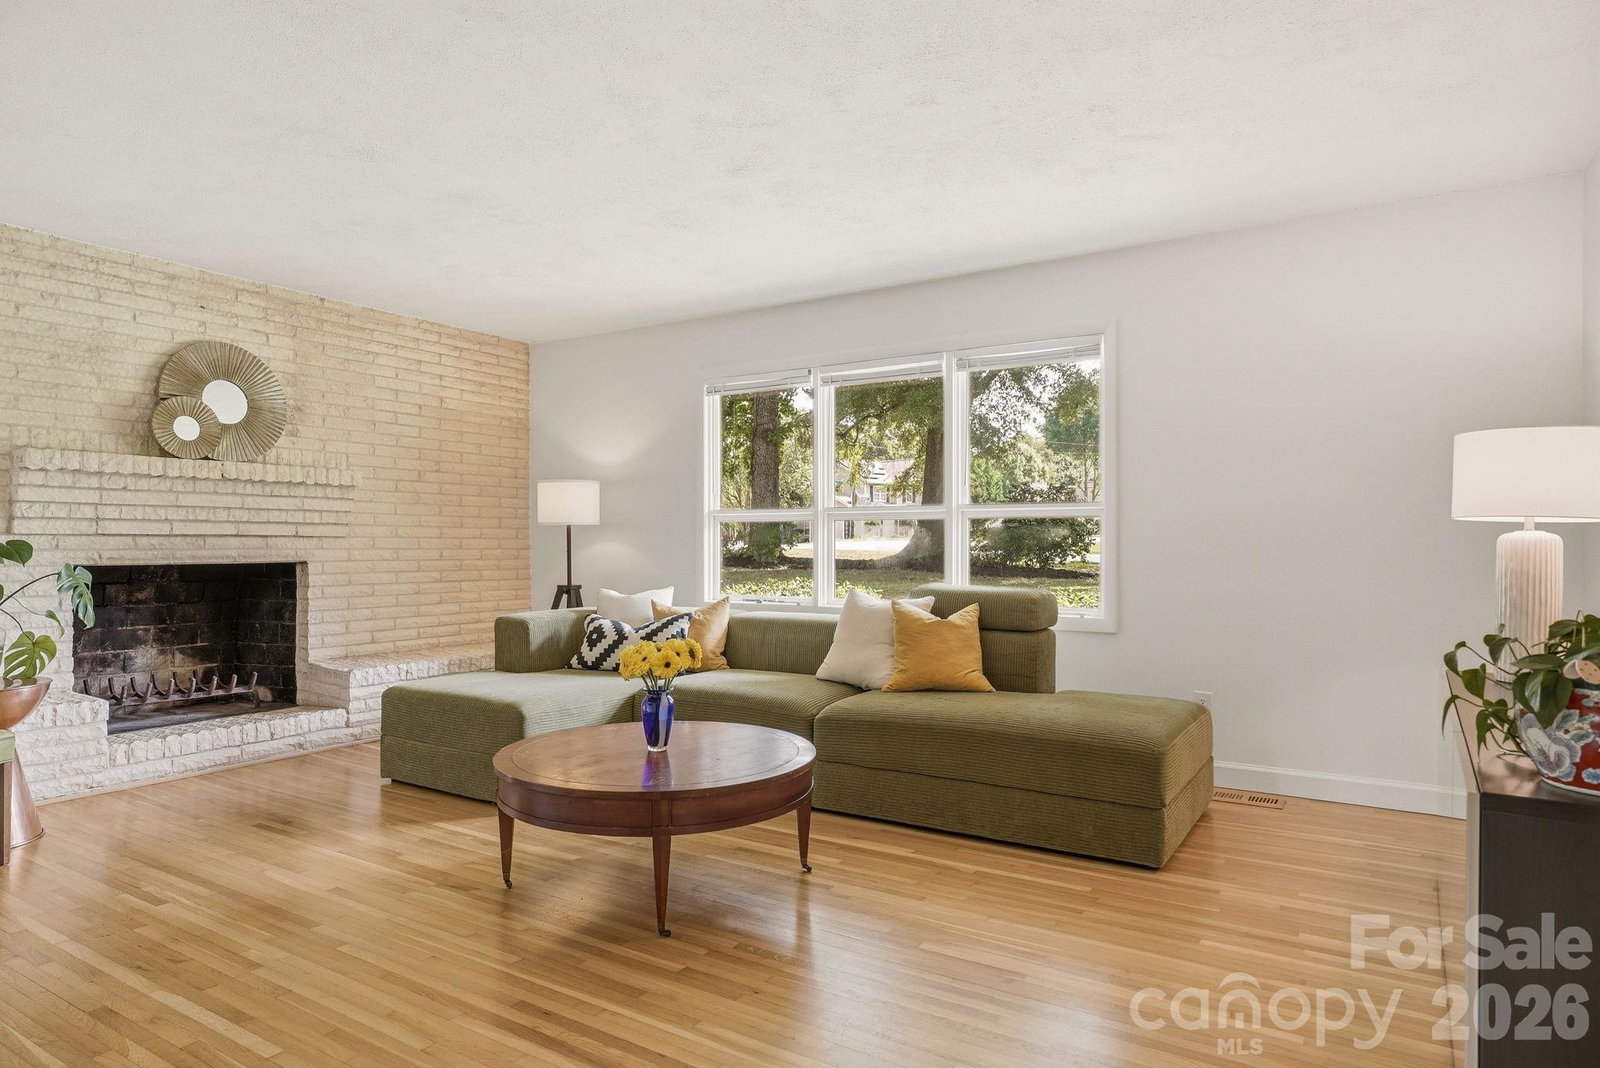
Beautifully curated, this mid-century modern split-level home is perfectly situated on a nearly one-acre corner lot in the sought-after Coulwood Hills community. Offering 4 bedrooms and 2 bathrooms, this residence seamlessly blends timeless architectural character with today's modern comforts, all surrounded by meticulously landscaped grounds and mature trees. Some of the recent updates include refinished hardwood floors, fresh interior paint, numerous mechanical improvements, and a move-in-ready interior designed for modern living. The welcoming foyer opens to a versatile lower-level den, currently used as a playroom but equally suited as a media room, home office, or second living area. This level also features a spacious mudroom/laundry room with abundant storage, along with a generously sized fourth bedroom renovated last year. Upstairs on the main level you’ll find the living room level is filled with natural light and anchored by a striking stone fireplace, creating a warm and inviting gathering space. Beautifully refinished hardwood floors and expansive windows provide a bright, neutral backdrop. A cased opening leads to the oversized kitchen, offering abundant cabinetry, generous prep space, and plenty of room for entertaining. The adjacent dining room is full of character with its terracotta tile flooring, original built-in cabinetry, and walls of windows overlooking the picturesque yard. The upper level is dedicated to the private sleeping quarters, featuring two spacious secondary bedrooms that share a pristine hall bath with beautifully preserved original details. The primary suite offers an ensuite bath showcasing its original mid-century charm along with a custom closet system. Outside, the meticulously maintained grounds create a private park-like retreat highlighted by a stunning Japanese maple, a productive fig tree, and mature landscaping that has been lovingly cared for over the years. The expansive corner lot provides exceptional space for gardening, entertaining, or simply enjoying the peaceful setting on your private terrace. Residents of this iconic neighborhood have the option to join the neighborhood park and pool without mandatory HOA dues. One of West Charlotte's best-kept secrets, the community offers incredible convenience to Uptown, major highways, Charlotte Douglas International Airport, and an abundance of shopping, dining, and recreation. Combining classic mid-century architecture, thoughtful updates, and an exceptional homesite, this is a rare opportunity to own one of Coulwood Hills' most distinctive homes.
/u.realgeeks.media/cheriwickham/Logo.png)
Additional Information
- Community Features
- Clubhouse, Picnic Area, Playground, Recreation Area
- Fireplace
- Yes
- Floor Coverings
- Tile, Vinyl, Wood
- Equipment
- Dishwasher, Electric Oven, Electric Range, Electric Water Heater, Microwave, Self Cleaning Oven
- Foundation
- Crawl Space, Slab
- Main Level Rooms
- Living Room, Kitchen, Dining Room, Breakfast
- Laundry Location
- Electric Dryer Hookup, Lower Level, Washer Hookup
- Heating
- Forced Air, Heat Pump
- Water
- City
- Sewer
- Public Sewer
- Exterior Construction
- Brick Full
- Roof
- Architectural Shingle
- Parking
- Driveway, Attached Garage, Garage Faces Side, Garage Shop, Parking Space(s)
- Driveway
- Concrete, Paved
- Lot Description
- Corner Lot, Level, Private, Wooded
- Elementary School
- Paw Creek
- Middle School
- Coulwood STEM Academy
- High School
- West Mecklenburg
- Total Property HLA
- 2423
Mortgage Calculator
“ Based on information submitted to the MLS GRID as of . All data is obtained from various sources and may not have been verified by broker or MLS GRID. Supplied Open House Information is subject to change without notice. All information should be independently reviewed and verified for accuracy. Some IDX listings have been excluded from this website. Properties may or may not be listed by the office/agent presenting the information © 2026 Canopy MLS as distributed by MLS GRID”

Last Updated: