3030 Big Bend Drive, Concord, NC 28025
- $365,000
- 3
- BD
- 3
- BA
- 1,852
- SqFt




Listing courtesy of EXP Realty LLC Mooresville. mc@chambersrealtyteam.com
- List Price
- $365,000
- MLS#
- 4399232
- Status
- ACTIVE
- Days on Market
- 26
- Property Type
- Residential
- Architectural Style
- Transitional
- Year Built
- 2025
- Bedrooms
- 3
- Bathrooms
- 3
- Full Baths
- 2
- Half Baths
- 1
- Lot Size
- 1,960
- Lot Size Area
- 0.045
- Living Area
- 1,852
- Sq Ft Total
- 1852
- County
- Cabarrus
- Subdivision
- Hedgecliff Townes
- Special Conditions
- None
Property Description
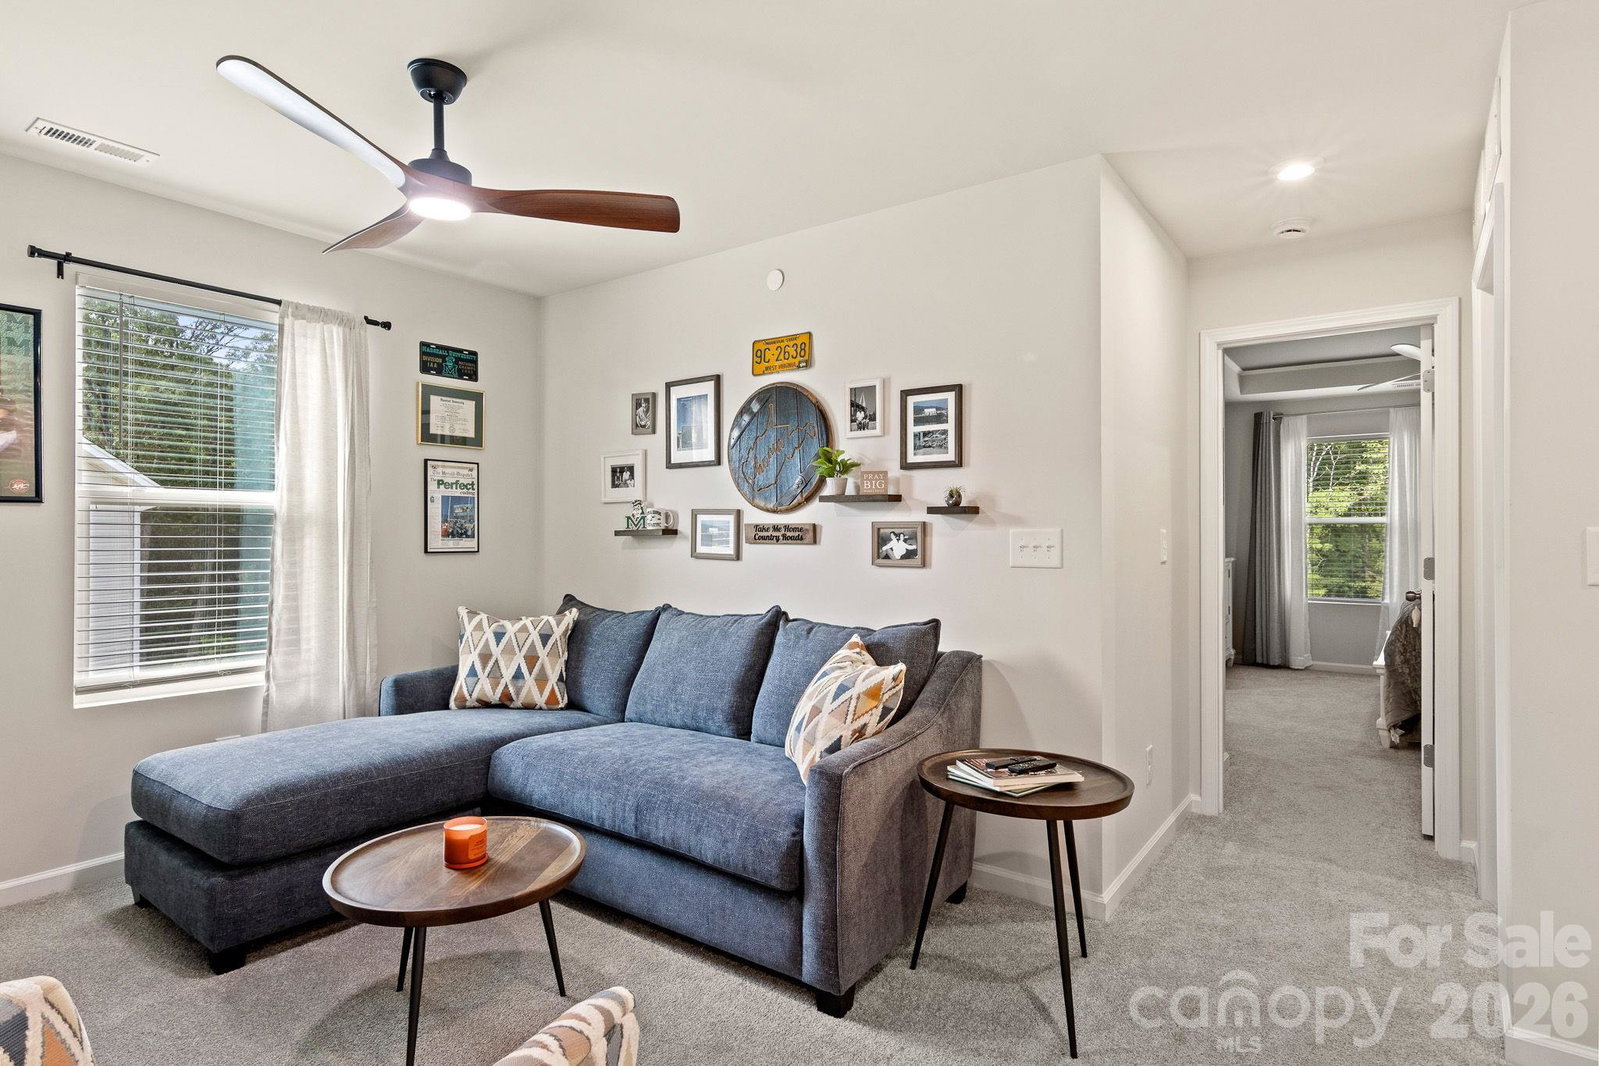
Built in 2025 and barely lived in, this end-unit Amira in Hedgecliff Townes backs to trees, the kind of privacy the remaining new-construction lots can no longer offer. Just 7 minutes to Downtown Kannapolis and minutes to I-85. Location, location, location. Inside, 3 bedrooms, a loft, 2.5 baths, and a one car attached garage, with tons of natural light and windows across an open first floor. Enhanced vinyl plank flooring runs throughout the main level, and quartz countertops top the kitchen and both full baths. The owner selected every upgrade, then kept going: soft-close cabinets and drawers throughout the kitchen and pantry, pull-out kitchen drawers, a custom walk-in pantry with beverage center and coffee nook, epoxy floors in the garage and patio, a slat-wall garage organizer, upgraded primary shower heads, shiplap in the primary bedroom, a custom barn door at the primary bath entry, custom primary walk-in closet with shelves and drawers. All mounted TVs convey. Priced close to new construction, with all the extras already done. Move in today, no completion date to wait on. PREFERRED LENDER IS OFFERING 1% CREDIT TOWARD RATE BUY DOWN TO QUALIFIED BUYERS.
/u.realgeeks.media/cheriwickham/Logo.png)
Additional Information
- Hoa Fee
- $200
- Hoa Fee Paid
- Monthly
- Interior Features
- Attic Stairs Pulldown, Breakfast Bar, Open Floorplan, Pantry, Walk-In Closet(s), Walk-In Pantry
- Floor Coverings
- Carpet, Tile, Vinyl
- Equipment
- Dishwasher, Disposal, Electric Cooktop, Electric Oven, Electric Water Heater, Exhaust Fan, Microwave, Plumbed For Ice Maker
- Foundation
- Slab
- Main Level Rooms
- Living Room, Kitchen, Dining Area, Bathroom-Half
- Laundry Location
- Electric Dryer Hookup, Laundry Room, Upper Level, Washer Hookup
- Heating
- Electric, ENERGY STAR Qualified Equipment, Heat Pump
- Water
- City
- Sewer
- Public Sewer
- Exterior Features
- In-Ground Irrigation, Lawn Maintenance
- Exterior Construction
- Vinyl
- Roof
- Architectural Shingle
- Parking
- Driveway, Attached Garage, Garage Door Opener, Garage Faces Front
- Driveway
- Concrete
- Lot Description
- Corner Lot, End Unit
- Elementary School
- Royal Oaks
- Middle School
- Concord
- High School
- Concord
- Zoning
- RC
- Builder Name
- Mattamy Homes
- Total Property HLA
- 1852
Mortgage Calculator
“ Based on information submitted to the MLS GRID as of . All data is obtained from various sources and may not have been verified by broker or MLS GRID. Supplied Open House Information is subject to change without notice. All information should be independently reviewed and verified for accuracy. Some IDX listings have been excluded from this website. Properties may or may not be listed by the office/agent presenting the information © 2026 Canopy MLS as distributed by MLS GRID”

Last Updated: