2017 Pinyon Lane, Lancaster, SC 29720
- $470,000
- 3
- BD
- 2
- BA
- 1,845
- SqFt


Listing courtesy of EXP Realty LLC Rock Hill. ericajohnsonrealestate@gmail.com
- List Price
- $470,000
- MLS#
- 4399297
- Status
- ACTIVE
- Days on Market
- 26
- Property Type
- Residential
- Year Built
- 2017
- Price Change
- ▼ $5,000 1784584102
- Bedrooms
- 3
- Bathrooms
- 2
- Full Baths
- 2
- Lot Size
- 6,969
- Lot Size Area
- 0.16
- Living Area
- 1,845
- Sq Ft Total
- 1845
- County
- Lancaster
- Subdivision
- Walnut Creek
- Special Conditions
- None
Property Description
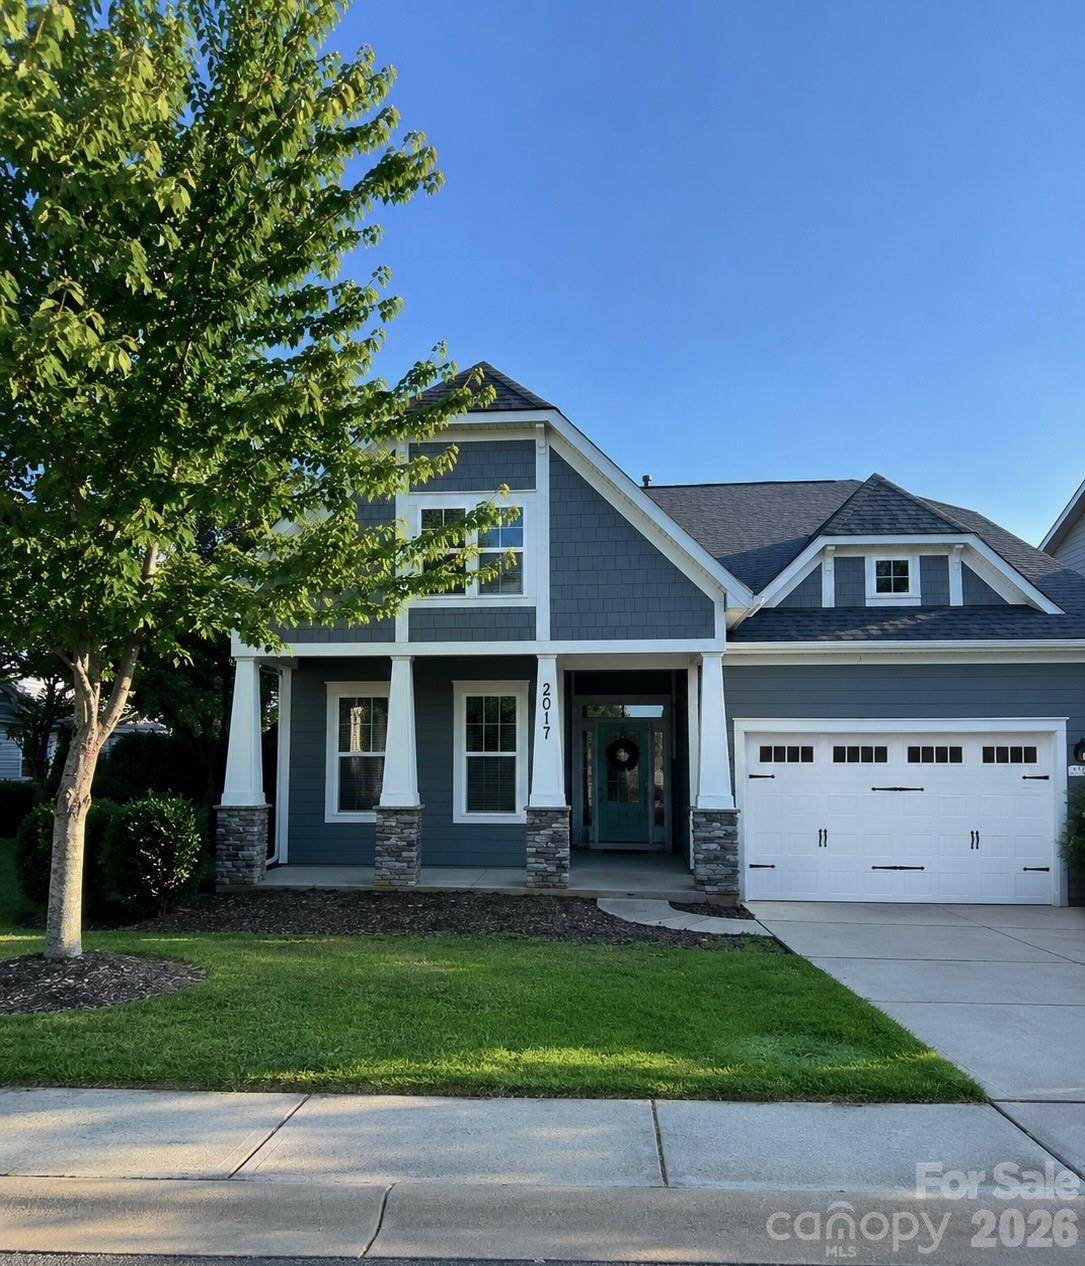
BRAND NEW ROOF!! Welcome home to this charming and cozy one-story home in the highly desirable Walnut Creek community! This beautifully maintained 3-bedroom, 2-bath home features an open-concept floor plan that's perfect for everyday living and entertaining. The spacious family room offers a vaulted ceiling, a cozy gas fireplace, and plenty of room to gather. The bright, modern kitchen is the heart of the home with a large island featuring a ceramic farmhouse sink, quartz countertops, a stylish backsplash, white cabinetry, stainless steel appliances, and a spacious pantry. Enjoy peace of mind with a brand-new roof, along with fresh interior paint and updated lighting that give the home a clean, modern feel. Step outside to the covered back porch overlooking the beautiful yard, while the stone accents on the exterior add timeless curb appeal. Walnut Creek offers resort-style amenities including a clubhouse, fitness center, outdoor pool, playground, recreation area, sidewalks, street lights, and scenic walking trails.
/u.realgeeks.media/cheriwickham/Logo.png)
Additional Information
- Hoa Fee
- $412
- Hoa Fee Paid
- Semi-Annually
- Community Features
- Dog Park, Outdoor Pool, Playground, Recreation Area, Sidewalks, Street Lights, Tennis Court(s)
- Fireplace
- Yes
- Equipment
- Dishwasher, Disposal, Gas Range, Microwave, Refrigerator, Washer/Dryer
- Foundation
- Slab
- Main Level Rooms
- Primary Bedroom, Bedroom(s), Bedroom(s), Kitchen, Bathroom-Full, Bathroom-Full, Living Room, Dining Room, Dining Area, Laundry
- Laundry Location
- Laundry Room
- Heating
- Central
- Water
- City
- Sewer
- Public Sewer
- Exterior Construction
- Hardboard Siding
- Parking
- Driveway, Attached Garage
- Driveway
- Concrete, Paved
- Elementary School
- Van Wyck
- Middle School
- Indian Land
- High School
- Indian Land
- Builder Name
- Bonterra Builders
- Total Property HLA
- 1845
- Master on Main Level
- Yes
Mortgage Calculator
“ Based on information submitted to the MLS GRID as of . All data is obtained from various sources and may not have been verified by broker or MLS GRID. Supplied Open House Information is subject to change without notice. All information should be independently reviewed and verified for accuracy. Some IDX listings have been excluded from this website. Properties may or may not be listed by the office/agent presenting the information © 2026 Canopy MLS as distributed by MLS GRID”

Last Updated: