1173 Stonedown Lane, Matthews, NC 28104
- $589,900
- 4
- BD
- 3
- BA
- 2,790
- SqFt






Listing courtesy of COMPASS. info@JoelSOLDit.com
- List Price
- $589,900
- MLS#
- 4399448
- Status
- ACTIVE UNDER CONTRACT
- Days on Market
- 20
- Property Type
- Residential
- Architectural Style
- Transitional
- Year Built
- 2004
- Bedrooms
- 4
- Bathrooms
- 3
- Full Baths
- 2
- Half Baths
- 1
- Lot Size
- 8,102
- Lot Size Area
- 0.186
- Living Area
- 2,790
- Sq Ft Total
- 2790
- County
- Union
- Subdivision
- CALLONWOOD
- Special Conditions
- None
- Dom
- Yes
Property Description
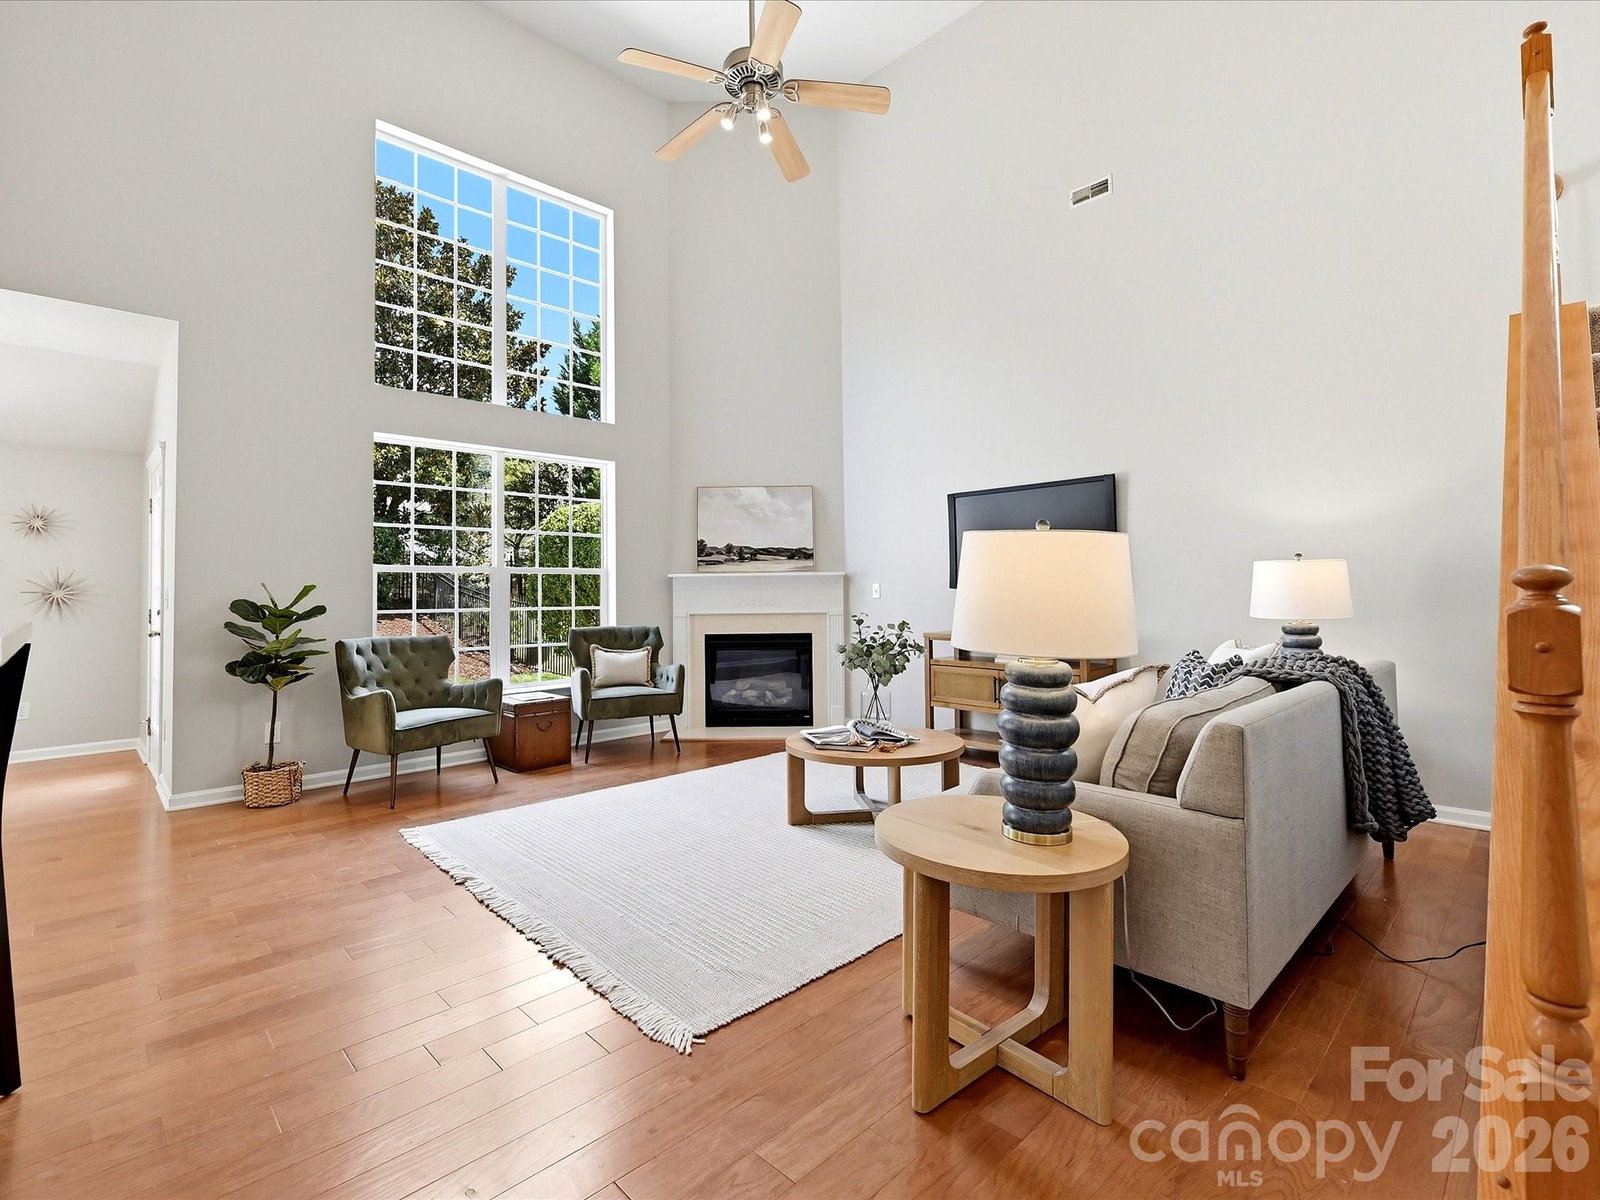
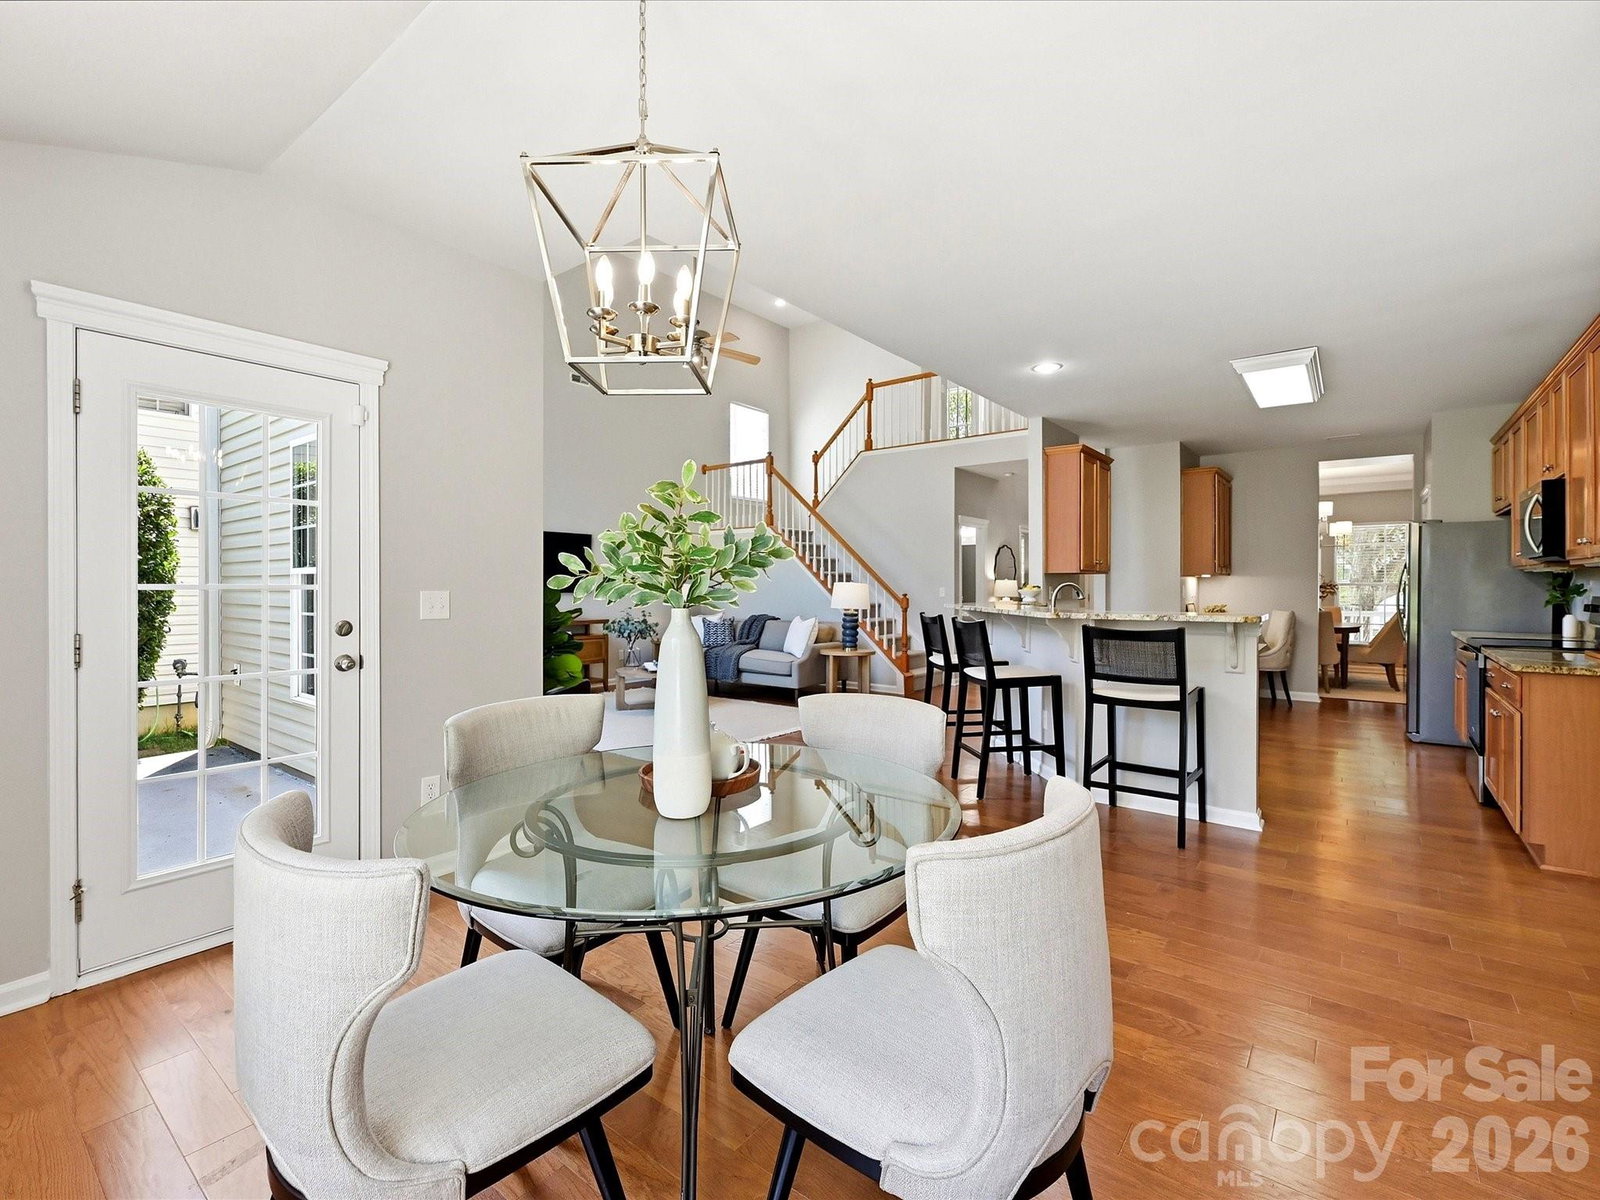
Welcome home to this beautifully updated 4-bedroom, 2.5-bath home in the sought-after Callonwood community! Built in 2004, this thoughtfully designed home features a desirable main-level primary suite, soaring two-story great room with a cozy gas log fireplace, and a bright, open floor plan perfect for everyday living and entertaining. The kitchen offers maple cabinetry, granite countertops, stainless steel appliances, and ample workspace. Recent updates include brand-new carpet in the primary bedroom and throughout the upper level, luxury vinyl plank flooring in the primary bath and laundry room, fresh interior paint, updated designer light fixtures, and a brand-new architectural shingled roof. The main level also features a private office with glass French doors and convenient walk-in storage beneath the staircase. Upstairs, you'll find three spacious secondary bedrooms, a full bath, and a large step-down bonus room offering endless flexibility for recreation, media, or hobbies. Relax on the covered front porch or enjoy the charming tree-lined streets and sidewalks throughout the neighborhood. Callonwood residents enjoy exceptional amenities including a European-style clubhouse, resort-style pool, dog park, playground, and picnic area. Located just minutes from Historic Downtown Matthews with the added benefit of lower Union County taxes. Situated on a .18-acre lot with a two-car garage, this move-in-ready home is one you won't want to miss!
/u.realgeeks.media/cheriwickham/Logo.png)
Additional Information
- Hoa Fee
- $795
- Hoa Fee Paid
- Annually
- Community Features
- Clubhouse, Dog Park, Outdoor Pool, Picnic Area, Playground, Recreation Area, Sidewalks, Street Lights, Walking Trails
- Fireplace
- Yes
- Interior Features
- Attic Stairs Pulldown, Breakfast Bar, Cable Prewire, Entrance Foyer, Garden Tub, Open Floorplan, Pantry, Walk-In Closet(s)
- Floor Coverings
- Carpet, Laminate, Linoleum, Hardwood
- Equipment
- Dishwasher, Disposal, Electric Range, Ice Maker, Microwave, Plumbed For Ice Maker, Refrigerator, Washer/Dryer
- Foundation
- Slab
- Main Level Rooms
- Office, Dining Room, Great Room-Two Story, Breakfast, Kitchen, Primary Bedroom, Laundry, Bathroom-Half, Bathroom-Full
- Laundry Location
- Laundry Room, Main Level
- Heating
- Central, Forced Air, Natural Gas
- Water
- County Water
- Sewer
- County Sewer
- Exterior Construction
- Vinyl
- Roof
- Architectural Shingle
- Parking
- Driveway, Attached Garage, Garage Faces Front
- Driveway
- Concrete, Paved
- Elementary School
- Indian Trail
- Middle School
- Sun Valley
- High School
- Sun Valley
- Zoning
- AT1
- Builder Name
- M/I Homes
- Total Property HLA
- 2790
- Master on Main Level
- Yes
Mortgage Calculator
“ Based on information submitted to the MLS GRID as of . All data is obtained from various sources and may not have been verified by broker or MLS GRID. Supplied Open House Information is subject to change without notice. All information should be independently reviewed and verified for accuracy. Some IDX listings have been excluded from this website. Properties may or may not be listed by the office/agent presenting the information © 2026 Canopy MLS as distributed by MLS GRID”

Last Updated: