3103 Summercroft Lane, Charlotte, NC 28269
- $240,000
- 3
- BD
- 3
- BA
- 1,122
- SqFt




Listing courtesy of Tierra Bella Realty Inc.. mharman@tierrabella.net
- List Price
- $240,000
- MLS#
- 4399477
- Status
- ACTIVE
- Days on Market
- 26
- Property Type
- Residential
- Architectural Style
- Traditional
- Year Built
- 1996
- Bedrooms
- 3
- Bathrooms
- 3
- Full Baths
- 2
- Half Baths
- 1
- Lot Size
- 1,393
- Lot Size Area
- 0.032
- Living Area
- 1,122
- Sq Ft Total
- 1122
- County
- Mecklenburg
- Subdivision
- Rossmore
- Special Conditions
- None
- Dom
- Yes
- Waterfront Features
- None
Property Description
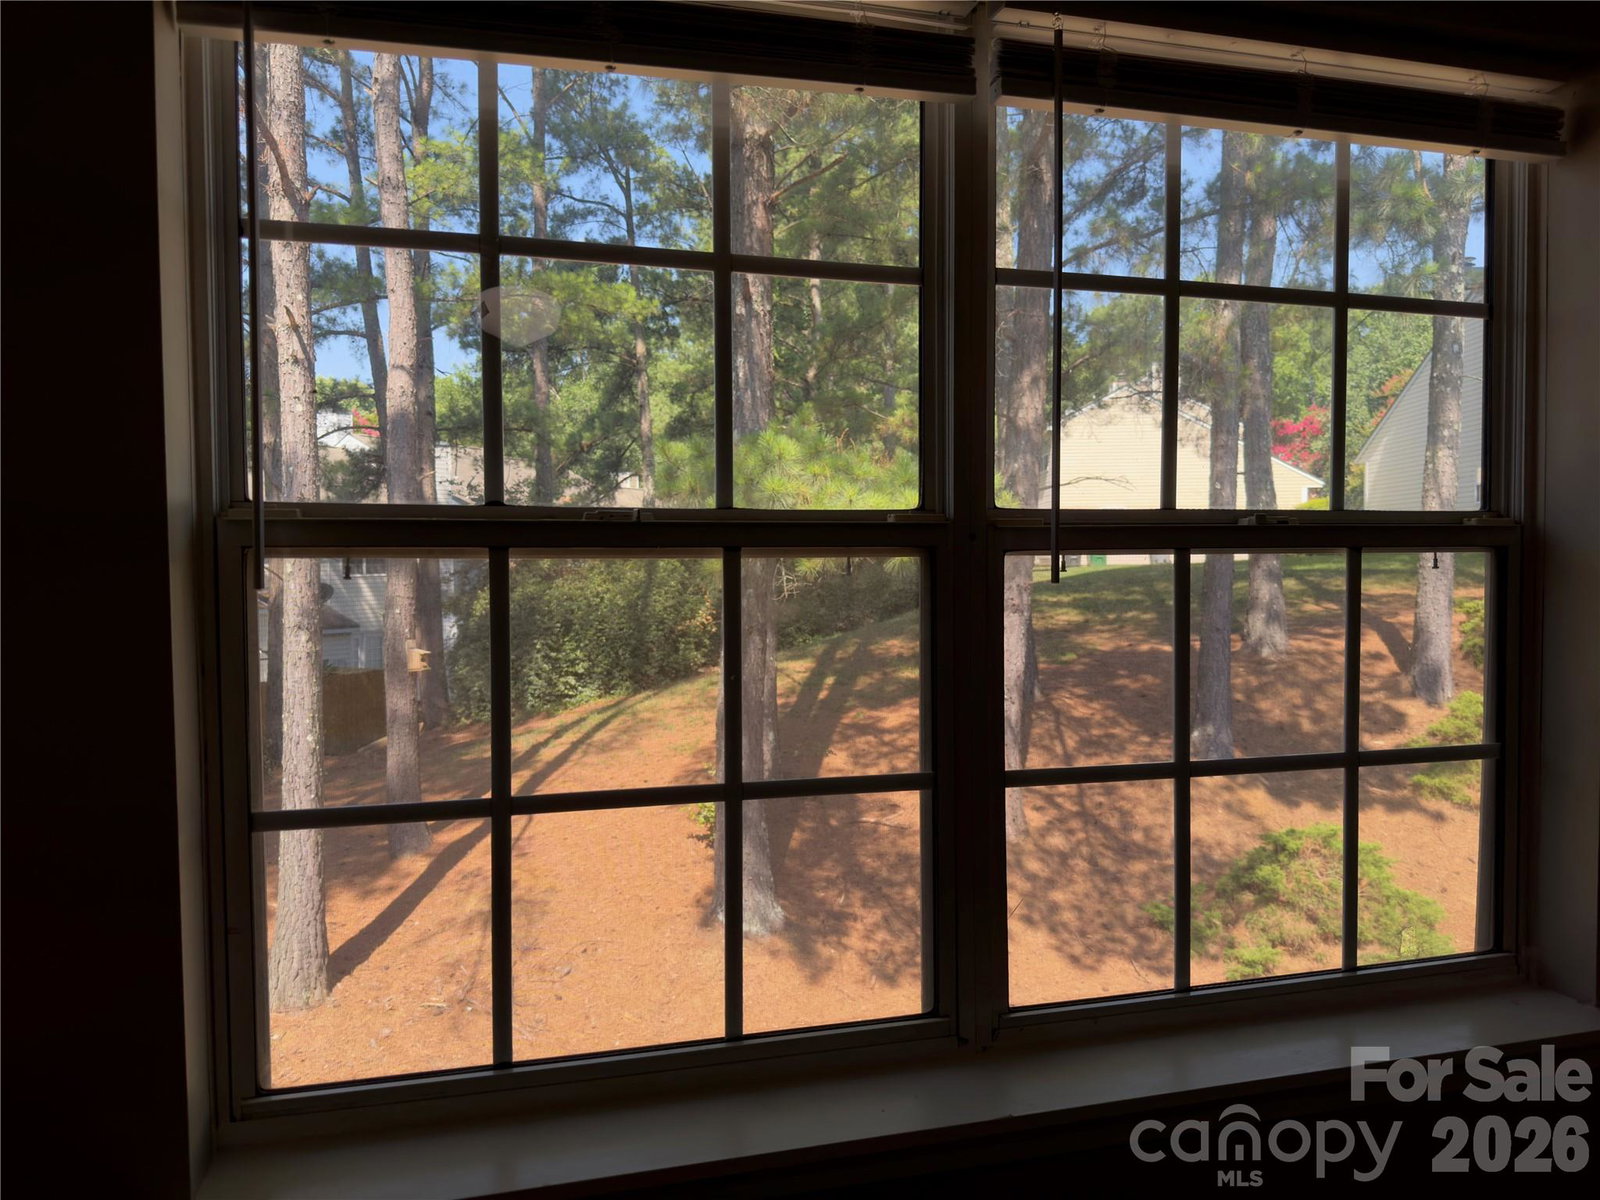
Welcome to 3103 Summer Croft Lane, Charlotte, NC! Move-in ready and nestled in the highly coveted University area, this beautifully updated 3-bedroom, 2.5-bath home features a luxurious primary suite with vaulted ceilings and a large walk-in closet. Brand-new flooring flows throughout, and every window frames tranquil views of mature trees. Step out the back sliding glass door and enjoy your morning coffee on the patio, or sit outside the front door on your patio, enjoying the trees. The open layout includes a stylish kitchen with granite countertops, and the home offers a bright, inviting atmosphere with a tree-lined backyard and a small storage room. The HOA takes care of water, trash, and landscaping, and you can enjoy the community pool on those long, hot summer days. Conveniently located near parks, top schools, and shopping, you’re also just minutes from I-485 and I-85, making commuting a breeze. Don’t miss out—schedule your tour today!
/u.realgeeks.media/cheriwickham/Logo.png)
Additional Information
- Hoa Fee
- $246
- Hoa Fee Paid
- Monthly
- Community Features
- Outdoor Pool
- Interior Features
- Kitchen Island, Walk-In Closet(s)
- Floor Coverings
- Carpet, Vinyl
- Equipment
- Dishwasher, Disposal, Electric Range, Electric Water Heater, Microwave, Refrigerator
- Foundation
- Slab
- Main Level Rooms
- Living Room, Dining Area, Kitchen, Bathroom-Half, Laundry
- Laundry Location
- Electric Dryer Hookup, Laundry Room, Main Level, Washer Hookup
- Heating
- Heat Pump
- Water
- City
- Sewer
- Public Sewer
- Exterior Construction
- Vinyl
- Roof
- Architectural Shingle
- Parking
- Assigned, Parking Space(s)
- Driveway
- Asphalt, Paved
- Elementary School
- Unspecified
- Middle School
- Unspecified
- High School
- Unspecified
- Total Property HLA
- 1122
Mortgage Calculator
“ Based on information submitted to the MLS GRID as of . All data is obtained from various sources and may not have been verified by broker or MLS GRID. Supplied Open House Information is subject to change without notice. All information should be independently reviewed and verified for accuracy. Some IDX listings have been excluded from this website. Properties may or may not be listed by the office/agent presenting the information © 2026 Canopy MLS as distributed by MLS GRID”

Last Updated: