3323 Champaign Street, Charlotte, NC 28210
- $1,200,000
- 3
- BD
- 3
- BA
- 2,301
- SqFt




Listing courtesy of Keller Williams South Park. barry@reeveshometeam.com
- List Price
- $1,200,000
- MLS#
- 4399557
- Status
- PENDING
- Days on Market
- 21
- Property Type
- Residential
- Architectural Style
- Georgian, Ranch
- Year Built
- 1966
- Bedrooms
- 3
- Bathrooms
- 3
- Full Baths
- 2
- Half Baths
- 1
- Lot Size
- 16,117
- Lot Size Area
- 0.37
- Living Area
- 2,301
- Sq Ft Total
- 2301
- County
- Mecklenburg
- Subdivision
- Beverly Woods East
- Special Conditions
- None
Property Description
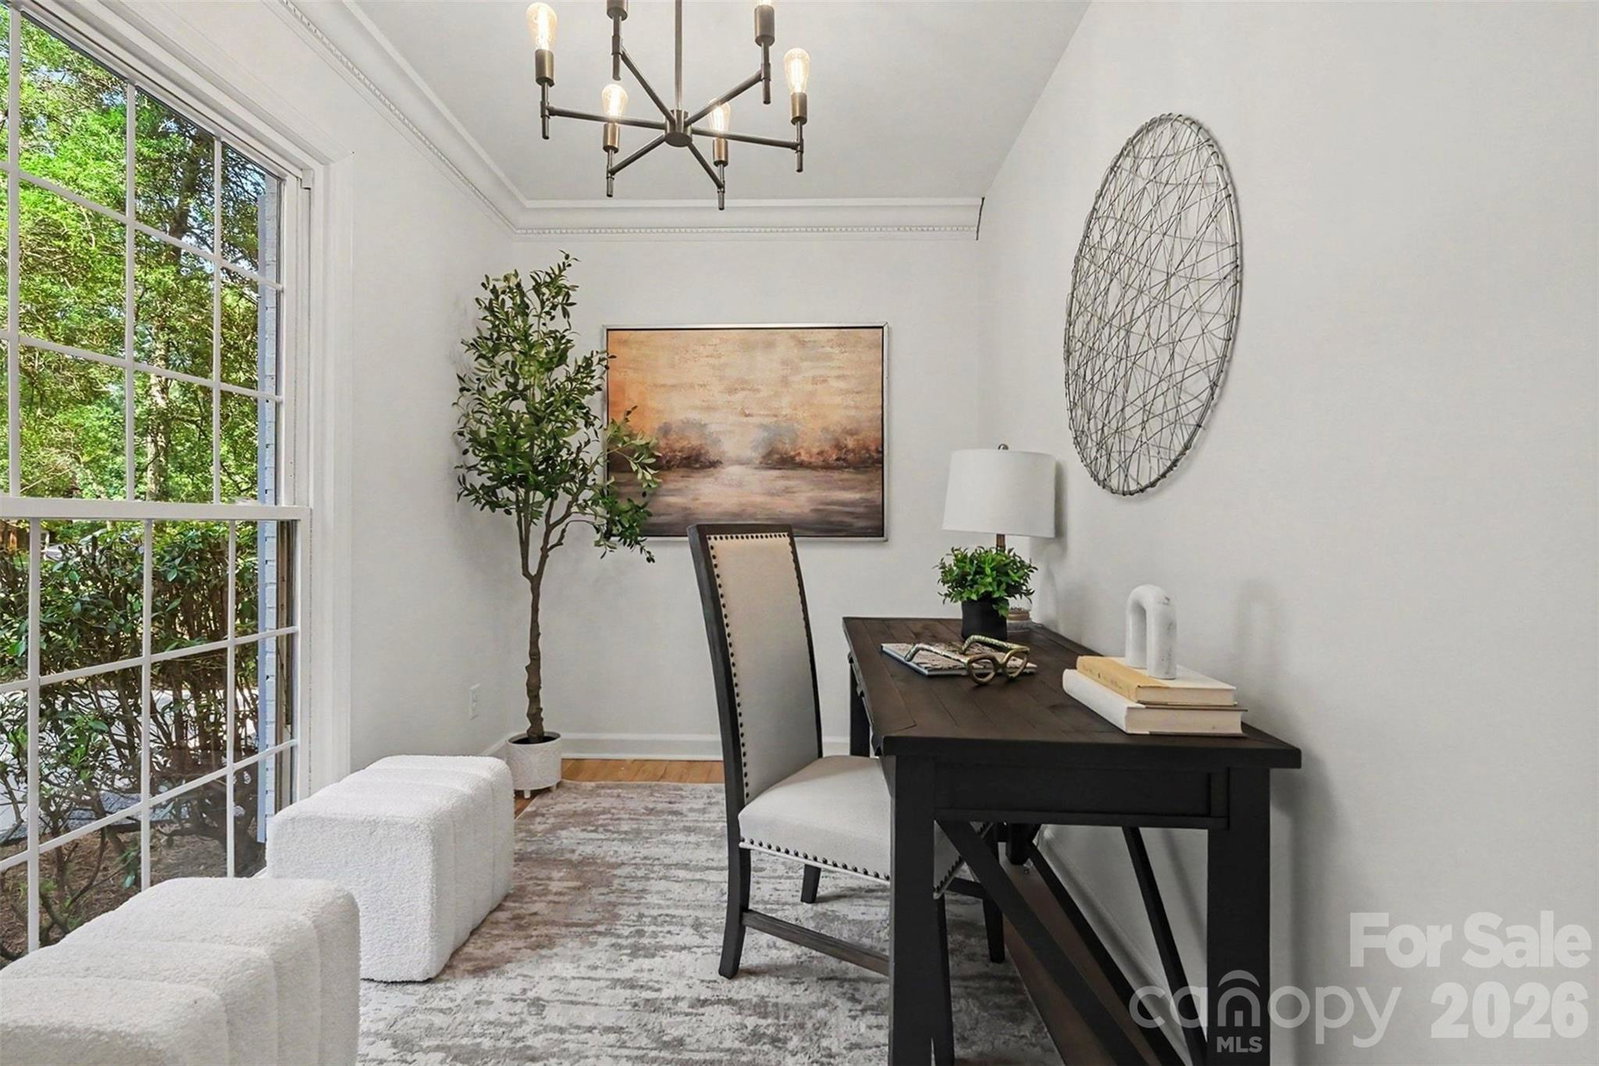
Meticulously remodeled all-brick ranch home in desirable Beverly Woods East neighborhood is ready to be called "my home." Chefs will drool over your new gourmet kitchen, complete with 8-burner, double-oven gas range, ridiculous amount of counter space, huge island and 10x7 walk-in pantry. This timeless home was renovated to maximize every space -- the way every family actually lives. Designed to maximize indoor/outdoor entertaining, flowing from kitchen to 19x15 great room to the your new deck. ALL your friends will love your new 741-sf deck because that means everyone gets invited to your BBQs (wahoo!). Hosting dinner parties indoors, you'll love having the gas fireplace in your new 17x15 dining room. Guests will be wowed by your "secret home office" behind a bookcase in the 17x12 living room. Great natural light just beams off the gorgeous 1-inch hardwood floors throughout. You'll fall in love with your new owners' suite/oasis complete with walk-in shower, lovely soaking tub, dual vanity and ginormous walk-in closet. ... New HVAC. New tankless water heater. ... Walkable to the Beverly Woods Elementary, walkable to the Harris YMCA, walkable to Beverly Woods Swim Club. ... Super convenient to shopping and restaurants -- 5 min. to SouthPark Mall, 10 min. to Ballantyne, 15 min. to Uptown Charlotte. ...
/u.realgeeks.media/cheriwickham/Logo.png)
Additional Information
- Fireplace
- Yes
- Interior Features
- Attic Stairs Pulldown, Breakfast Bar, Built-in Features, Cable Prewire, Entrance Foyer, Garden Tub, Kitchen Island, Open Floorplan, Storage, Walk-In Closet(s), Walk-In Pantry
- Floor Coverings
- Stone, Wood
- Equipment
- Bar Fridge, Dishwasher, Disposal, Double Oven, Exhaust Hood, Gas Range, Gas Water Heater, Refrigerator, Tankless Water Heater, Wine Refrigerator
- Foundation
- Crawl Space
- Main Level Rooms
- Primary Bedroom, Great Room, Office, Kitchen, Dining Room, Living Room, Bedroom(s), Bedroom(s), Bathroom-Full, Bathroom-Full, Bathroom-Half
- Laundry Location
- Laundry Room, Main Level
- Heating
- Electric, Heat Pump
- Water
- City
- Sewer
- Public Sewer
- Exterior Construction
- Brick Full
- Roof
- Architectural Shingle
- Parking
- Driveway, On Street
- Driveway
- Concrete, Paved
- Lot Description
- Level, Wooded
- Elementary School
- Beverly Woods
- Middle School
- Carmel
- High School
- South Mecklenburg
- Total Property HLA
- 2301
- Master on Main Level
- Yes
Mortgage Calculator
“ Based on information submitted to the MLS GRID as of . All data is obtained from various sources and may not have been verified by broker or MLS GRID. Supplied Open House Information is subject to change without notice. All information should be independently reviewed and verified for accuracy. Some IDX listings have been excluded from this website. Properties may or may not be listed by the office/agent presenting the information © 2026 Canopy MLS as distributed by MLS GRID”

Last Updated: