1216 Goodwin Avenue, Charlotte, NC 28205
- $1,100,000
- 4
- BD
- 4
- BA
- 2,746
- SqFt






Listing courtesy of Rinehart Realty Corporation. 704-258-1401
- List Price
- $1,100,000
- MLS#
- 4399899
- Status
- ACTIVE
- Days on Market
- 25
- Property Type
- Residential
- Architectural Style
- Modern
- Year Built
- 2019
- Bedrooms
- 4
- Bathrooms
- 4
- Full Baths
- 3
- Half Baths
- 1
- Lot Size
- 9,147
- Lot Size Area
- 0.21
- Living Area
- 2,746
- Sq Ft Total
- 2746
- County
- Mecklenburg
- Subdivision
- Commonwealth Park
- Special Conditions
- None
- Dom
- Yes
Property Description
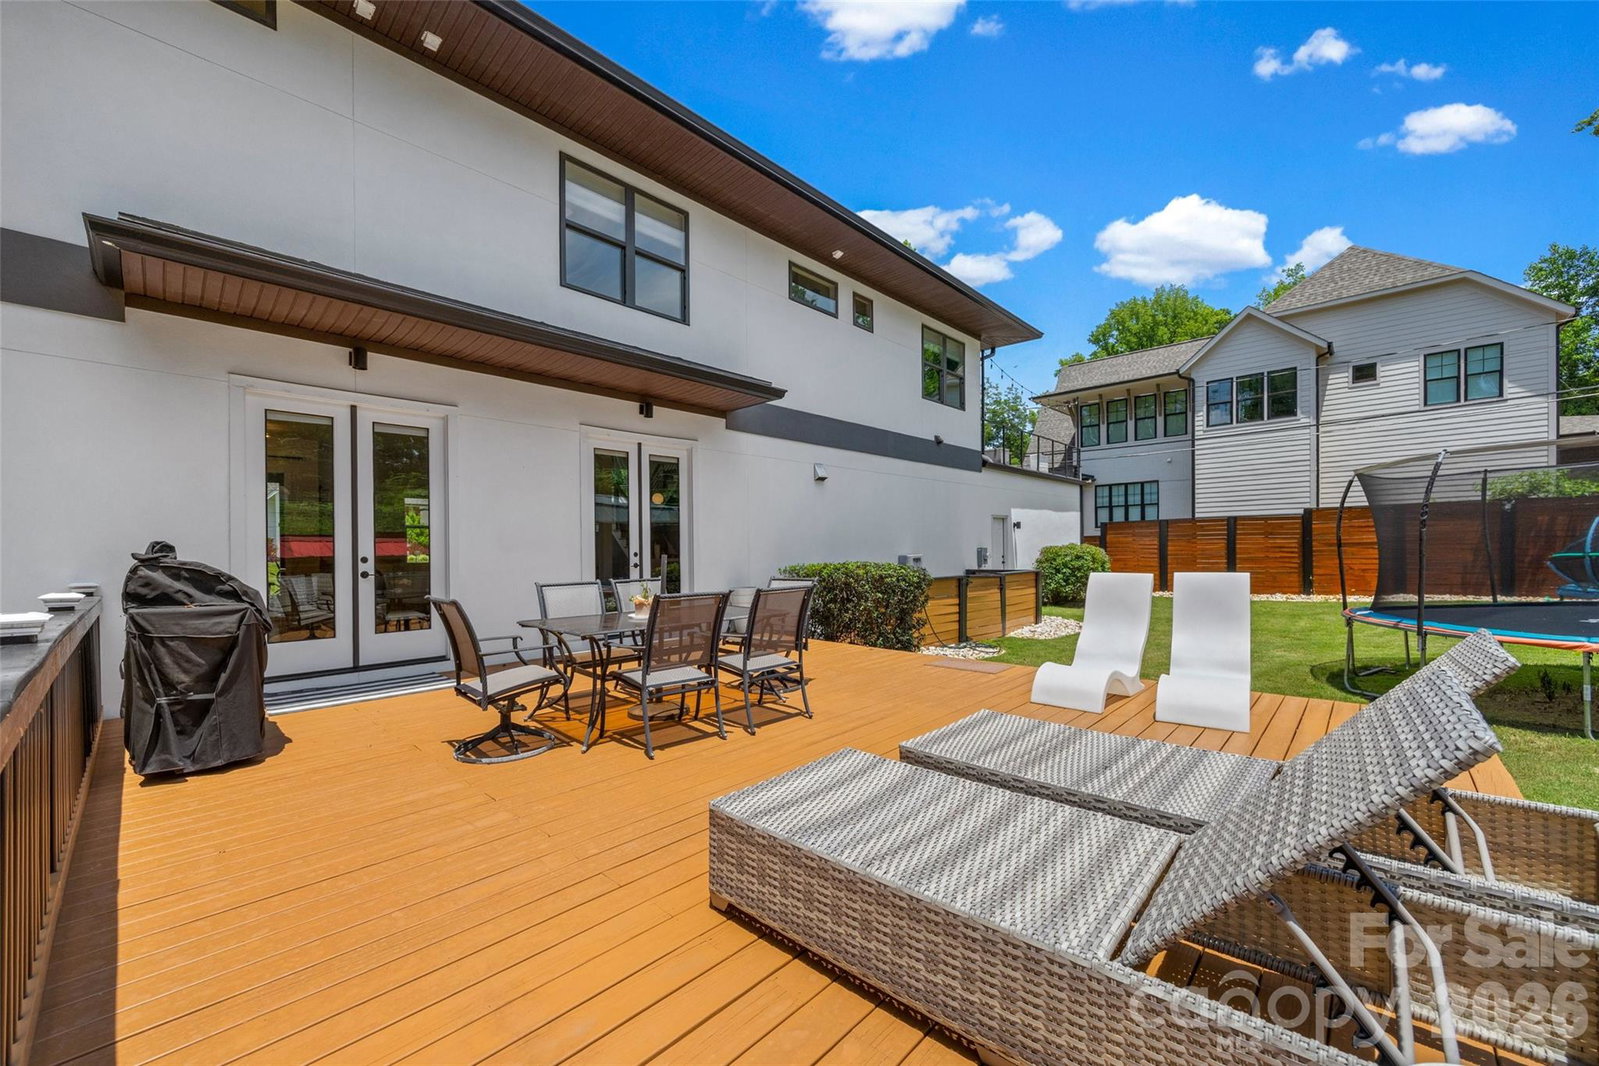
Welcome to this well appointed, move-in ready home that offers the perfect blend of modern design and a great location, you'll enjoy being just minutes from the charm of Plaza Midwood. Situated in the highly desirable Commonwealth neighborhood. The home offers an abundance of natural light, with a bright and inviting lay out. 10ft ceilings on main, oak hardwood floors , oversized kitchen countertops, spacious walk-in pantry. Don't miss the 4th bedroom with private ensuite, Located on the main. The Primary retreat offers a two story ceiling , large walk-in closet, custom built shelving . While thoughtful touches make this home truly stand out, step outside to your covered front porch for your morning coffee, fully fenced side and backyard space. This one checks all the boxes
/u.realgeeks.media/cheriwickham/Logo.png)
Additional Information
- Fireplace
- Yes
- Interior Features
- Attic Stairs Pulldown, Breakfast Bar, Built-in Features, Cable Prewire, Drop Zone, Garden Tub, Kitchen Island, Open Floorplan, Pantry, Walk-In Closet(s), Walk-In Pantry
- Floor Coverings
- Carpet, Tile, Wood
- Equipment
- Dishwasher, Disposal, Gas Range, Microwave, Plumbed For Ice Maker, Refrigerator, Tankless Water Heater, Wall Oven
- Foundation
- Crawl Space
- Main Level Rooms
- Living Room, Bedroom(s), Bathroom-Half, Bathroom-Full
- Laundry Location
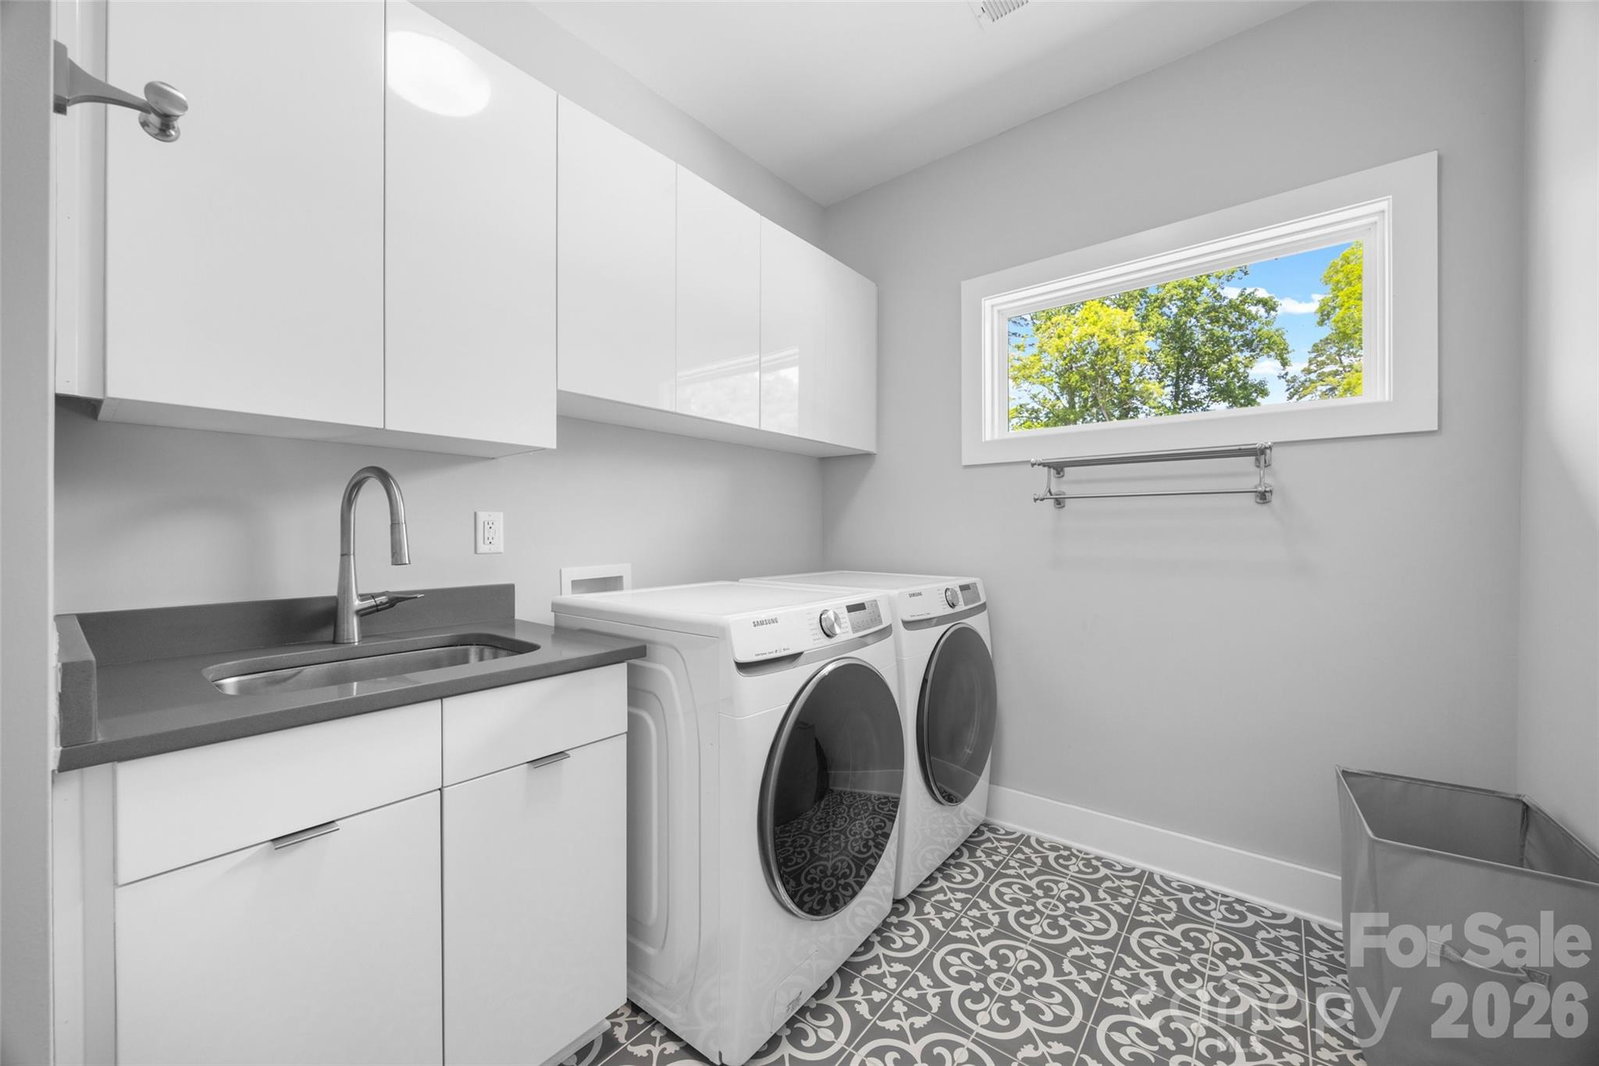
- Laundry Room, Sink, Upper Level
- Heating
- Forced Air, Heat Pump, Natural Gas
- Water
- City
- Sewer
- Public Sewer
- Exterior Features
- In-Ground Irrigation
- Exterior Construction
- Hard Stucco, Wood
- Roof
- Architectural Shingle, Rubber
- Parking
- Driveway, Attached Garage
- Driveway
- Concrete, Paved
- Elementary School
- Oakhurst Steam Academy
- Middle School
- Eastway
- High School
- Garinger
- Total Property HLA
- 2746
Mortgage Calculator
“ Based on information submitted to the MLS GRID as of . All data is obtained from various sources and may not have been verified by broker or MLS GRID. Supplied Open House Information is subject to change without notice. All information should be independently reviewed and verified for accuracy. Some IDX listings have been excluded from this website. Properties may or may not be listed by the office/agent presenting the information © 2026 Canopy MLS as distributed by MLS GRID”

Last Updated: