4024 Wild Nursery Court, Charlotte, NC 28215
- $615,000
- 3
- BD
- 4
- BA
- 3,154
- SqFt




Listing courtesy of Howard Hanna Allen Tate SouthPark. cindy.hope@allentate.com
- List Price
- $615,000
- MLS#
- 4400472
- Status
- ACTIVE
- Days on Market
- 66
- Property Type
- Residential
- Year Built
- 1998
- Price Change
- ▼ $10,000 1787361471
- Bedrooms
- 3
- Bathrooms
- 4
- Full Baths
- 4
- Lot Size
- 26,136
- Lot Size Area
- 0.6000000000000001
- Living Area
- 3,154
- Sq Ft Total
- 3154
- County
- Mecklenburg
- Subdivision
- Preston Forest
- Special Conditions
- None
Property Description
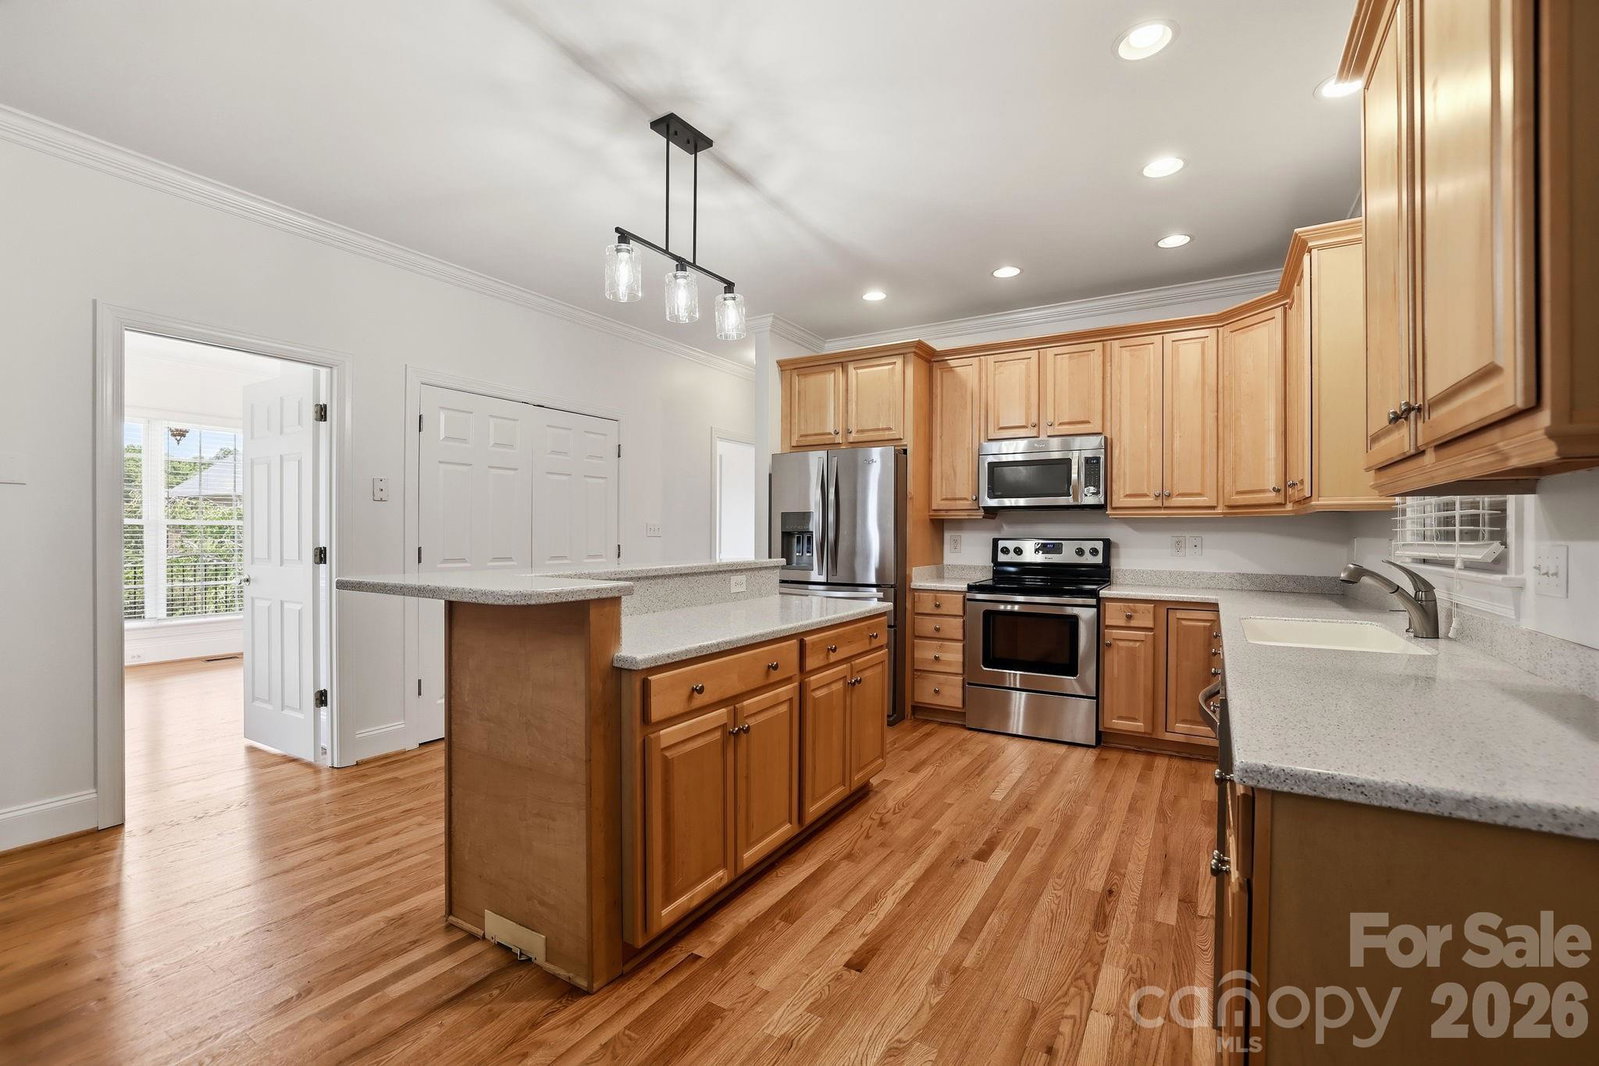
Nestled on a huge 0.6 Acre lot, this custom built brick home is move-in ready. Thoughtfully designed, this home seamlessly blends Southern comfort with modern design. The welcoming front porch has room for multiple seating options. As you step inside, you will immediately notice and appreciate the fresh paint, site-finished hardwood floors and extensive woodwork. Just off the foyer, the great room features a beautiful rock fireplace with gas logs. With custom built-ins and a tray ceiling, this room provides the perfect gathering place for family and friends. The formal dining room offers even more space to host memorable gatherings. The chef of the home will enjoy preparing meals in the well-appointed kitchen with beautiful wood cabinets, solid surface counters, stainless appliances, kitchen island with breakfast bar, recessed lighting, large pantry, updated light fixtures and site finished wood floors. The breakfast area has space for a large table. Main level primary suite is an owner’s retreat, with two walk-in closets, tray ceiling and direct access to the screened-in porch. The primary bathroom features a huge, updated step-in shower, garden tub, his and her sinks and powder room. Two additional secondary bedrooms are located on the main level as well as two more full bathrooms. Family and guests alike will find their comfort met without compromise. The dedicated home office provides an ideal setting for productive workdays at home Also located on the main level is the well-appointed laundry room, equipped with a convenient laundry sink and cabinets. Upstairs, there is a huge bonus room with a kitchenette area, another full bathroom with step-in shower, and large walk-in closet. This home has a lot of storage. The outside is an extension of the inside. With ample outdoor space for gardening or simply enjoying nature, this property strikes the perfect balance between suburban seclusion and urban convenience. Relaxation comes naturally on the generous screened-in porch, ideal for savoring tranquil mornings or unwinding in the evening serenity. The backyard is huge and fully fenced. Plus, there's a separate fenced area tailored just for your furry friend! Huge side-entry garage with @ 740 square feet. This provides abundant storage alongside parking spaces. The crawl space has a double door entry as well as an area with concrete, providing even more storage space. Positioned on a generously sized plot with no HOA restrictions, this property offers unrivaled privacy and freedom to personalize as you wish. Perfectly located for those who value both tranquility and convenience, it is a short drive to I-485, I-85, UNCC, medical, shopping and restaurants. Don't miss your chance to own a piece of southern charm.
/u.realgeeks.media/cheriwickham/Logo.png)
Additional Information
- Community Features
- None
- Fireplace
- Yes
- Interior Features
- Attic Walk In, Breakfast Bar, Central Vacuum, Garden Tub, Kitchen Island, Pantry, Walk-In Closet(s), Whirlpool
- Floor Coverings
- Carpet, Tile, Wood
- Equipment
- Dishwasher, Disposal, Dryer, Electric Range, Gas Water Heater, Microwave, Plumbed For Ice Maker, Self Cleaning Oven, Washer, Washer/Dryer
- Foundation
- Crawl Space
- Main Level Rooms
- Great Room, Dining Room, Kitchen, Breakfast, Primary Bedroom, Bathroom-Full, Bedroom(s), Bathroom-Full, Bedroom(s), Bathroom-Full, Laundry, Office
- Laundry Location
- Electric Dryer Hookup, Inside, Laundry Room, Main Level, Washer Hookup
- Heating
- Heat Pump, Natural Gas
- Water
- City
- Sewer
- Septic Installed, Sewage Pump
- Exterior Construction
- Brick Full
- Roof
- Architectural Shingle
- Parking
- Driveway, Attached Garage, Garage Door Opener, Garage Faces Side, Keypad Entry
- Driveway
- Concrete, Paved
- Elementary School
- Unspecified
- Middle School
- Unspecified
- High School
- Unspecified
- Total Property HLA
- 3154
- Master on Main Level
- Yes
Mortgage Calculator
“ Based on information submitted to the MLS GRID as of . All data is obtained from various sources and may not have been verified by broker or MLS GRID. Supplied Open House Information is subject to change without notice. All information should be independently reviewed and verified for accuracy. Some IDX listings have been excluded from this website. Properties may or may not be listed by the office/agent presenting the information © 2026 Canopy MLS as distributed by MLS GRID”

Last Updated: