1315 N Davidson Street, Charlotte, NC 28206
- $750,000
- 3
- BD
- 4
- BA
- 2,184
- SqFt




Listing courtesy of 5 Points Realty. brokerbrandonwilliams@gmail.com
- List Price
- $750,000
- MLS#
- 4400478
- Status
- ACTIVE
- Days on Market
- 17
- Property Type
- Residential
- Year Built
- 2019
- Bedrooms
- 3
- Bathrooms
- 4
- Full Baths
- 3
- Half Baths
- 1
- Living Area
- 2,184
- Sq Ft Total
- 2184
- County
- Mecklenburg
- Subdivision
- City View Terrace
- Special Conditions
- None
Property Description
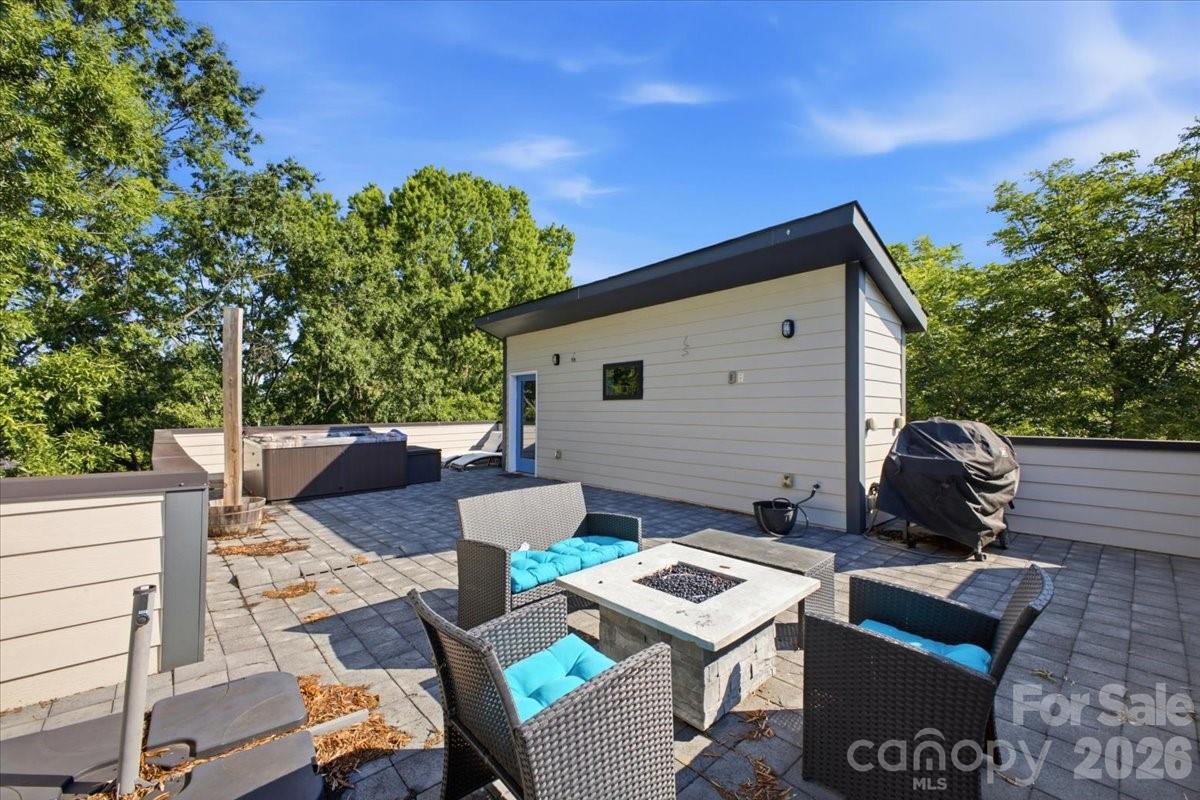
Welcome to luxury urban living in the heart of Optimist Park! This stunning three-story townhome offers over 2,100 square feet of thoughtfully designed living space with 3 bedrooms, 3 full baths, and a half bath. The open-concept main level features soaring ceilings, abundant natural light, hardwood floors, a designer kitchen with quartz countertops, a large center island, stainless steel appliances, and a spacious walk-in pantry—perfect for entertaining or keeping eyes on the little ones. Retreat to the private primary suite with a spa-inspired bath and all the closet space you could need - two generous walk-in closets and a linen. Outdoor living is unmatched with a fully fenced private backyard featuring a cozy fire pit—perfect for relaxing or gathering with friends. The expansive rooftop terrace takes entertaining to the next level with a hot tub, built-in grill, and an additional fire pit, creating the ultimate space to enjoy Charlotte’s skyline and beautiful evenings. An attached two-car garage provides convenience and additional storage. Located just steps from Optimist Hall, the Lynx Blue Line, breweries, restaurants, coffee shops, and all that NoDa and Uptown have to offer, this home delivers the perfect blend of luxury, walkability, and low-maintenance living. Don’t miss your opportunity to own one of Charlotte’s most desirable urban residences!
/u.realgeeks.media/cheriwickham/Logo.png)
Additional Information
- Hoa Fee
- $90
- Hoa Fee Paid
- Monthly
- Fireplace
- Yes
- Equipment
- Dishwasher, Disposal, Exhaust Hood, Gas Oven, Gas Range, Gas Water Heater, Microwave, Oven, Refrigerator
- Foundation
- Slab
- Main Level Rooms
- Bedroom(s), Bathroom-Full
- Laundry Location
- Upper Level
- Heating
- Natural Gas
- Water
- City
- Sewer
- Public Sewer
- Exterior Features
- Fire Pit, Hot Tub, Rooftop Terrace
- Exterior Construction
- Fiber Cement, Hardboard Siding
- Roof
- Flat
- Parking
- Driveway, Attached Garage
- Driveway
- Concrete, Paved
- Lot Description
- End Unit
- Elementary School
- Unspecified
- Middle School
- Unspecified
- High School
- Unspecified
- Total Property HLA
- 2184
Mortgage Calculator
“ Based on information submitted to the MLS GRID as of . All data is obtained from various sources and may not have been verified by broker or MLS GRID. Supplied Open House Information is subject to change without notice. All information should be independently reviewed and verified for accuracy. Some IDX listings have been excluded from this website. Properties may or may not be listed by the office/agent presenting the information © 2026 Canopy MLS as distributed by MLS GRID”

Last Updated: