1021 Wedgewood Road, Lancaster, SC 29720
- $374,900
- 3
- BD
- 2
- BA
- 1,746
- SqFt






Listing courtesy of Keller Williams Ballantyne Area. jay@jaywhitegroup.com
- List Price
- $374,900
- MLS#
- 4400574
- Status
- ACTIVE
- Days on Market
- 12
- Property Type
- Residential
- Architectural Style
- Ranch
- Year Built
- 1962
- Bedrooms
- 3
- Bathrooms
- 2
- Full Baths
- 2
- Lot Size
- 65,340
- Lot Size Area
- 1.5
- Living Area
- 1,746
- Sq Ft Total
- 1746
- County
- Lancaster
- Subdivision
- none
- Special Conditions
- None
Property Description
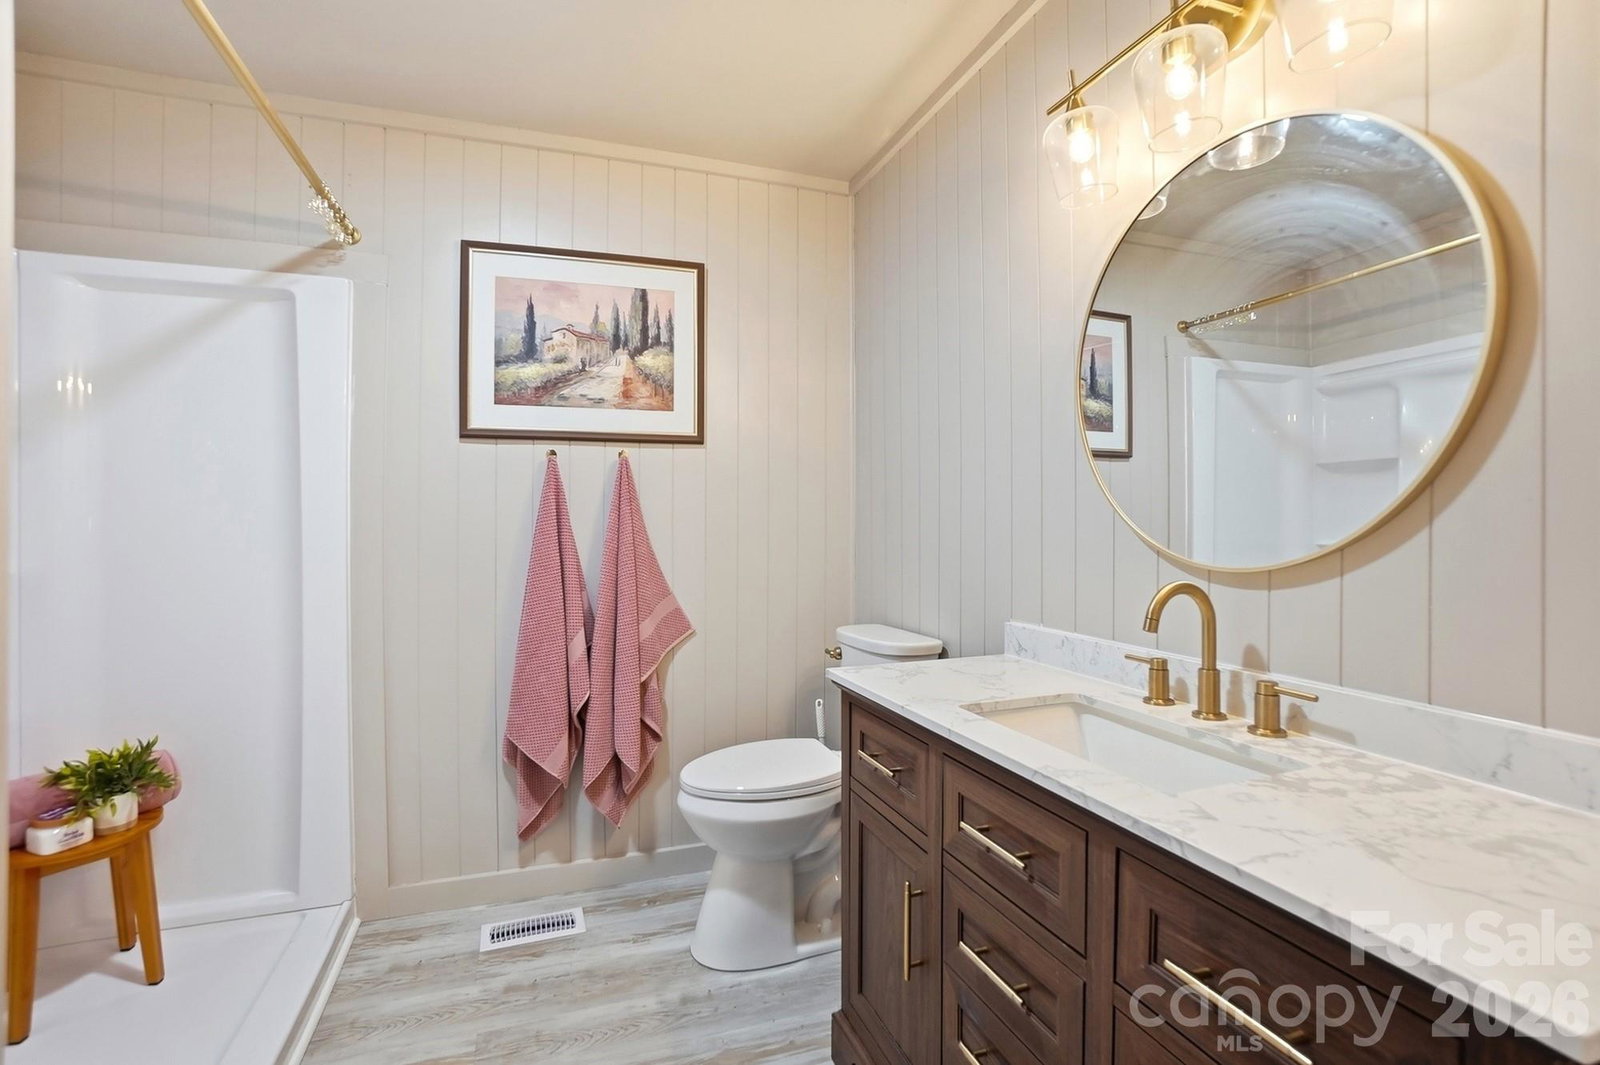
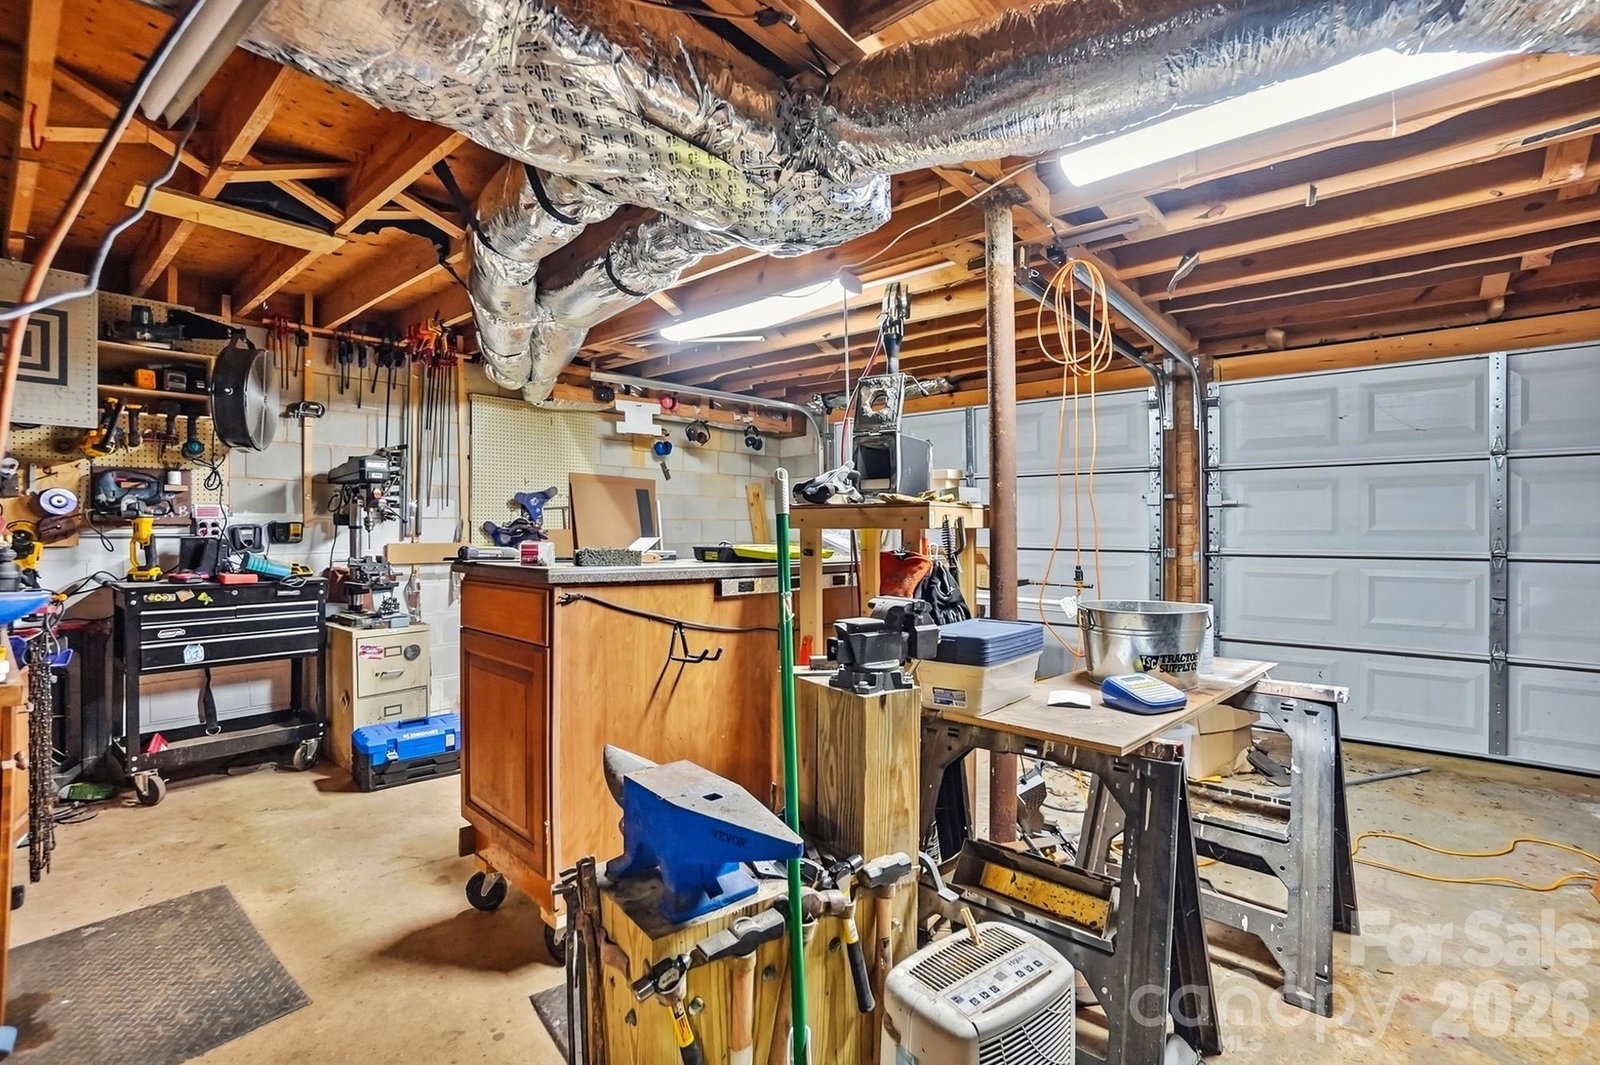
Discover the charm of this beautifully updated home where timeless character meets modern convenience. Original hardwood floors add warmth and personality, while the newly remodeled kitchen features all-new cabinetry, granite countertops, and new appliances, creating a space that's ready for everyday living and entertaining. Major improvements, including new windows (2025) and a new A/C system (2026), provide added peace of mind for years to come. Perfect for first-time buyers or those looking to downsize without sacrificing comfort, this home offers inviting indoor and outdoor living. Step onto the spacious rear deck to enjoy morning coffee, weekend gatherings, or relaxing evenings overlooking the private wooded backyard. The large above-ground pool creates the perfect setting for summer fun with family and friends. Located in a quiet, established neighborhood with no HOA, you'll appreciate the freedom and peaceful surroundings. An unfinished basement provides abundant storage space with endless possibilities for hobbies, a workshop, or future expansion, while an additional storage building offers even more room for tools, lawn equipment, and seasonal items. This is a home that combines character, thoughtful updates, and practical features to fit today's lifestyle.
/u.realgeeks.media/cheriwickham/Logo.png)
Additional Information
- Fireplace
- Yes
- Interior Features
- Walk-In Closet(s)
- Floor Coverings
- Laminate, Wood
- Equipment
- Dishwasher, Disposal, Electric Range, Refrigerator
- Foundation
- Basement
- Main Level Rooms
- Primary Bedroom, Family Room, Dining Room
- Laundry Location
- In Basement
- Heating
- Forced Air
- Water
- City
- Sewer
- Public Sewer
- Exterior Construction
- Brick Full
- Roof
- Metal
- Parking
- Basement, Driveway
- Driveway
- Gravel, Paved
- Elementary School
- North
- Middle School
- A.R. Rucker
- High School
- Lancaster
- Total Property HLA
- 1746
- Master on Main Level
- Yes
Mortgage Calculator
“ Based on information submitted to the MLS GRID as of . All data is obtained from various sources and may not have been verified by broker or MLS GRID. Supplied Open House Information is subject to change without notice. All information should be independently reviewed and verified for accuracy. Some IDX listings have been excluded from this website. Properties may or may not be listed by the office/agent presenting the information © 2026 Canopy MLS as distributed by MLS GRID”

Last Updated: