3545 Secrest Landing, Monroe, NC 28110
- $352,000
- 3
- BD
- 3
- BA
- 1,830
- SqFt




Listing courtesy of Moncure Inc. moncureinc@gmail.com
- List Price
- $352,000
- MLS#
- 4400601
- Status
- ACTIVE
- Days on Market
- 22
- Property Type
- Residential
- Year Built
- 2023
- Bedrooms
- 3
- Bathrooms
- 3
- Full Baths
- 2
- Half Baths
- 1
- Lot Size
- 3,049
- Lot Size Area
- 0.07
- Living Area
- 1,830
- Sq Ft Total
- 1830
- County
- Union
- Subdivision
- Secrest Landing
- Special Conditions
- None
- Waterfront Features
- None
Property Description
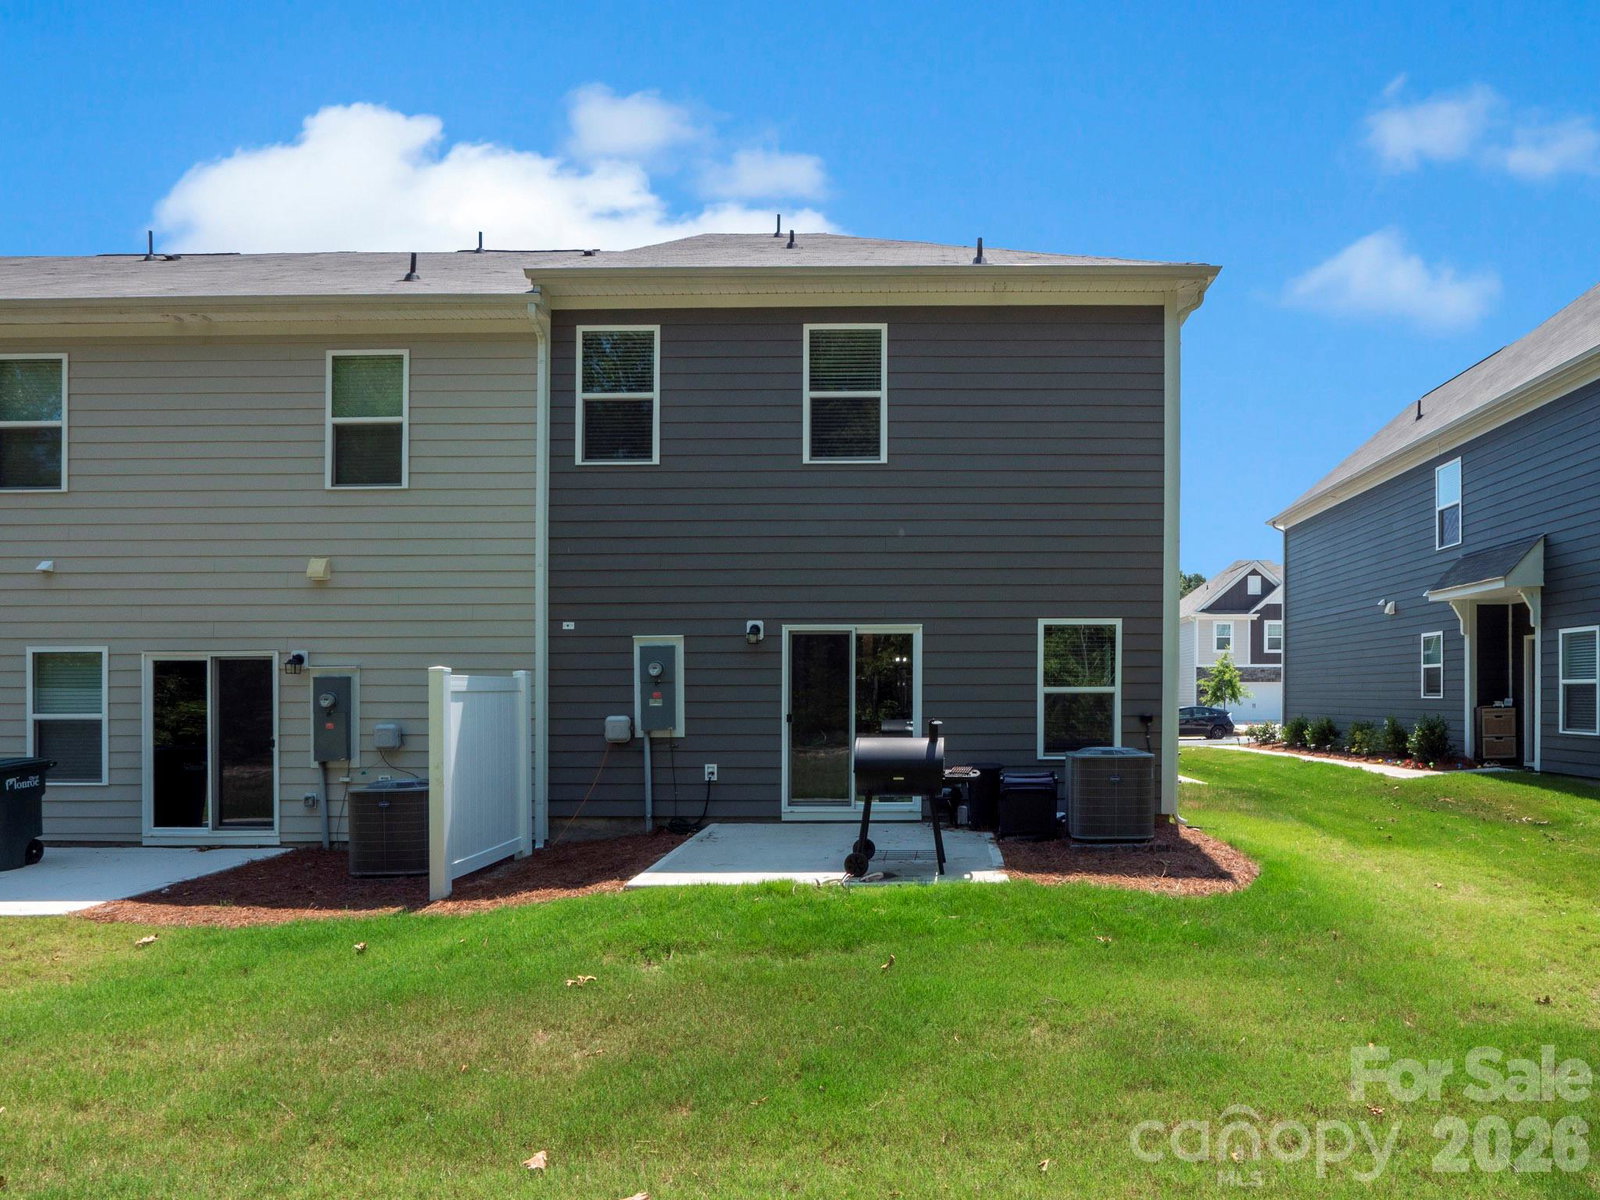
Welcome Home to 3545 Secrest Landing. This End Unit home boasts over 1,800 sq.ft. Once inside you can see how much space you have to relax in the great room area. Along with the spacious kitchen that offers a gas stove top, granite counters, tiled backsplash and crown molding. The center island offers seating for three. There is also a good sized pantry and half bath downstairs. The sliding glass back door allows easy access to your 10'x10' patio. Perfect for grilling or just relaxing. Upstairs offers 3 Bedroom, 2.5 bathrooms with a large open loft. A great space to use as a home office or flex space. The primary is tucked away from the other 2 bedrooms, has a large closet and tiled shower and dual vanity for maximum spacing. The primary bath also has its own linen closet. The laundry room is located upstairs and across the hall from the spacious full bathroom. The secondary bedrooms offer generous spacing and adequate closet space. The refrigerator is negotiable. The community has two areas of for outside entertaining. One area offers bench seating and gaming. The other outdoor spacing offers a covered area for those outdoor grilling days. As well as, a playground area for those fun family times. Come see this great end unit today!
/u.realgeeks.media/cheriwickham/Logo.png)
Additional Information
- Hoa Fee
- $197
- Hoa Fee Paid
- Monthly
- Community Features
- Picnic Area, Playground, Recreation Area, Street Lights
- Interior Features
- Kitchen Island, Open Floorplan, Pantry, Walk-In Closet(s)
- Floor Coverings
- Carpet, Laminate, Tile
- Equipment
- Dishwasher, Disposal, Electric Water Heater, Gas Cooktop
- Foundation
- Slab
- Main Level Rooms
- Great Room, Kitchen, Bathroom-Half
- Laundry Location
- Laundry Room, Upper Level
- Heating
- Forced Air, Natural Gas
- Water
- City
- Sewer
- Public Sewer
- Exterior Features
- Lawn Maintenance
- Exterior Construction
- Hardboard Siding, Stone
- Roof
- Fiberglass
- Parking
- Driveway, Attached Garage, Garage Faces Front
- Driveway
- Concrete, Paved
- Lot Description
- End Unit
- Elementary School
- Poplin
- Middle School
- Porter Ridge
- High School
- Porter Ridge
- Total Property HLA
- 1830
Mortgage Calculator
“ Based on information submitted to the MLS GRID as of . All data is obtained from various sources and may not have been verified by broker or MLS GRID. Supplied Open House Information is subject to change without notice. All information should be independently reviewed and verified for accuracy. Some IDX listings have been excluded from this website. Properties may or may not be listed by the office/agent presenting the information © 2026 Canopy MLS as distributed by MLS GRID”

Last Updated: