208 Kelly Court, Fort Mill, SC 29715
- $835,000
- 5
- BD
- 3
- BA
- 3,640
- SqFt








Listing courtesy of Coldwell Banker Realty. sgray@cbcarolinas.com
- List Price
- $835,000
- MLS#
- 4400682
- Status
- ACTIVE
- Days on Market
- 10
- Property Type
- Residential
- Year Built
- 1997
- Price Change
- ▼ $15,000 1784912999
- Bedrooms
- 5
- Bathrooms
- 3
- Full Baths
- 3
- Lot Size
- 27,007
- Lot Size Area
- 0.62
- Living Area
- 3,640
- Sq Ft Total
- 3640
- County
- York
- Subdivision
- Ardrey Acres
- Special Conditions
- None
Property Description
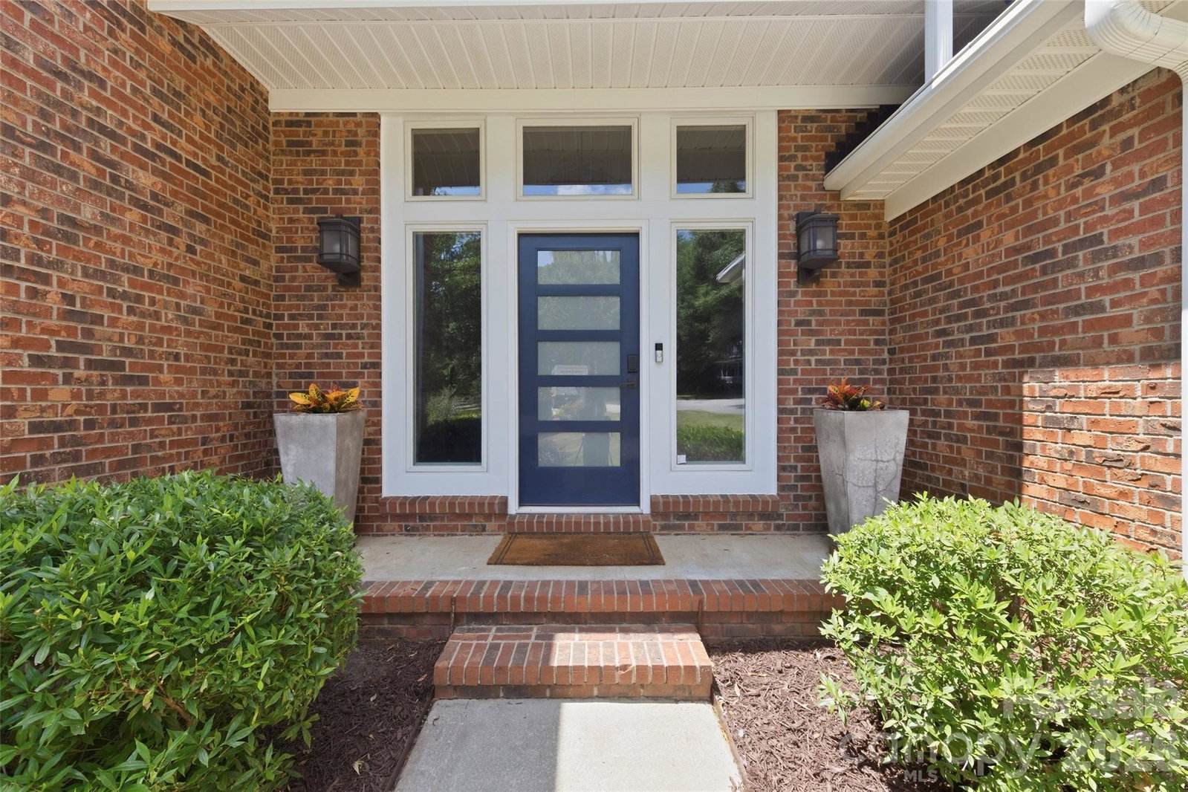
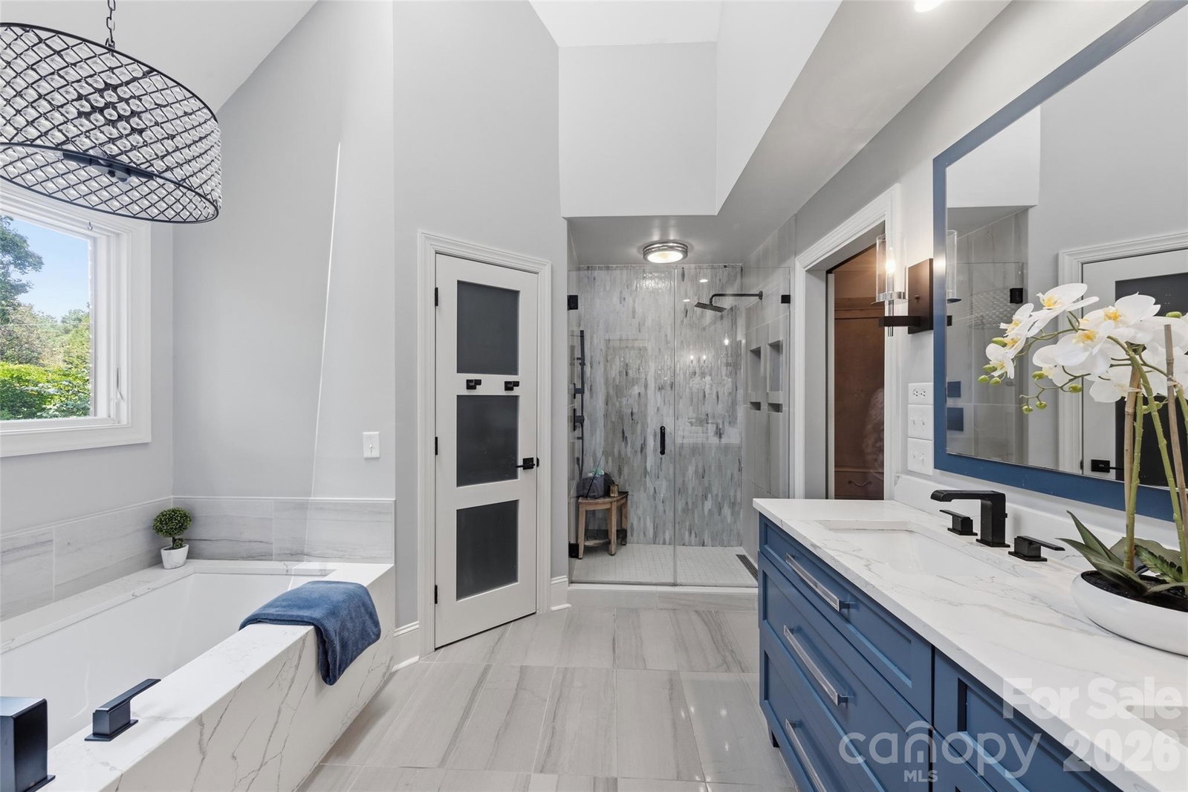
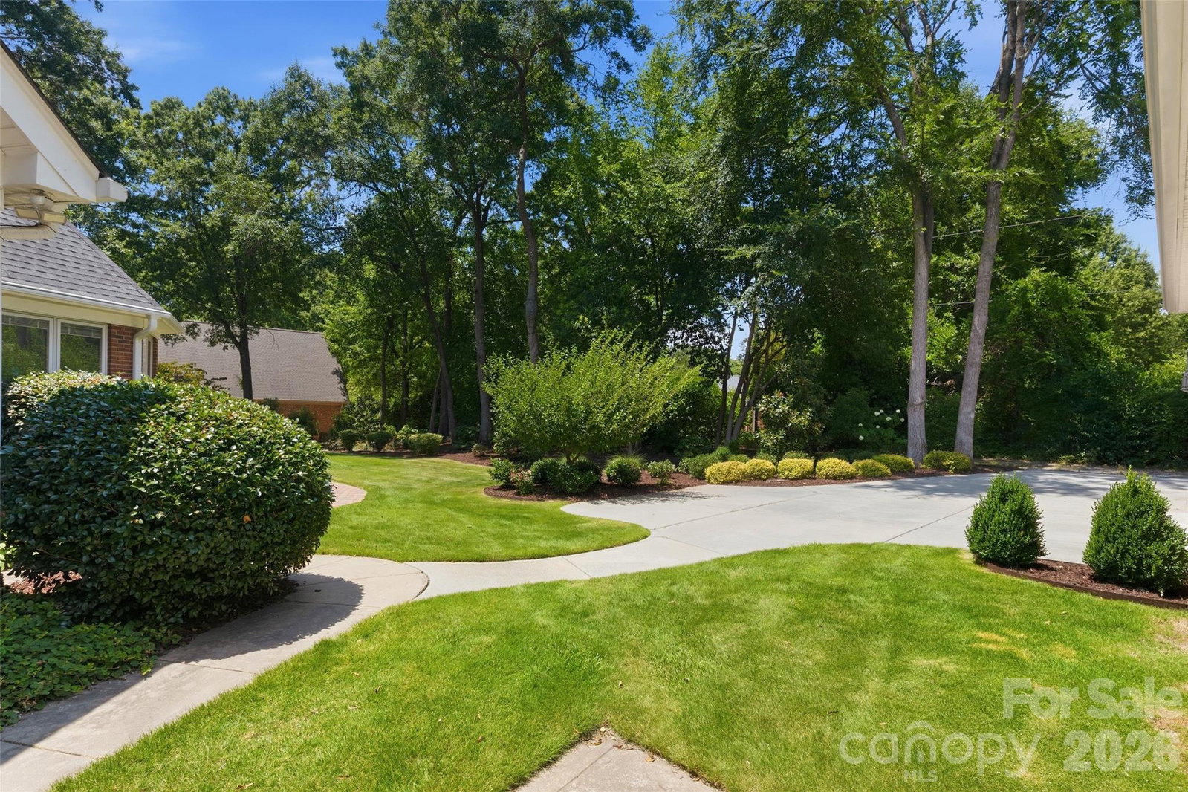
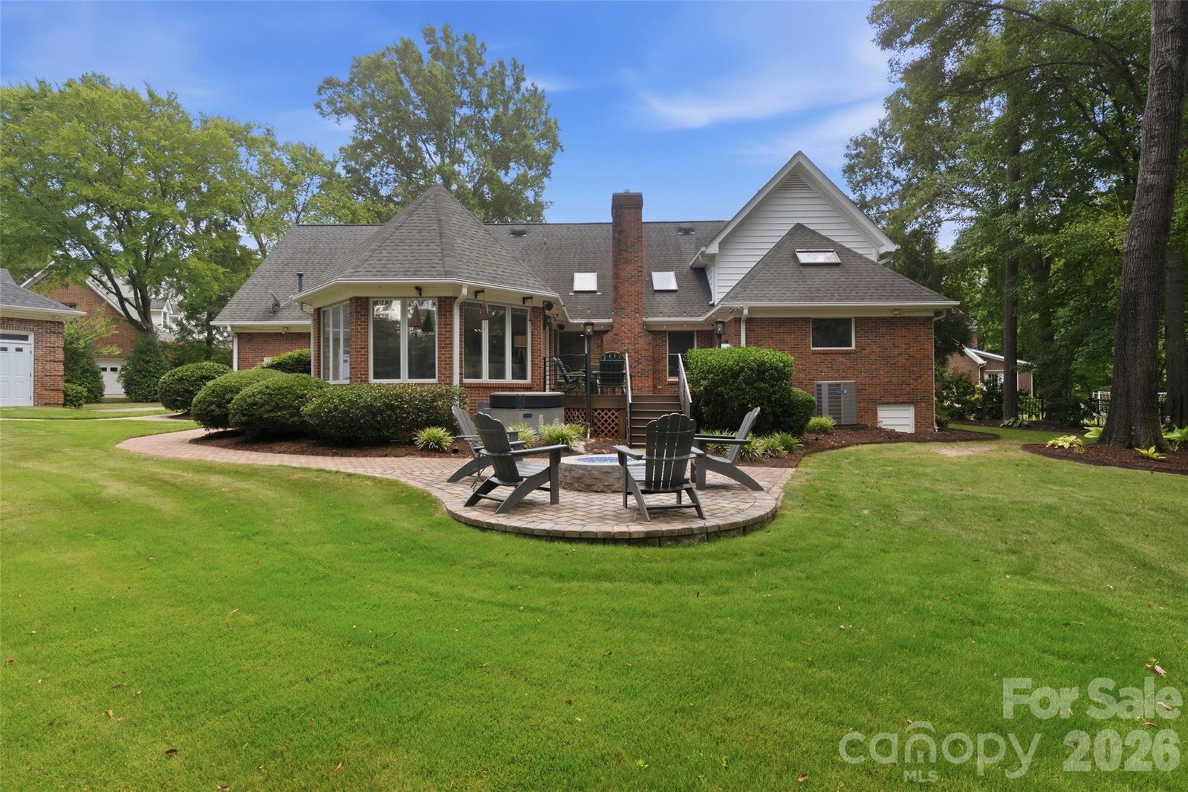
Tucked away on a picturesque .62-acre cul-de-sac homesite in highly desirable Ardrey Acres, this beautifully maintained full brick home offers timeless character, thoughtful updates and upgrades over the years, and exceptional versatility. Surrounded by lush, mature landscaping, the setting is both private and inviting. Inside, you'll discover custom architectural details throughout, complemented by an updated kitchen with modern appliances and beautifully renovated baths. The spacious main level features a sought-after primary suite along with an additional guest bedroom and full bath, offering ideal flexibility for guests or multigenerational living. Designed for both everyday comfort and entertaining, the home offers a light-filled sunroom overlooking the scenic backyard, a Trex deck for outdoor gatherings, and generous living spaces throughout. Upstairs you'll find two additional bedrooms plus a massive bonus room that easily serves as a fifth bedroom, media room, playroom, or home office. Car enthusiasts, hobbyists, or those needing extra storage will appreciate the attached two-car side-load garage along with a detached garage complete with workshop and storage space. Located just minutes from Historic Downtown Fort Mill, the Hwy 521 corridor, Ballantyne, South Charlotte, premier dining, shopping, and recreation, this exceptional home combines peaceful living with unbeatable convenience. Enjoy award-winning Fort Mill schools, low South Carolina taxes, and one of the area's most sought-after communities. This is the one you've been waiting for!
/u.realgeeks.media/cheriwickham/Logo.png)
Additional Information
- Hoa Fee
- $550
- Hoa Fee Paid
- Annually
- Fireplace
- Yes
- Interior Features
- Attic Other, Entrance Foyer, Garden Tub, Walk-In Closet(s)
- Equipment
- Dishwasher, Disposal, Dryer, Gas Range, Gas Water Heater, Microwave, Refrigerator, Washer
- Foundation
- Crawl Space
- Main Level Rooms
- Primary Bedroom, Bathroom-Full, Bedroom(s), Dining Room, Great Room, Kitchen, Breakfast, Sunroom, Laundry
- Laundry Location
- Laundry Room, Main Level, Sink
- Heating
- Ductless, Forced Air, Natural Gas
- Water
- City
- Sewer
- Public Sewer
- Exterior Construction
- Brick Full
- Parking
- Driveway, Attached Garage, Detached Garage, Garage Faces Side
- Driveway
- Concrete, Paved
- Lot Description
- Cul-De-Sac, Wooded, Views
- Elementary School
- Riverview
- Middle School
- Banks Trail
- High School
- Catawba Ridge
- Total Property HLA
- 3640
- Master on Main Level
- Yes
Mortgage Calculator
“ Based on information submitted to the MLS GRID as of . All data is obtained from various sources and may not have been verified by broker or MLS GRID. Supplied Open House Information is subject to change without notice. All information should be independently reviewed and verified for accuracy. Some IDX listings have been excluded from this website. Properties may or may not be listed by the office/agent presenting the information © 2026 Canopy MLS as distributed by MLS GRID”

Last Updated: