201 S Hoskins Road Unit #121, Charlotte, NC 28208
- $185,000
- 2
- BD
- 1
- BA
- 1,056
- SqFt








Listing courtesy of COMPASS. odleicht@gmail.com
- List Price
- $185,000
- MLS#
- 4400692
- Status
- ACTIVE
- Days on Market
- 21
- Property Type
- Residential
- Architectural Style
- Post and Beam, Rustic
- Year Built
- 1905
- Bedrooms
- 2
- Bathrooms
- 1
- Full Baths
- 1
- Living Area
- 1,056
- Sq Ft Total
- 1056
- County
- Mecklenburg
- Subdivision
- FoxRidge Lofts
- Special Conditions
- None
Property Description
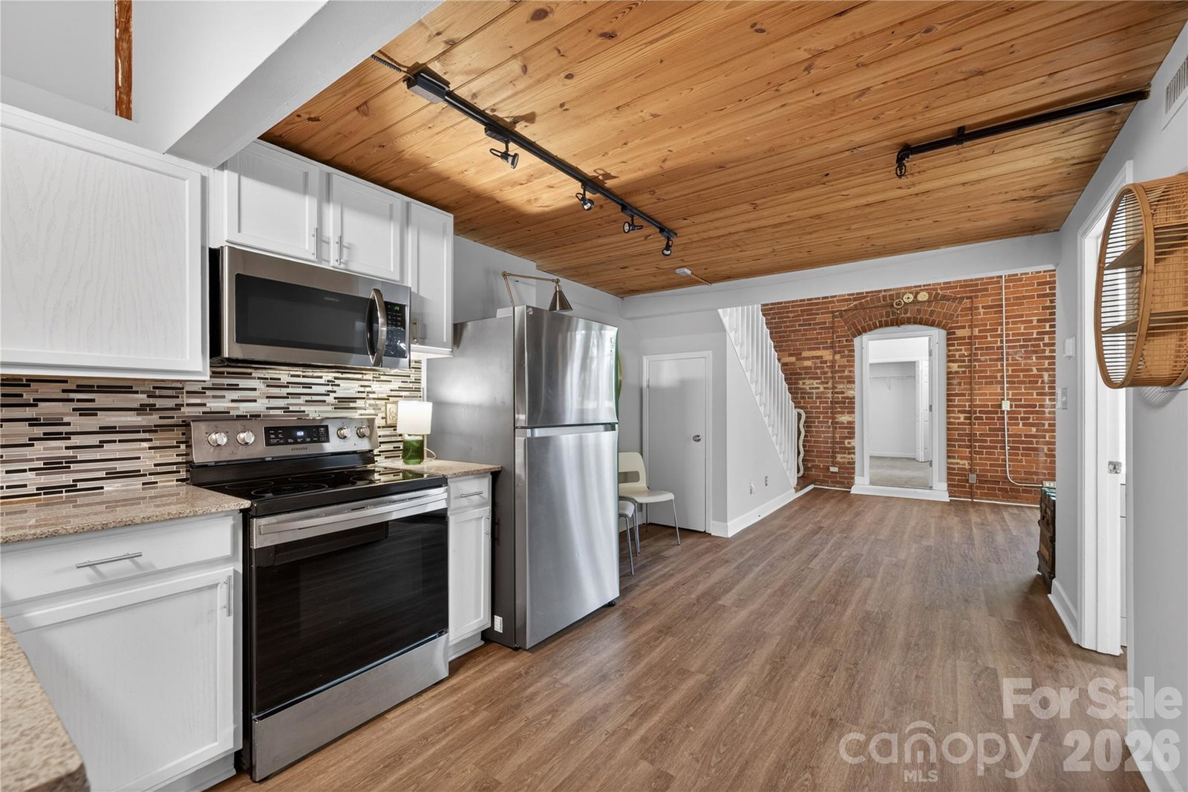
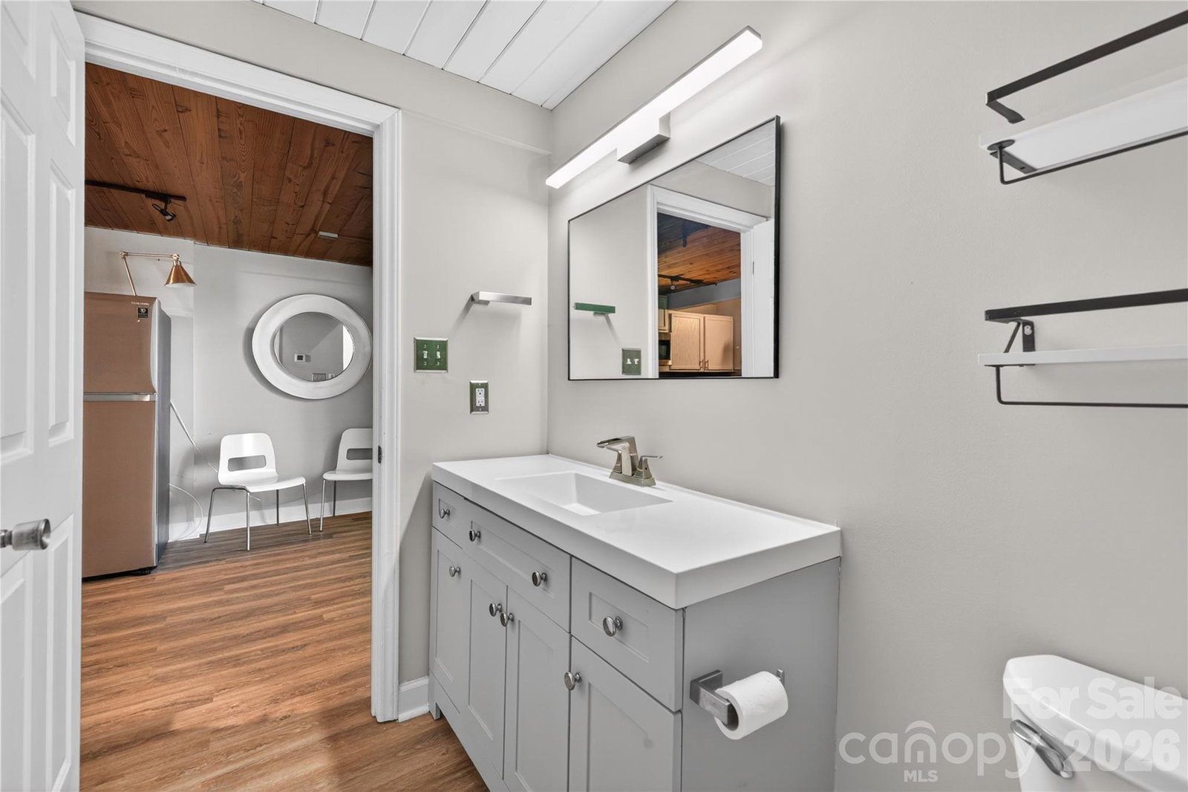
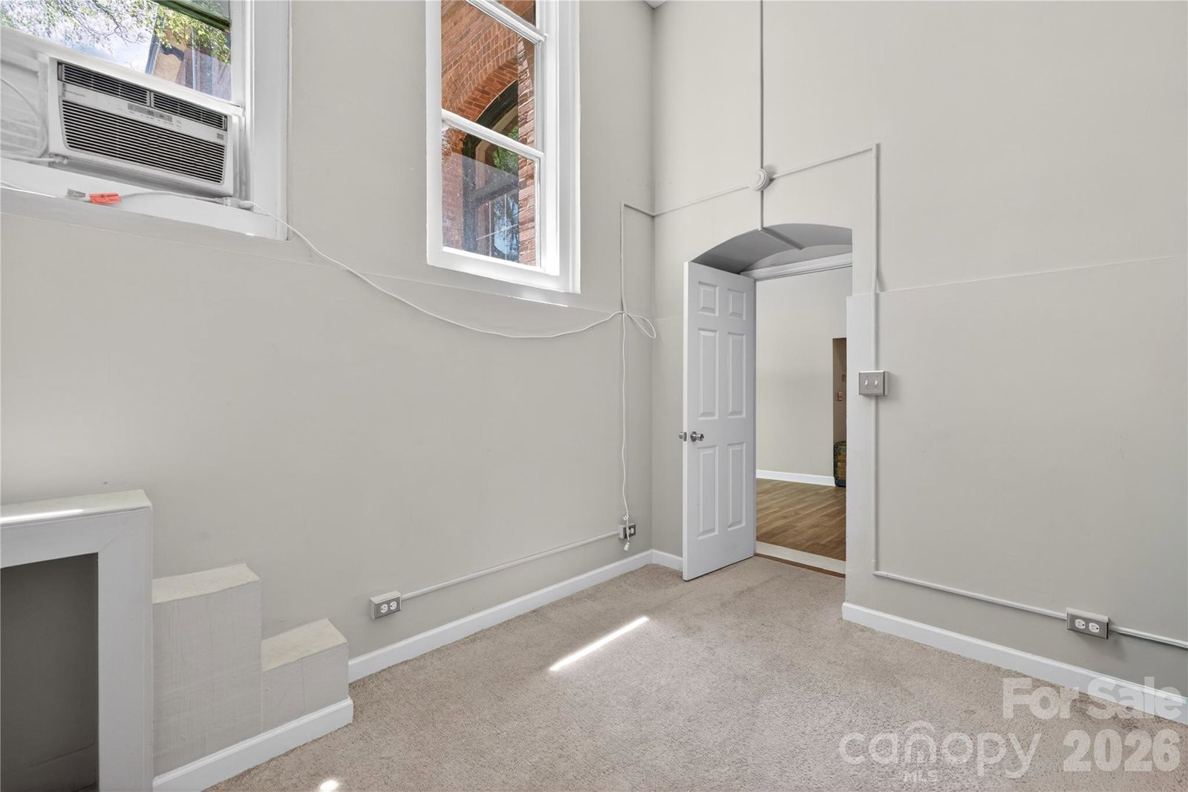
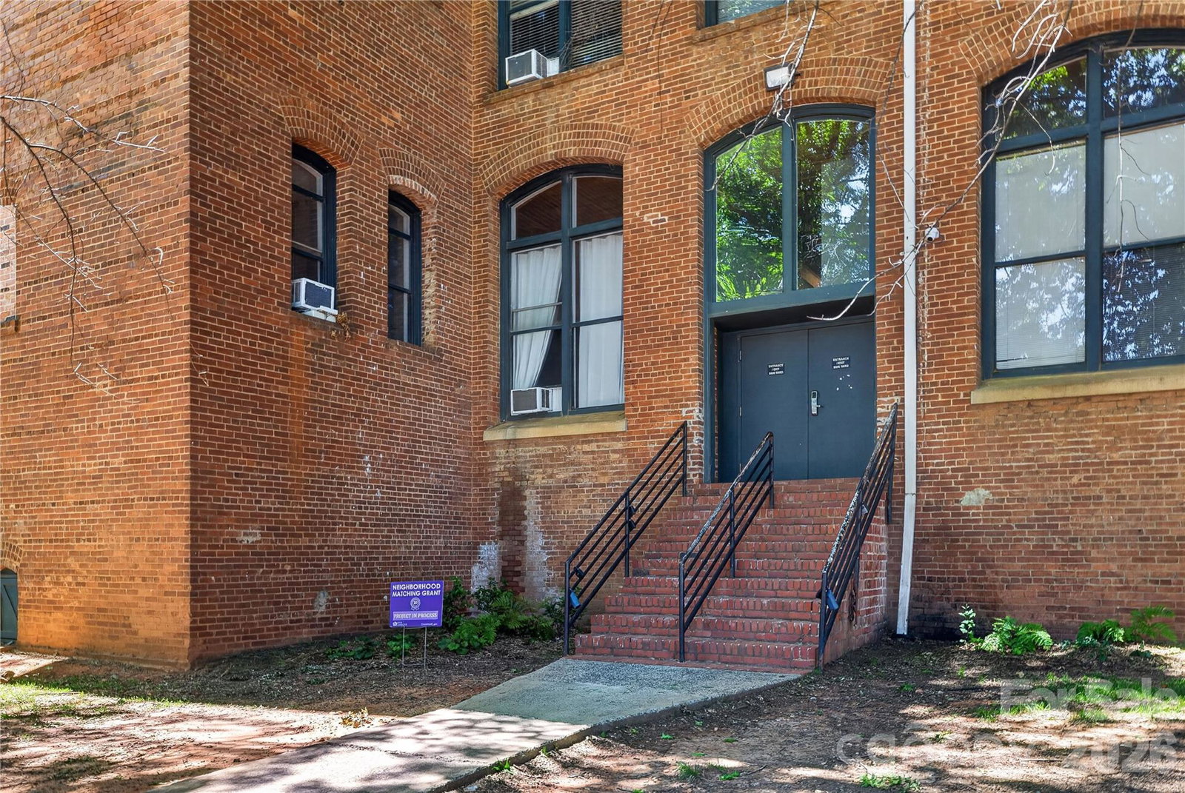
Own a piece of Charlotte history in the iconic Foxridge Lofts! This beautiful 2-bedroom, 1-bath loft blends historic character with modern style, featuring soaring 15+ foot wood-plank ceilings, exposed brick walls, oversized arched windows, and restored original wood stairs. The open-concept living area is filled with natural light and showcases the building's industrial charm. Please note: the original central HVAC system is currently not operational. The seller has installed a window A/C unit, which conveys with the property. The home is priced accordingly. The renovated kitchen offers white cabinetry, granite countertops, stainless steel Energy Star appliances, stylish tile backsplash, and ample workspace. The bathroom features a modern vanity and tasteful finishes, while luxury vinyl plank flooring enhances the main living areas. The spacious loft provides endless flexibility as a home office, media room, guest space, or potential third bedroom. Located just minutes from Uptown Charlotte, you'll enjoy the perfect combination of historic architecture and convenient city living. Foxridge Lofts is a unique converted mill community with secure building access, beautifully maintained common areas, and easy access to dining, entertainment, interstates, and everything Charlotte has to offer.
/u.realgeeks.media/cheriwickham/Logo.png)
Additional Information
- Hoa Fee
- $502
- Hoa Fee Paid
- Monthly
- Equipment
- Disposal, Electric Cooktop, Electric Oven, Electric Water Heater, ENERGY STAR Qualified Dishwasher, Exhaust Hood, Refrigerator
- Foundation
- Crawl Space
- Main Level Rooms
- Primary Bedroom, Bedroom(s), Kitchen, Laundry, Bathroom-Full, Living Room
- Laundry Location
- Electric Dryer Hookup, Main Level
- Heating
- Heat Pump
- Water
- City
- Sewer
- Public Sewer
- Exterior Construction
- Brick Full
- Parking
- On Street, Parking Lot
- Driveway
- None, Paved
- Elementary School
- Thomasboro
- Middle School
- Thomasboro
- High School
- West Charlotte
- Total Property HLA
- 1056
Mortgage Calculator
“ Based on information submitted to the MLS GRID as of . All data is obtained from various sources and may not have been verified by broker or MLS GRID. Supplied Open House Information is subject to change without notice. All information should be independently reviewed and verified for accuracy. Some IDX listings have been excluded from this website. Properties may or may not be listed by the office/agent presenting the information © 2026 Canopy MLS as distributed by MLS GRID”

Last Updated: