306 Ascot Run Way, Fort Mill, SC 29715
- $342,900
- 3
- BD
- 3
- BA
- 1,716
- SqFt




Listing courtesy of Keller Williams Connected. mike@dreamteamunited.com
- List Price
- $342,900
- MLS#
- 4400764
- Status
- ACTIVE
- Days on Market
- 63
- Property Type
- Residential
- Year Built
- 2019
- Price Change
- ▼ $7,100 1787939387
- Bedrooms
- 3
- Bathrooms
- 3
- Full Baths
- 2
- Half Baths
- 1
- Lot Size
- 2,178
- Lot Size Area
- 0.05
- Living Area
- 1,716
- Sq Ft Total
- 1716
- County
- York
- Subdivision
- Waterside at the Catawba
- Special Conditions
- None
Property Description
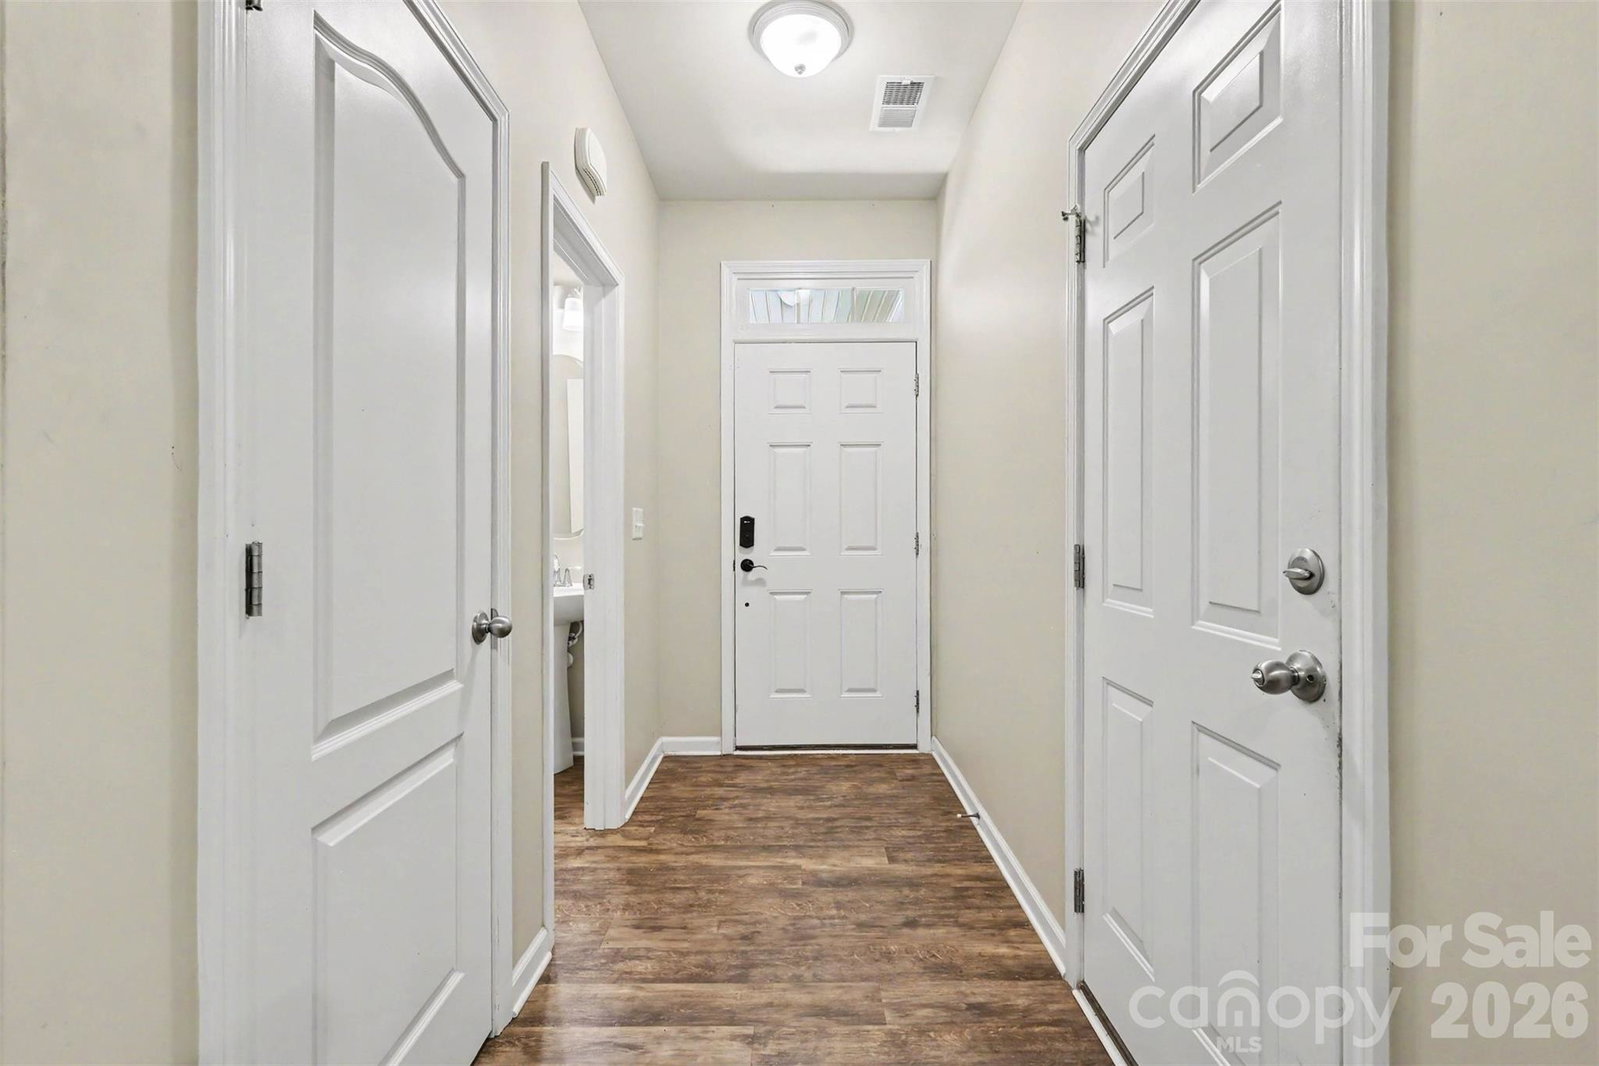
Rare opportunity to own a townhome with a wooded backyard, private screened-in porch, and a pocket park right outside your front door! Beautifully maintained with custom closets added in every closet for ideal organization!! Located in the sought-after Waterside at the Catawba community, this home offers the perfect balance of privacy, convenience, and resort-style living. Inside, you'll find an open dining area and a spacious living room centered around a cozy fireplace. The bright kitchen features white cabinetry, granite countertops, stainless steel appliances, custom pantry built-ins and opens seamlessly to the screened-in porch overlooking the peaceful, tree-lined backyard. Upstairs, the spacious primary suite features a tray ceiling, customized walk-in closet, and a spa-inspired bath with dual vanities, a soaking tub, and a tiled walk-in shower. Two additional bedrooms, a shared full bath, and a generously sized laundry room complete the upper level. Additional highlights include a drop zone and an epoxy-finished one-car garage. Enjoy Waterside at the Catawba's exceptional amenities, including a resort-style pool, clubhouse, walking trails, paddleboard launch on the Catawba River, Banks Athletic Park, and award-winning Fort Mill schools.
/u.realgeeks.media/cheriwickham/Logo.png)
Additional Information
- Hoa Fee
- $237
- Hoa Fee Paid
- Monthly
- Community Features
- Cabana, Clubhouse, Fitness Center, Game Court, Lake Access, Outdoor Pool, Playground, Recreation Area, Walking Trails
- Fireplace
- Yes
- Floor Coverings
- Carpet, Tile, Vinyl
- Equipment
- Dishwasher, Disposal, Microwave, Oven, Refrigerator, Washer
- Foundation
- Slab
- Main Level Rooms
- Kitchen, Living Room, Dining Area, Bathroom-Half
- Laundry Location
- Laundry Room
- Heating
- Central
- Water
- City
- Sewer
- Public Sewer
- Exterior Construction
- Brick Partial, Vinyl
- Parking
- Driveway, Attached Garage
- Driveway
- Concrete, Paved
- Lot Description
- Wooded
- Elementary School
- River Trail
- Middle School
- Forest Creek
- High School
- Catawba Ridge
- Total Property HLA
- 1716
Mortgage Calculator
“ Based on information submitted to the MLS GRID as of . All data is obtained from various sources and may not have been verified by broker or MLS GRID. Supplied Open House Information is subject to change without notice. All information should be independently reviewed and verified for accuracy. Some IDX listings have been excluded from this website. Properties may or may not be listed by the office/agent presenting the information © 2026 Canopy MLS as distributed by MLS GRID”

Last Updated: