6325 Ellesmere Court, Charlotte, NC 28227
- $399,000
- 3
- BD
- 2
- BA
- 1,840
- SqFt




Listing courtesy of Keller Williams Connected. tony.brown@kw.com
- List Price
- $399,000
- MLS#
- 4400965
- Status
- PENDING
- Days on Market
- 20
- Property Type
- Residential
- Architectural Style
- Ranch
- Year Built
- 1988
- Bedrooms
- 3
- Bathrooms
- 2
- Full Baths
- 2
- Lot Size
- 16,552
- Lot Size Area
- 0.38
- Living Area
- 1,840
- Sq Ft Total
- 1840
- County
- Mecklenburg
- Subdivision
- Danbrooke Park
- Special Conditions
- None
Property Description
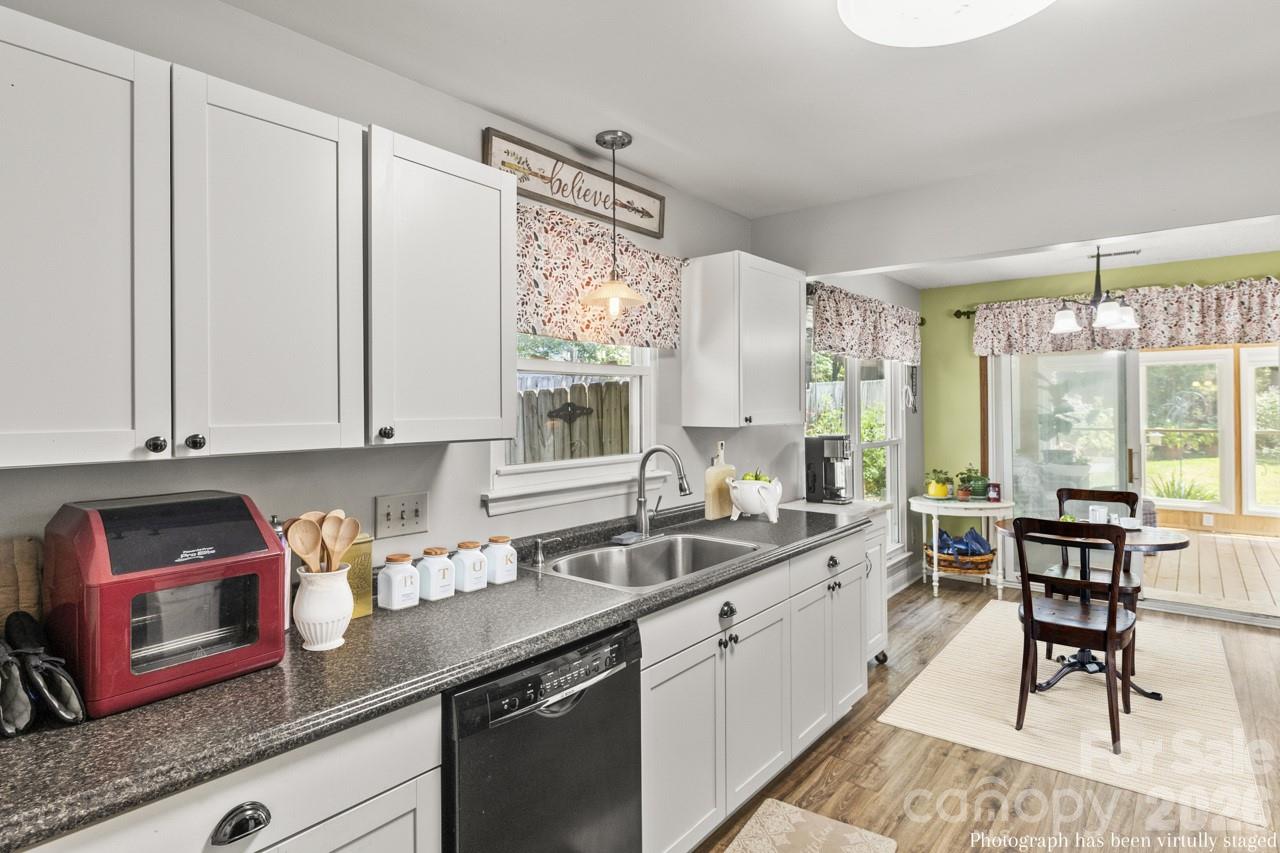
Well-maintained one-story ranch home situated on a private expansive lot in desirable Mint Hill. This home offers 3 bedrooms, 2 full bathrooms with a spacious open layout that works well for both everyday living and entertaining. This meticulously maintained ranch home features a covered front sitting porch that is perfect for Carolina life style. The moment you enter ther home you will notice the vaulted ceiling in the spacious great room with a cozy fireplace. The kitchen provides a breakfast area leading to a four-season sunroom overlooking the rear patio and views of the back yard. Main floor also provides a dining room with wet bar and walk in pantry. You will love all the space the primary bedroom offers along with dual closets. Outside, the large lot offers 2 utility sheds perfect of your hobbies and storage. Enjoy the freedom of No HOA. This back yard offers plenty of room for outdoor use, future improvements, or simply enjoying the space and privacy. Conveniently located close to shopping, dining, parks, and major roadways, with easy access to Charlotte. A solid home in an established neighborhood — a great opportunity for buyers looking for space, location, and value in Mint Hill.
/u.realgeeks.media/cheriwickham/Logo.png)
Additional Information
- Fireplace
- Yes
- Interior Features
- Open Floorplan, Walk-In Closet(s), Walk-In Pantry
- Floor Coverings
- Carpet, Laminate
- Equipment
- Dishwasher, Disposal, Gas Range, Gas Water Heater, Microwave, Plumbed For Ice Maker
- Foundation
- Slab
- Main Level Rooms
- Primary Bedroom, Bedroom(s), Bedroom(s), Bathroom-Full, Bathroom-Full, Kitchen, Living Room, Breakfast, Laundry
- Laundry Location
- Laundry Room, Main Level, Sink
- Heating
- Natural Gas
- Water
- City
- Sewer
- Public Sewer
- Exterior Construction
- Stone Veneer, Vinyl
- Parking
- Driveway, Attached Garage, Garage Door Opener, Garage Faces Front
- Driveway
- Concrete, Gravel
- Lot Description
- Level, Wooded
- Elementary School
- Lebanon Road
- Middle School
- Northeast
- High School
- Independence
- Zoning
- R
- Total Property HLA
- 1840
- Master on Main Level
- Yes
Mortgage Calculator
“ Based on information submitted to the MLS GRID as of . All data is obtained from various sources and may not have been verified by broker or MLS GRID. Supplied Open House Information is subject to change without notice. All information should be independently reviewed and verified for accuracy. Some IDX listings have been excluded from this website. Properties may or may not be listed by the office/agent presenting the information © 2026 Canopy MLS as distributed by MLS GRID”

Last Updated: