251 Kerri Dawn Lane, Locust, NC 28097
- $419,000
- 4
- BD
- 3
- BA
- 2,532
- SqFt




Listing courtesy of Lantern Realty & Development. jodyc1972@gmail.com
- List Price
- $419,000
- MLS#
- 4400973
- Status
- ACTIVE
- Days on Market
- 18
- Property Type
- Residential
- Year Built
- 2020
- Price Change
- ▼ $10,000 1784847203
- Bedrooms
- 4
- Bathrooms
- 3
- Full Baths
- 2
- Half Baths
- 1
- Lot Size
- 13,068
- Lot Size Area
- 0.30000000000000004
- Living Area
- 2,532
- Sq Ft Total
- 2532
- County
- Stanly
- Subdivision
- Locust Town Center
- Special Conditions
- None
Property Description
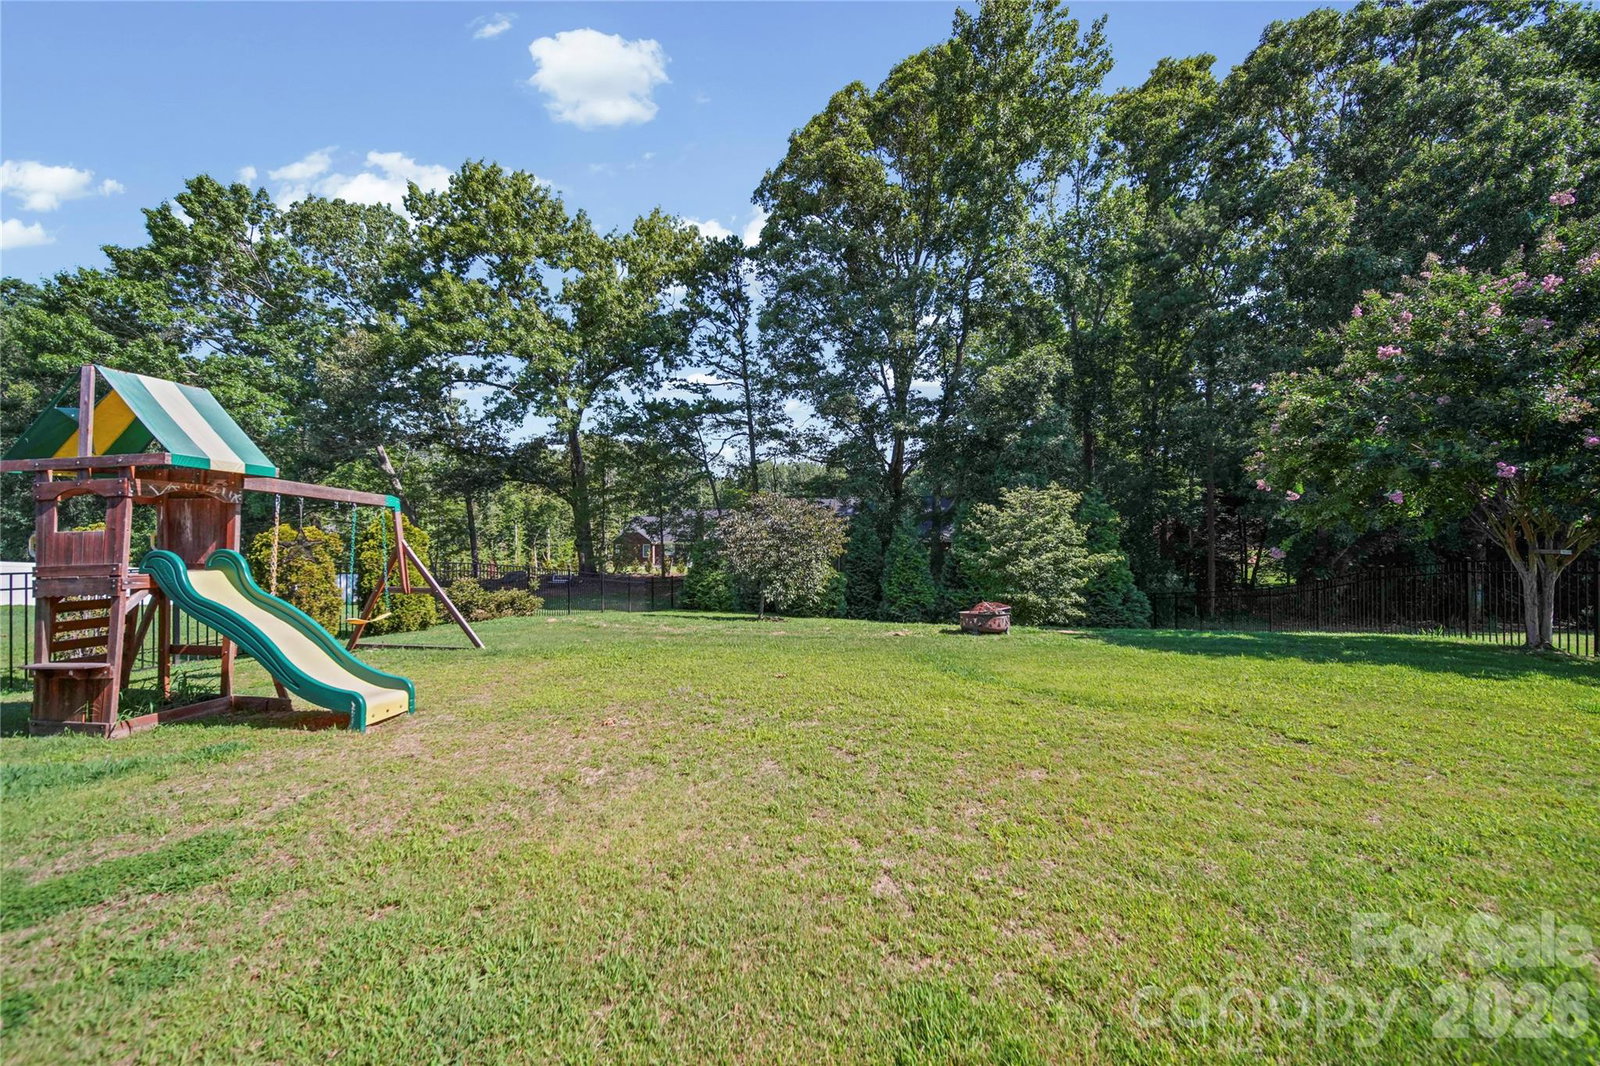
Welcome home! Make your way to 251 Kerri Dawn Ln and you'll find a 4 bed 2.5 bath stunner in the desirable Locust Town Center neighborhood! Gorgeous home from front to back, great curb appeal, open floor plan, Kitchen with upgraded granite counters and upgraded appliances, a perfect office space with french doors for privacy and a large primary bedroom on the main level with a gorgeous bath and walk-in closet. Upstairs you'll find one of the best features of this floor plan, a massive open space/loft to transform into a second living room to hang out and catch the game or create the perfect media space. Completing the upstairs, you'll find three additional perfectly sized bedrooms and a large full bath. If you're looking for a great backyard, you will LOVE this one! With this home's custom built, covered back porch with ceiling fans, you can't help but to sit back, relax and enjoy the outdoors, rain or shine overlooking a gorgeous, level, fenced-in backyard that's a blank canvas ready for any outdoor living space ideas you can thing of. I'm sure you can binge watch HGTV and come up with something! Fantastic location, shopping and restaurants close by, and an easy commute to Charlotte. Don't miss this one! Professional pictures will be up by tomorrow early afternoon!
/u.realgeeks.media/cheriwickham/Logo.png)
Additional Information
- Hoa Fee
- $120
- Hoa Fee Paid
- Annually
- Community Features
- Sidewalks, Street Lights, Other
- Floor Coverings
- Carpet, Laminate
- Equipment
- Dishwasher, Disposal, Electric Range, Microwave, Refrigerator with Ice Maker, Washer/Dryer
- Foundation
- Slab
- Main Level Rooms
- Primary Bedroom
- Laundry Location
- Laundry Room, Main Level
- Heating
- Electric, Heat Pump
- Water
- City
- Sewer
- Public Sewer
- Exterior Construction
- Hardboard Siding
- Parking
- Driveway, Attached Garage
- Driveway
- Concrete, Paved
- Lot Description
- Level
- Elementary School
- Unspecified
- Middle School
- Unspecified
- High School
- Unspecified
- Total Property HLA
- 2532
- Master on Main Level
- Yes
Mortgage Calculator
“ Based on information submitted to the MLS GRID as of . All data is obtained from various sources and may not have been verified by broker or MLS GRID. Supplied Open House Information is subject to change without notice. All information should be independently reviewed and verified for accuracy. Some IDX listings have been excluded from this website. Properties may or may not be listed by the office/agent presenting the information © 2026 Canopy MLS as distributed by MLS GRID”

Last Updated: