215 Ridgewood Drive, Monroe, NC 28112
- $569,900
- 4
- BD
- 3
- BA
- 2,641
- SqFt




Listing courtesy of Real Broker, LLC. Brock.Zevan@gmail.com
- List Price
- $569,900
- MLS#
- 4401158
- Status
- ACTIVE
- Days on Market
- 56
- Property Type
- Residential
- Architectural Style
- Ranch
- Year Built
- 1971
- Price Change
- ▼ $5,000 1787130395
- Bedrooms
- 4
- Bathrooms
- 3
- Full Baths
- 3
- Lot Size
- 43,995
- Lot Size Area
- 1.01
- Living Area
- 2,641
- Sq Ft Total
- 2641
- County
- Union
- Subdivision
- Ridgewood
- Special Conditions
- None
Property Description
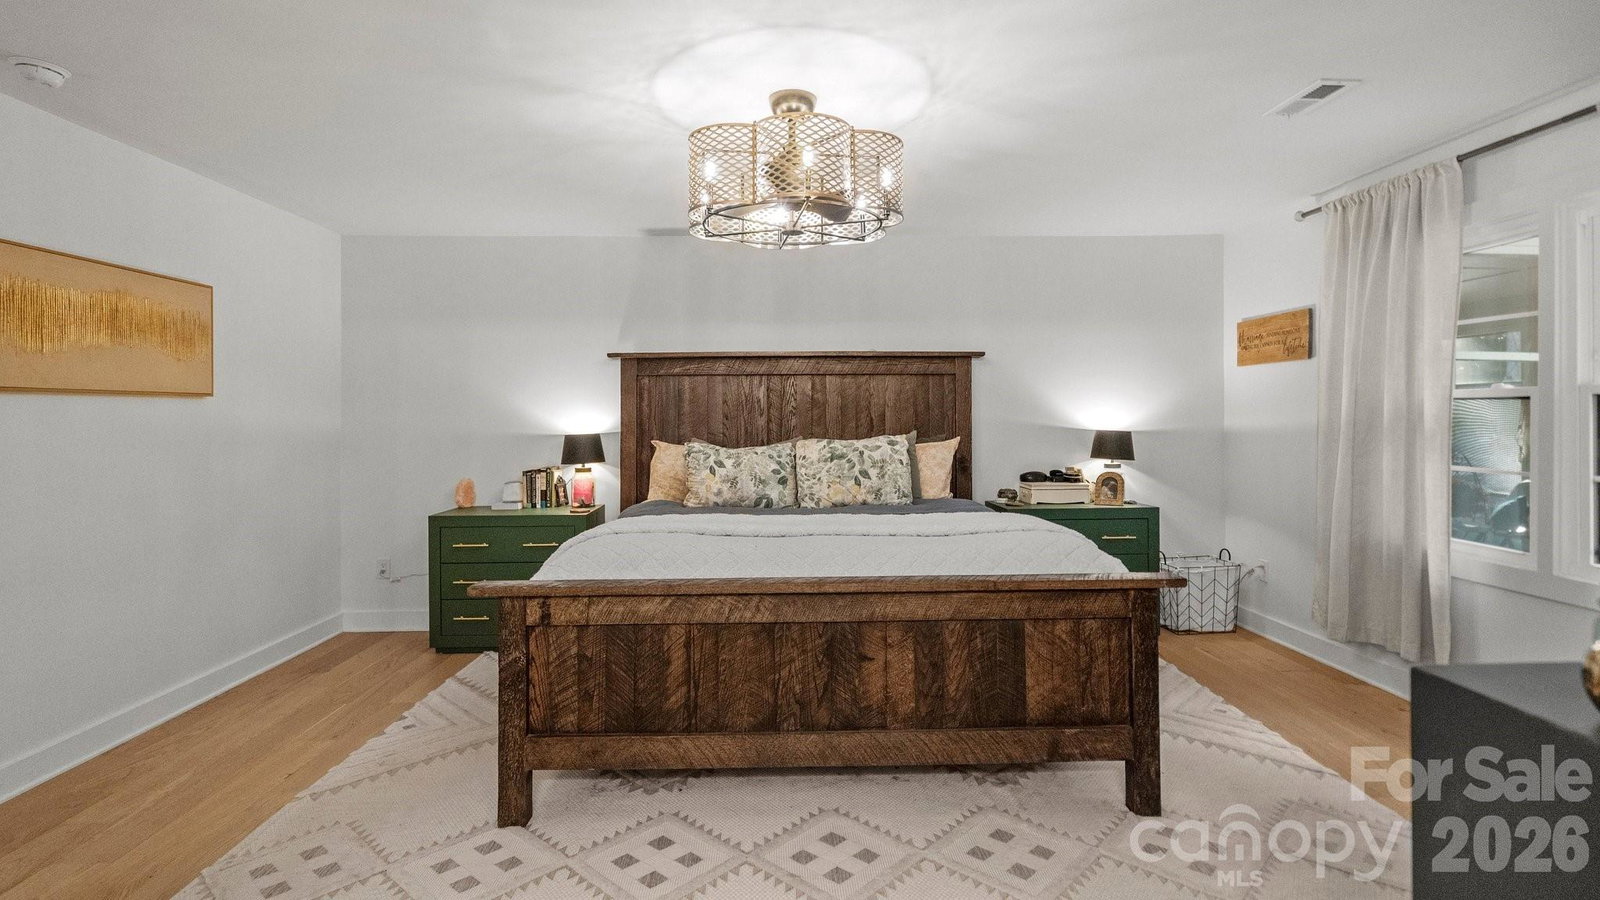
Discover remodeled one-level living just 1.5 miles from Downtown Monroe. Situated on a wooded 1-acre lot in the established Ridgewood community, this full-brick ranch offers 4 bedrooms, 3 full baths, three flexible living areas, and exceptional indoor-outdoor space. The renovated kitchen features modern appliances, generous cabinetry, abundant counter space, and a light-filled breakfast area. New wood flooring flows into the impressive great room, highlighted by a wood-burning fireplace. Two bedrooms offer private en-suite baths, including the oversized primary suite with a walk-in closet and beautifully tiled shower. Each bathroom has been updated with distinctive tilework and modern finishes. Relax or entertain on the screened porch, expansive flagstone patio, covered front porch, or additional side porch—all surrounded by mature trees. A rear parking pad with gas and electrical service offers potential for a future garage or workshop, subject to applicable approvals. Significant improvements include windows, HVAC, water heater, electrical, plumbing, and crawl-space work completed in 2024. Roof and gutters reportedly replaced in 2022. Public water and sewer, circular driveway, and convenient access to Downtown Monroe, Atrium Health Union, US-74, and the Monroe Expressway. Fireplace sold as-is with no known problems.
/u.realgeeks.media/cheriwickham/Logo.png)
Additional Information
- Fireplace
- Yes
- Interior Features
- Open Floorplan, Pantry
- Floor Coverings
- Wood
- Equipment
- Dishwasher, Electric Range, Electric Water Heater, Microwave, Refrigerator
- Foundation
- Crawl Space
- Main Level Rooms
- Primary Bedroom, Great Room, Kitchen, Dining Room, Breakfast, Living Room, Bedroom(s), Bedroom(s), Bedroom(s), Bathroom-Full, Bathroom-Full, Bathroom-Full, Laundry
- Laundry Location
- Electric Dryer Hookup, Laundry Room, Main Level, Washer Hookup
- Heating
- Heat Pump
- Water
- City
- Sewer
- Public Sewer
- Exterior Construction
- Brick Full
- Roof
- Architectural Shingle
- Parking
- Circular Driveway, Driveway
- Driveway
- Gravel, Paved
- Lot Description
- Level, Wooded
- Elementary School
- Walter Bickett
- Middle School
- Monroe
- High School
- Monroe
- Zoning
- AQ5
- Total Property HLA
- 2641
- Master on Main Level
- Yes
Mortgage Calculator
“ Based on information submitted to the MLS GRID as of . All data is obtained from various sources and may not have been verified by broker or MLS GRID. Supplied Open House Information is subject to change without notice. All information should be independently reviewed and verified for accuracy. Some IDX listings have been excluded from this website. Properties may or may not be listed by the office/agent presenting the information © 2026 Canopy MLS as distributed by MLS GRID”

Last Updated: